ALL BRICK HOME!!! This home is ready for its new owners. Do you want to live in a quaint neighborhood centrally located in Murrells Inlet? When you enter you will notice the vaulted ceilings in the family room which is located in the center of the house. To the left is the kitchen with breakfast nook. Just off the kitchen is the formal dinning area. To the right you will find two guest bedrooms that share a Jack n Jill bathroom. In the back right area of the home is the Owners Suite that includes a large bedroom with a connecting bathroom that features a garden tub with separate shower, dual sinks, toilet room and walk in closet. In the back of the home there is a large "Carolina Room", a screened porch and an uncovered concrete slab for your grill or fire pit. Call your agent or reach out to listing agent for a showing.
For sale
$474,000
219 Cypress Estates Dr., Murrells Inlet, SC 29576
3beds
1,990sqft
Single Family Residence
Built in 2006
0.26 Acres Lot
$461,700 Zestimate®
$238/sqft
$110/mo HOA
What's special
All brick homeKitchen with breakfast nookScreened porchTwo guest bedroomsDual sinksToilet room
- 112 days
- 1,070
- 51
Zillow last checked:
Listing updated:
Listed by:
Warren Glover 843-655-5623,
Realty ONE Group DocksideSouth
Source: CCAR,MLS#: 2616063 Originating MLS: Coastal Carolinas Association of Realtors
Originating MLS: Coastal Carolinas Association of RealtorsFacts & features
Interior
Bedrooms & bathrooms
- Bedrooms: 3
- Bathrooms: 3
- Full bathrooms: 2
- 1/2 bathrooms: 1
Rooms
- Room types: Carolina Room, Foyer, Screened Porch, Utility Room
Heating
- Central, Electric
Cooling
- Central Air
Appliances
- Included: Dishwasher, Freezer, Disposal, Microwave, Range, Refrigerator, Dryer, Washer
- Laundry: Washer Hookup
Features
- Tray Ceiling(s), Ceiling Fan(s), Dual Sinks, Fireplace, Garden Tub/Roman Tub, Main Level Primary, Separate Shower, Vanity, Walk-In Closet(s), Window Treatments, Bedroom on Main Level, Breakfast Area, Entrance Foyer, Kitchen Island, Solid Surface Counters
- Flooring: Carpet, Vinyl
- Windows: Window Treatments
- Has fireplace: Yes
Interior area
- Total structure area: 2,473
- Total interior livable area: 1,990 sqft
Property
Parking
- Total spaces: 6
- Parking features: Attached, Garage, Two Car Garage, Garage Door Opener
- Attached garage spaces: 2
Features
- Levels: One
- Stories: 1
- Patio & porch: Patio, Porch, Screened
- Exterior features: Patio
Lot
- Size: 0.26 Acres
- Features: Corner Lot
Details
- Additional parcels included: ,
- Parcel number: 46902020019
- Zoning: RES
- Special conditions: None
Construction
Type & style
- Home type: SingleFamily
- Architectural style: Traditional
- Property subtype: Single Family Residence
Materials
- Brick
- Foundation: Slab
Condition
- Resale
- Year built: 2006
Utilities & green energy
- Water: Public
- Utilities for property: Cable Available, Electricity Available, Sewer Available, Water Available
Community & HOA
Community
- Security: Smoke Detector(s)
- Subdivision: Cypress Estates
HOA
- Has HOA: Yes
- Services included: Common Areas, Trash
- HOA fee: $110 monthly
Location
- Region: Murrells Inlet
Financial & listing details
- Price per square foot: $238/sqft
- Date on market: 6/25/2026
- Listing terms: Cash,Conventional,FHA,VA Loan
- Electric utility on property: Yes
Estimated market value
$461,700
$439,000 - $485,000
$2,402/mo
Price history
| Date | Event | Price |
|---|---|---|
| 7/20/2026 | Listed for sale | $474,000$238/sqft |
Source:  CCAR #2616063 Report a problem CCAR #2616063 Report a problem | ||
| 7/9/2026 | Pending sale | $474,000$238/sqft |
Source: CCAR #2616063 Report a problem | ||
| 6/25/2026 | Listed for sale | $474,000-3.1%$238/sqft |
Source: CCAR #2616063 Report a problem | ||
| 6/17/2026 | Listing removed | $489,000$246/sqft |
Source: CCAR #2602782 Report a problem | ||
| 6/11/2026 | Price change | $489,000-2%$246/sqft |
Source: CCAR #2602782 Report a problem | ||
| 5/7/2026 | Price change | $499,000-2.7%$251/sqft |
Source: CCAR #2602782 Report a problem | ||
| 4/3/2026 | Price change | $513,000-0.4%$258/sqft |
Source: CCAR #2602782 Report a problem | ||
| 1/31/2026 | Listed for sale | $515,000$259/sqft |
Source: CCAR #2602782 Report a problem | ||
Public tax history
Tax history is unavailable.
Monthly payment
Est. payment
Payment breakdown
Explore the cost of this home by adjusting the details. Changes won't be saved.Climate risks
Neighborhood: 29576
Nearby schools
Schools provided by the listing agent
- Elementary: Saint James Elementary School
- Middle: Saint James Middle School
- High: Saint James High School
Source: CCAR. This data may not be complete. We recommend contacting the local school district to confirm school assignments for this home.
- $459,3003 bd2 ba2k sqft101 Cypress Estates Dr, Murrells Inlet, SC 29576Off Market
- $564,3004 bd3 ba3.1k sqft301 Cypress Keyes Ln, Murrells Inlet, SC 29576Off Market
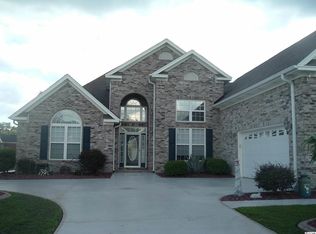
- $564,4004 bd3 ba3.1k sqft215 Cypress Estates Dr, Murrells Inlet, SC 29576Off Market


- $--9,147 sqftLOT 36 Cypress Estates Dr, Murrells Inlet, SC 29576Off Market
Similar homes
- $469,5005 bd3 ba2.3k sqft327 Cypress Keyes Ln., Murrells Inlet, SC 29576For Sale

 MLS ID #2615949, Greg Harrelson Sales Team, Century 21 The Harrelson Group. CCAR
 - $489,9003 bd2 ba2.1k sqft54 Saltwind Loop, Murrells Inlet, SC 29576For Sale
 MLS ID #2622498, Shine Team, INNOVATE Real Estate. CCAR
 - $489,0003 bd3 ba2.2k sqft162 Summerlight Dr., Murrells Inlet, SC 29576For Sale
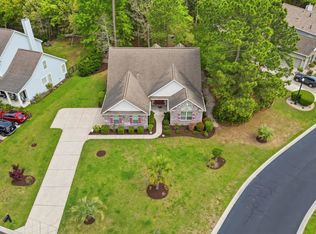 MLS ID #2609014, Ryan C Schubiger, Coastal Tides Realty. CCAR
 - $480,0003 bd2 ba1.5k sqft24 Willow Bend Dr., Murrells Inlet, SC 29576For Sale
 MLS ID #2622439, Katherine Fandel, RE/MAX Southern Shores GC. CCAR
 - $549,0003 bd3 ba2.7k sqft1656 Murrell Pl., Murrells Inlet, SC 29576For SaleMLS ID #2625283, Lewis Living Team, INNOVATE Real Estate. CCAR
- $525,0003 bd3 ba2.2k sqft242 Hyacinth Loop #Lakeshore, Murrells Inlet, SC 29576For SaleMLS ID #2620487, Douglas Henderson, Heritage Coast Realty. CCAR
- $449,9003 bd2 ba1.8k sqft625 Cherry Blossom Dr., Murrells Inlet, SC 29576For SaleMLS ID #2621803, Martina P Staples-Byrne, Realty ONE Group DocksideSouth. CCAR
- $524,9003 bd3 ba2.6k sqft230 Willow Bay Dr., Murrells Inlet, SC 29576For SaleMLS ID #2617997, Natalie J Papandrea, Realty ONE Group DocksideSouth. CCAR
- $529,9005 bd3 ba2.7k sqft281 Outboard Dr., Murrells Inlet, SC 29576For SaleMLS ID #2617759, Cerria M Ludrosky, RE/MAX Southern Shores. CCAR
- $539,0004 bd2 ba2.3k sqft121 Willow Bay Dr., Murrells Inlet, SC 29576For SaleMLS ID #2613949, Melanie McLaurin, The Litchfield Company Real Estate-PrinceCrk. CCAR
- $529,0004 bd3 ba2.6k sqft109 Wicklow Dr., Murrells Inlet, SC 29576For SaleMLS ID #2614168, Joellen Plyler, South Strand Realty. CCAR
- $399,9003 bd2 ba1.5k sqft214 Southern Breezes Circle, Murrells Inlet, SC 29576For SaleMLS ID #2618676, The Mills Group Team, Century 21 Barefoot Realty. CCAR
- $380,0004 bd3 ba2.2k sqft136 Molinia Dr., Murrells Inlet, SC 29576For SaleMLS ID #2614074, Chris Farrell, Keller Williams Innovate South. CCAR
- $550,0004 bd3 ba2.7k sqft922 Refuge Way, Murrells Inlet, SC 29576For SaleMLS ID #2624083, Sollecito Advantage Group, CB Sea Coast Advantage MI. CCAR
- $445,0003 bd3 ba2.3k sqft133 Maiden Ln., Myrtle Beach, SC 29588For SaleMLS ID #2614118, Joseph Kevin K Grant, Anderson Realty Group Coastal. CCAR
- $490,0003 bd3 ba2.3k sqft1425 Holtzman St., Surfside Beach, SC 29575For SaleMLS ID #2616804, The Morales Group, RE/MAX Southern Shores. CCAR
- $620,0004 bd4 ba2.4k sqft16 Vintners Ln., Murrells Inlet, SC 29576For SaleMLS ID #2617697, Streett Property Consultants Team, Garden City Realty, Inc. CCAR
- $469,9004 bd4 ba2.4k sqft604 Sabel Springs Way, Myrtle Beach, SC 29588For SaleMLS ID #2614052, Toni Alini, INNOVATE Real Estate. CCAR
- $489,0003 bd2 ba1.7k sqft2954 Midiron Ct. #Palmetto Greens, Myrtle Beach, SC 29577For SaleMLS ID #2615891, Adam C Hudson, I Buy Cars & Houses. CCAR
- $635,0004 bd3 ba2.8k sqft4568 Firethorne Dr. #Wachesaw East, Murrells Inlet, SC 29576For SaleMLS ID #2620244, Tener Darcy, NorthGroup Real Estate LLC. CCAR
