This stunning, one-level home is bright, spacious, and ideally located in one of Murrells Inlet's most sought-after communities! It's lot backs to the 15th fairway of Wachesaw Plantation East golf course. A split floor plan featuring soaring 12 ft ceilings, a formal dining room & generous room sizes, including a huge kitchen, makes this home an entertainer's dream! Impressive foyer flows into lovely living room with double crown moulding, tray ceiling, two-sided fireplace, and pretty French doors leading out to a relaxing screened porch. Step out back onto the paver patio complete with a built-in, gas fire pit. Back inside, the gourmet, eat-in kitchen will please the most discerning chef with an under-counter wine fridge, drawer microwave and plenty of room around the island for guests to congregate! Large master suite with tray ceiling, fresh LVP flooring, newly renovated master bath with marble dbl vanity, tile shower, step-in tub & shower, plus a generous walk-in closet. Currently used as an office, the front room can serve as a bedroom, if desired. A renovated full bath off the hallway has a step-in, corner shower. On the other side of the home find two additional guest rooms w/ Jack & Jill full bath. Laundry room off the kitchen and side-entry garage with 3 bays (2 +one for golf cart or small car). Wachesaw Plantation East is a gated, established community offering SO much for such a LOW HOA fee: 24-7 uniformed security, surrounded by a beautiful, affordable golf course, walking/fitness trails throughout, large swimming pool, tennis courts, and workout room. PRIME Location:1 mile to the famous Murrell's Inlet Marshwalk, or 1mi. out the back gate to the marina on the Intercoastal Waterway with public boat landings. Close to the pristine beaches of Huntington State Park, & N Litchfield, Brookgreen Gardens, Hospital and shopping. Don't wait to see this one. Your Lowcountry lifestyle is beckoning!
For sale
Price cut: $22K (9/16)
$635,000
4568 Firethorne Dr. #Wachesaw East, Murrells Inlet, SC 29576
4beds
2,841sqft
Single Family Residence
Built in 2001
0.25 Acres Lot
$617,500 Zestimate®
$224/sqft
$141/mo HOA
What's special
Two-sided fireplaceOne-level homeHuge kitchenLarge swimming poolGourmet eat-in kitchenFresh lvp flooringRelaxing screened porch
- 50 days
- 1,463
- 116
Likely to sell faster than
Zillow last checked:
Listing updated:
Listed by:
Tener Darcy Cell:843-685-8007,
NorthGroup Real Estate LLC
Source: CCAR,MLS#: 2620244 Originating MLS: Coastal Carolinas Association of Realtors
Originating MLS: Coastal Carolinas Association of RealtorsFacts & features
Interior
Bedrooms & bathrooms
- Bedrooms: 4
- Bathrooms: 3
- Full bathrooms: 3
Rooms
- Room types: Bathroom, Foyer, Screened Porch, Utility Room
Primary bedroom
- Features: Ceiling Fan(s), Main Level Primary, Walk-In Closet(s)
- Level: First
- Dimensions: 15'2 x 18
Bedroom 1
- Level: First
- Dimensions: 11 x 14'3
Bedroom 2
- Level: First
- Dimensions: 11 x 13
Bedroom 3
- Level: First
- Dimensions: 16'8x13'8
Primary bathroom
- Features: Dual Sinks, Jetted Tub, Separate Shower, Tub Shower, Vanity
Dining room
- Features: Tray Ceiling(s), Separate/Formal Dining Room
- Dimensions: 13'9x 14
Family room
- Features: Ceiling Fan(s), Fireplace
Great room
- Dimensions: 24 x 16
Kitchen
- Features: Breakfast Bar, Dishwasher, Kitchen Island, Pantry, Stainless Steel Appliances, Solid Surface Counters
- Dimensions: 14 x 19
Living room
- Features: Ceiling Fan(s), Fireplace
- Dimensions: 14'10x19'8
Other
- Features: Bedroom on Main Level, Entrance Foyer, Utility Room
Heating
- Central, Electric, Propane
Cooling
- Central Air
Appliances
- Included: Dishwasher, Disposal, Microwave, Range, Refrigerator, Dryer, Washer
- Laundry: Washer Hookup
Features
- Ceiling Fan(s), Dual Sinks, Fireplace, Jetted Tub, Main Level Primary, Split Bedrooms, Separate Shower, Tub Shower, Vanity, Walk-In Closet(s), Breakfast Bar, Bedroom on Main Level, Entrance Foyer, Kitchen Island, Stainless Steel Appliances, Solid Surface Counters
- Flooring: Luxury Vinyl, Luxury VinylPlank, Tile, Wood
- Doors: Insulated Doors, Storm Door(s)
- Has fireplace: Yes
Interior area
- Total structure area: 3,706
- Total interior livable area: 2,841 sqft
Property
Parking
- Total spaces: 6
- Parking features: Attached, Three Car Garage, Garage, Golf Cart Garage, Garage Door Opener
- Attached garage spaces: 3
Features
- Levels: One
- Stories: 1
- Patio & porch: Rear Porch, Patio, Porch, Screened
- Exterior features: Sprinkler/Irrigation, Porch, Patio
- Pool features: Community, Outdoor Pool
- Has spa: Yes
Lot
- Size: 0.25 Acres
- Features: Near Golf Course, On Golf Course, Rectangular, Rectangular Lot
Details
- Additional parcels included: ,
- Parcel number: 410182F1480000
- Zoning: RES
- Special conditions: None
Construction
Type & style
- Home type: SingleFamily
- Architectural style: Mediterranean
- Property subtype: Single Family Residence
Materials
- Stucco, Vinyl Siding
- Foundation: Slab
Condition
- Resale
- Year built: 2001
Utilities & green energy
- Water: Public
- Utilities for property: Electricity Available, Sewer Available, Underground Utilities, Water Available
Green energy
- Energy efficient items: Doors, Windows
Community & HOA
Community
- Features: Clubhouse, Golf Carts OK, Gated, Recreation Area, Tennis Court(s), Golf, Long Term Rental Allowed, Pool
- Security: Gated Community, Smoke Detector(s), Security Service
- Subdivision: Wachesaw East
HOA
- Has HOA: Yes
- Amenities included: Clubhouse, Gated, Owner Allowed Golf Cart, Owner Allowed Motorcycle, Pet Restrictions, Security, Tenant Allowed Golf Cart, Tennis Court(s)
- Services included: Legal/Accounting, Maintenance Grounds, Pool(s), Recreation Facilities, Security, Trash
- HOA fee: $141 monthly
Location
- Region: Murrells Inlet
Financial & listing details
- Price per square foot: $224/sqft
- Tax assessed value: $640,600
- Annual tax amount: $2,717
- Date on market: 8/15/2026
- Listing terms: Cash,Conventional,FHA,Portfolio Loan,VA Loan
- Electric utility on property: Yes
Estimated market value
$617,500
$587,000 - $648,000
$2,738/mo
Price history
| Date | Event | Price |
|---|---|---|
| 9/16/2026 | Price change | $635,000-3.3%$224/sqft |
Source:  CCAR #2620244 Report a problem CCAR #2620244 Report a problem | ||
| 8/15/2026 | Listed for sale | $657,000+38.3%$231/sqft |
Source: CCAR #2620244 Report a problem | ||
| 3/18/2021 | Sold | $475,000+0.2%$167/sqft |
Source: CCAR #2103417 Report a problem | ||
| 2/16/2021 | Pending sale | $473,900$167/sqft |
Source: CCAR #2103417 Report a problem | ||
| 2/14/2021 | Listed for sale | $473,900+28.3%$167/sqft |
Source: CCAR #2103417 Report a problem | ||
| 7/9/2015 | Sold | $369,500-7.4%$130/sqft |
Source: CCAR #1419881 Report a problem | ||
| 6/4/2015 | Pending sale | $399,000$140/sqft |
Source: The AgentOwned Realty Co. #1419881 Report a problem | ||
| 6/4/2015 | Listed for sale | $399,000$140/sqft |
Source: The AgentOwned Realty Co. #1419881 Report a problem | ||
| 4/9/2015 | Listing removed | $399,000$140/sqft |
Source: AgentOwned Realty Preferred Group #1419881 Report a problem | ||
| 2/26/2015 | Price change | $399,000-1.5%$140/sqft |
Source: AgentOwned Realty Preferred Group #1419881 Report a problem | ||
| 12/13/2014 | Price change | $405,000-1.2%$143/sqft |
Source: The AgentOwned Realty Co. #1419881 Report a problem | ||
| 10/30/2014 | Listed for sale | $410,000-1.2%$144/sqft |
Source: The AgentOwned Realty Co. #1419881 Report a problem | ||
| 12/3/2009 | Listing removed | $415,000$146/sqft |
Source: NCI #910665 Report a problem | ||
| 9/6/2009 | Price change | $415,000-1%$146/sqft |
Source: NCI #910665 Report a problem | ||
| 5/29/2009 | Listed for sale | $419,000+65.8%$147/sqft |
Source: NCI #910665 Report a problem | ||
| 6/3/2002 | Sold | $252,774$89/sqft |
Source: Public Record Report a problem | ||
Public tax history
| Year | Property taxes | Tax assessment |
|---|---|---|
| 2025 | $2,717 +20.1% | $20,346 +15% |
| 2024 | $2,263 +6% | $17,690 |
| 2023 | $2,134 +18.7% | $17,690 |
| 2022 | $1,798 +42.2% | $17,690 +31.9% |
| 2021 | $1,264 +0.3% | $13,412 |
| 2020 | $1,261 | $13,412 -7.8% |
| 2019 | -- | $14,544 -90% |
| 2018 | $1,473 +1.6% | $145,440 +899.7% |
| 2017 | $1,451 +3.8% | $14,548 +24.7% |
| 2016 | $1,397 | $11,664 |
| 2015 | $1,397 | -- |
| 2014 | $1,397 +20.3% | $280,400 |
| 2012 | $1,162 | $280,400 |
| 2011 | -- | $280,400 |
| 2010 | -- | $280,400 -1.6% |
| 2009 | -- | $285,100 |
| 2008 | -- | $285,100 |
| 2007 | -- | $285,100 +4.9% |
| 2005 | -- | $271,810 |
| 2003 | -- | $271,810 +504% |
| 2001 | $606 | $45,000 |
| 2000 | -- | $45,000 |
Find assessor info on the county website
Monthly payment
Est. payment
Payment breakdown
Explore the cost of this home by adjusting the details. Changes won't be saved.Climate risks
Neighborhood: 29576
Nearby schools
Schools provided by the listing agent
- Elementary: Waccamaw Elementary School
- Middle: Waccamaw Middle School
- High: Waccamaw High School
Source: CCAR. This data may not be complete. We recommend contacting the local school district to confirm school assignments for this home.
- $574,0004 bd3 ba2.9k sqft4566 Firethorne Dr, Murrells Inlet, SC 29576Off Market

- $625,4004 bd4 ba2.8k sqft4570 Firethorne Dr, Murrells Inlet, SC 29576Off Market
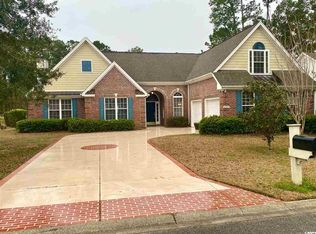
- $491,1004 bd2 ba2k sqft4569 Firethorne Dr, Murrells Inlet, SC 29576Off Market
- $563,1004 bd4 ba3k sqft4567 Firethorne Dr, Murrells Inlet, SC 29576Off Market
Similar homes
- $675,0004 bd4 ba2.8k sqft4398 Murrells Inlet Rd., Murrells Inlet, SC 29576For Sale

 MLS ID #2620327, Lisa A Duncan-Wellons, Fitzgerald Realty Inc. CCAR
 - $620,0004 bd4 ba2.4k sqft16 Vintners Ln., Murrells Inlet, SC 29576For Sale
 MLS ID #2617697, Streett Property Consultants Team, Garden City Realty, Inc. CCAR
 - $599,0005 bd5 ba3.3k sqft6391 Longwood Dr., Murrells Inlet, SC 29576For Sale
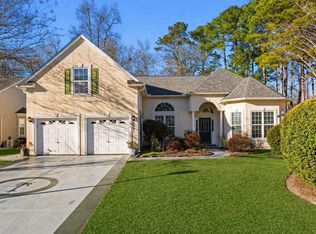 MLS ID #2620853, The Mills Group Team, Century 21 Barefoot Realty. CCAR
 - $799,0004 bd3 ba2.6k sqft45 Highwood Circle, Murrells Inlet, SC 29576For Sale
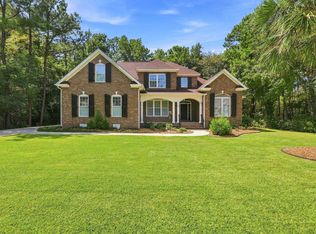 MLS ID #2622279, Ryan C Schubiger, Coastal Tides Realty. CCAR
 - $524,9003 bd3 ba2.6k sqft230 Willow Bay Dr., Murrells Inlet, SC 29576For SaleMLS ID #2617997, Natalie J Papandrea, Realty ONE Group DocksideSouth. CCAR
- $549,9004 bd4 ba2.3k sqft6 Turnbridge Ct., Murrells Inlet, SC 29576For SaleMLS ID #2619371, Greg Harrelson Sales Team, Century 21 The Harrelson Group. CCAR
- $819,9004 bd3 ba2.7k sqft640 Whispering Pines Ct., Murrells Inlet, SC 29576For SaleMLS ID #2620026, The Steel Group, Keller Williams Pawleys Island. CCAR
- $565,0003 bd3 ba2.2k sqft208 Simplicity Dr., Murrells Inlet, SC 29576For SaleMLS ID #2623138, Kim A Fowler, Greyfeather Group EXP Realty. CCAR
- $565,0004 bd3 ba2.3k sqft1177 Kiawah Loop, Murrells Inlet, SC 29576For SaleMLS ID #2616545, Lucy Schneider, S.H. June & Associates, LLC. CCAR
- $539,0004 bd2 ba2.3k sqft121 Willow Bay Dr., Murrells Inlet, SC 29576For SaleMLS ID #2613949, Melanie McLaurin, The Litchfield Company Real Estate-PrinceCrk. CCAR
- $779,5003 bd3 ba2.6k sqft59 Grey Moss Rd., Murrells Inlet, SC 29576For SaleMLS ID #2622130, Louise Goodman, Hawkeye Realty Inc. CCAR
- $529,0004 bd3 ba2.6k sqft109 Wicklow Dr., Murrells Inlet, SC 29576For SaleMLS ID #2614168, Joellen Plyler, South Strand Realty. CCAR
- $480,0003 bd2 ba1.5k sqft24 Willow Bend Dr., Murrells Inlet, SC 29576For SaleMLS ID #2622439, Katherine Fandel, RE/MAX Southern Shores GC. CCAR
- $569,0004 bd3 ba1.9k sqft482 Bay Dr., Murrells Inlet, SC 29576For SaleMLS ID #2622492, Catherine S Nel, The Litchfield Company Real Estate. CCAR
- $499,0003 bd3 ba2k sqft301 Splendor Circle, Murrells Inlet, SC 29576For SaleMLS ID #2620989, Ambyr Lobins, RE/MAX Southern Shores GC. CCAR
- $650,0004 bd3 ba2.6k sqft223 Welcome Dr., Myrtle Beach, SC 29579For SaleMLS ID #2624289, Thomas J Caterina, Keller Williams The Forturro Group. CCAR
- $649,9004 bd3 ba2.6k sqft2061 Kilkee Dr., Myrtle Beach, SC 29579For SaleMLS ID #2621812, Margot Layland, Legends Real Estate. CCAR
- $670,0003 bd2 ba2.4k sqft205 Berwick Dr., Pawleys Island, SC 29585For SaleMLS ID #2624246, Diane M LaBaugh, RE/MAX Executive. CCAR
- $649,0004 bd3 ba2.4k sqft2851 McLeod Ln., Myrtle Beach, SC 29588For SaleMLS ID #2609015, Christine A Turner, RE/MAX Executive. CCAR
- $559,0004 bd3 ba2.1k sqft1878 Willowcress Ln., Myrtle Beach, SC 29577For SaleMLS ID #2624242, The Mills Group Team, Century 21 Barefoot Realty. CCAR
