Stunning Single Family Residence Located in the Desirable Guard Gated IntraCoastal Waterway Community of Cypress River Plantation! Tranquil Location within the Community at the End of a Cul-De-Sac! Highly Desirable 4BD/3BA Open Concept Floorplan w/First Floor Owner's Suite. Attention to Detail is Unsurpassed! Light Bright Open Great Room w/Coffered Ceilings to Included Accent Lighting & Detailed Crown Molding. Formal Dining Area Offers Double High Hat Tray Ceiling w/Accent Lighting, Crown Molding Detail, Chair Rail & Wainscoting! Beautiful, Spacious Owner's Suite w/Double High Hat Tray Ceiling w/Accent Lighting & Ornate Crown Molding Detail, Double Sinks, Bathroom Pantry, Custom Tiled Walk in Shower & Custom Walk In Closet! Second Floor Bedroom/Bonus Room w/Full Bathroom, Walk In Closet & Extensive Walk In Attic Storage! Dream Home Kitchen w/All Stainless Steel Appliances, Custom Cabinets, Granite Countertops, Tray Ceiling w/Accent Lighting, Extensive Work Island w/Breakfast Bar & Walk In Pantry! Enjoy Tranquil Moments on the Screened In Porch! Fully Fenced In Back Yard! Cypress River Plantation Offers Excellent Amenities to Include: Community Pool, Kiddie Pool, Club House, Fitness Facility, Covered Pergolas w/Grill Stations, Tennis, Basketball, Kids Play Area & Access to Boat Ramp & Day Dock! Separate Boat Storage is Available at an Extra Charge.
For sale
Price cut: $20.9K (9/7)
$649,000
2851 McLeod Ln., Myrtle Beach, SC 29588
4beds
2,440sqft
Single Family Residence
Built in 2017
10,018 Square Feet Lot
$636,200 Zestimate®
$266/sqft
$209/mo HOA
What's special
Screened in porch
- 183 days
- 581
- 28
Zillow last checked:
Listing updated:
Listed by:
Christine A Turner Cell:843-457-7602,
RE/MAX Executive
Source: CCAR,MLS#: 2609015 Originating MLS: Coastal Carolinas Association of Realtors
Originating MLS: Coastal Carolinas Association of RealtorsFacts & features
Interior
Bedrooms & bathrooms
- Bedrooms: 4
- Bathrooms: 3
- Full bathrooms: 3
Rooms
- Room types: Bathroom, Foyer, Screened Porch, Utility Room
Primary bedroom
- Features: Tray Ceiling(s), Ceiling Fan(s), Main Level Primary, Walk-In Closet(s)
- Level: First
- Dimensions: 14.7x17.11
Bedroom 1
- Level: First
- Dimensions: 12x13
Bedroom 2
- Level: First
- Dimensions: 12x14
Bedroom 3
- Level: Second
- Dimensions: 15.10x21.11
Primary bathroom
- Features: Dual Sinks, Separate Shower
Dining room
- Features: Tray Ceiling(s), Separate/Formal Dining Room
- Dimensions: 13.6x12
Family room
- Features: Tray Ceiling(s), Ceiling Fan(s)
Great room
- Dimensions: 16x22
Kitchen
- Features: Breakfast Bar, Breakfast Area, Dishwasher, Kitchen Island, Pantry, Stainless Steel Appliances, Solid Surface Counters
- Dimensions: 11x24
Other
- Features: Bedroom on Main Level, Entrance Foyer, Utility Room
Heating
- Central
Cooling
- Central Air
Appliances
- Included: Double Oven, Dishwasher, Disposal, Microwave, Range, Refrigerator
- Laundry: Washer Hookup
Features
- Tray Ceiling(s), Ceiling Fan(s), Dual Sinks, Main Level Primary, Split Bedrooms, Separate Shower, Walk-In Closet(s), Window Treatments, Breakfast Bar, Bedroom on Main Level, Breakfast Area, Entrance Foyer, Kitchen Island, Stainless Steel Appliances, Solid Surface Counters
- Flooring: Carpet, Tile, Wood
- Doors: Insulated Doors
- Windows: Window Treatments
Interior area
- Total structure area: 3,050
- Total interior livable area: 2,440 sqft
Property
Parking
- Total spaces: 4
- Parking features: Attached, Two Car Garage, Garage, Garage Door Opener
- Attached garage spaces: 2
Features
- Levels: One and One Half
- Stories: 1.5
- Patio & porch: Patio, Porch, Screened
- Exterior features: Fence, Patio
- Pool features: Community, Outdoor Pool
Lot
- Size: 10,018 Square Feet
- Features: Cul-De-Sac, Irregular Lot, Outside City Limits
Details
- Additional parcels included: ,
- Parcel number: 45012020023
- Zoning: RE
- Special conditions: None
Construction
Type & style
- Home type: SingleFamily
- Architectural style: Traditional
- Property subtype: Single Family Residence
Materials
- Brick Veneer, Masonry, Stucco, Wood Frame
- Foundation: Slab
Condition
- Resale
- Year built: 2017
Utilities & green energy
- Water: Public
- Utilities for property: Cable Available, Electricity Available, Other, Phone Available, Sewer Available, Underground Utilities, Water Available
Green energy
- Energy efficient items: Doors, Windows
Community & HOA
Community
- Features: Boat Facilities, Clubhouse, Dock, Golf Carts OK, Gated, Recreation Area, Tennis Court(s), Long Term Rental Allowed, Pool
- Security: Security System, Gated Community, Smoke Detector(s), Security Service
- Subdivision: Cypress River Plantation
HOA
- Has HOA: Yes
- Amenities included: Boat Dock, Boat Ramp, Clubhouse, Gated, Owner Allowed Golf Cart, Owner Allowed Motorcycle, Pet Restrictions, Security, Tenant Allowed Golf Cart, Tennis Court(s), Tenant Allowed Motorcycle
- Services included: Association Management, Legal/Accounting, Pool(s), Recreation Facilities, Security, Trash
- HOA fee: $209 monthly
Location
- Region: Myrtle Beach
Financial & listing details
- Price per square foot: $266/sqft
- Tax assessed value: $645,098
- Annual tax amount: $10,331
- Date on market: 4/7/2026
- Listing terms: Cash,Conventional,FHA,VA Loan
- Electric utility on property: Yes
Estimated market value
$636,200
$604,000 - $668,000
$2,592/mo
Price history
| Date | Event | Price |
|---|---|---|
| 9/7/2026 | Price change | $649,000-3.1%$266/sqft |
Source:  CCAR #2609015 Report a problem CCAR #2609015 Report a problem | ||
| 7/31/2026 | Price change | $669,900-1.5%$275/sqft |
Source: CCAR #2609015 Report a problem | ||
| 7/12/2026 | Price change | $680,000-1.1%$279/sqft |
Source: CCAR #2609015 Report a problem | ||
| 5/12/2026 | Price change | $687,900-1.4%$282/sqft |
Source: CCAR #2609015 Report a problem | ||
| 4/7/2026 | Listed for sale | $697,900+7.4%$286/sqft |
Source: CCAR #2609015 Report a problem | ||
| 1/23/2024 | Sold | $650,000-1.4%$266/sqft |
Source: CCAR #2321127 Report a problem | ||
| 11/28/2023 | Contingent | $659,500$270/sqft |
Source: CCAR #2321127 Report a problem | ||
| 11/15/2023 | Price change | $659,500-1.5%$270/sqft |
Source: CCAR #2321127 Report a problem | ||
| 10/17/2023 | Listed for sale | $669,500+87.8%$274/sqft |
Source: CCAR #2321127 Report a problem | ||
| 1/23/2018 | Sold | $356,476-4.9%$146/sqft |
Source: CCAR #1709446 Report a problem | ||
| 12/27/2017 | Listed for sale | $375,000$154/sqft |
Source: Exit Coastal Real Estate Pros #1709446 Report a problem | ||
| 11/27/2017 | Pending sale | $375,000$154/sqft |
Source: Exit Coastal Real Estate Pros #1709446 Report a problem | ||
| 11/27/2017 | Listed for sale | $375,000$154/sqft |
Source: Exit Coastal Real Estate Pros #1709446 Report a problem | ||
| 10/31/2017 | Pending sale | $375,000$154/sqft |
Source: Exit Coastal Real Estate Pros #1709446 Report a problem | ||
| 10/30/2017 | Listed for sale | $375,000+900%$154/sqft |
Source: Exit Coastal Real Estate Pros #1709446 Report a problem | ||
| 6/14/2017 | Sold | $37,500-90%$15/sqft |
Source: Public Record Report a problem | ||
| 5/9/2017 | Pending sale | $375,000$154/sqft |
Source: Exit Coastal Real Estate Pros #1709446 Report a problem | ||
| 4/28/2017 | Price change | $375,000+7.1%$154/sqft |
Source: Exit Coastal Real Estate Pros #1709446 Report a problem | ||
| 4/26/2017 | Listed for sale | $350,000+775%$143/sqft |
Source: Exit Coastal Real Estate Pros #1709446 Report a problem | ||
| 12/22/2016 | Sold | $40,000-15.8%$16/sqft |
Source: Public Record Report a problem | ||
| 11/29/2016 | Pending sale | $47,500$19/sqft |
Source: BHHS Myrtle Beach Real Estate #1612819 Report a problem | ||
| 6/20/2016 | Listed for sale | $47,500-45.3%$19/sqft |
Source: BHHS Myrtle Beach Real Estate #1612819 Report a problem | ||
| 4/4/2005 | Sold | $86,900$36/sqft |
Source: Public Record Report a problem | ||
| 12/20/2004 | Sold | $86,900$36/sqft |
Source: Public Record Report a problem | ||
Public tax history
| Year | Property taxes | Tax assessment |
|---|---|---|
| 2025 | $10,331 +514.5% | $645,098 +49% |
| 2024 | $1,681 | $433,033 +15% |
| 2023 | -- | $376,550 |
| 2022 | -- | $376,550 |
| 2021 | $1,514 +11.8% | -- |
| 2020 | $1,355 | -- |
| 2019 | -- | -- |
| 2018 | $4,622 | $21,690 +789.7% |
| 2017 | -- | $2,438 +58.5% |
| 2016 | -- | $1,538 |
| 2015 | -- | $1,538 |
| 2014 | $336 | $1,538 |
| 2013 | -- | -- |
| 2012 | -- | -- |
| 2010 | -- | $2,184 -35% |
| 2009 | -- | $3,360 |
| 2008 | -- | $3,360 |
| 2007 | -- | $3,360 |
Find assessor info on the county website
Monthly payment
Est. payment
Payment breakdown
Explore the cost of this home by adjusting the details. Changes won't be saved.Climate risks
Neighborhood: 29588
Nearby schools
Schools provided by the listing agent
- Elementary: Saint James Elementary School
- Middle: Saint James Middle School
- High: Saint James High School
Source: CCAR. This data may not be complete. We recommend contacting the local school district to confirm school assignments for this home.
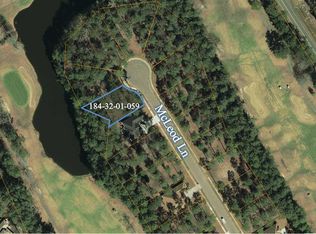
- $---- sqft2851 McLeod Lane Cypress River Plantation LOT 361, Myrtle Beach, SC 29588Off Market
- $556,6003 bd2 ba2.4k sqft2847 McLeod Ln, Myrtle Beach, SC 29588Off Market
- $560,0003 bd2 ba2.8k sqft2855 McLeod Ln, Myrtle Beach, SC 29588Off Market
- $608,5000.32 acres2843 McLeod Ln, Myrtle Beach, SC 29588Off Market

Similar homes
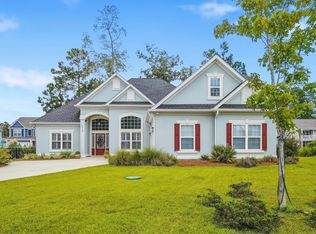
- $649,9004 bd3 ba2.4k sqft8208 Muldrow Ct., Myrtle Beach, SC 29579For Sale
 MLS ID #2622991, Jeremy R Jenks, Keller Williams Oak and Ocean. CCAR
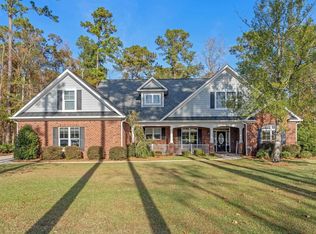
 - $775,0004 bd4 ba3k sqft688 Chamberlin Rd., Myrtle Beach, SC 29588For Sale
 MLS ID #2528348, Steven Brunty, HIGHGARDEN REAL ESTATE. CCAR
 - $659,0003 bd3 ba2.3k sqft600 Braselton Ln., Myrtle Beach, SC 29588For Sale
 MLS ID #2624486, Scott S Way, Century 21 Palms Realty. CCAR
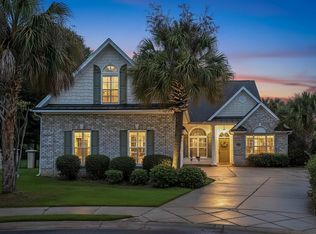
 - $529,9004 bd3 ba2.9k sqft508 Malabar Ct., Myrtle Beach, SC 29588For Sale
 MLS ID #2622241, The Equity Team, S.H. June & Associates, LLC. CCAR
 - $925,0004 bd4 ba3.5k sqft261 Chamberlin Rd., Myrtle Beach, SC 29588For SaleMLS ID #2617932, Michelle M Schneider, Peace Sotheby's Intl Realty PI. CCAR
- $559,0004 bd3 ba2.1k sqft1878 Willowcress Ln., Myrtle Beach, SC 29577For SaleMLS ID #2624242, The Mills Group Team, Century 21 Barefoot Realty. CCAR
- $649,9004 bd3 ba2.6k sqft2061 Kilkee Dr., Myrtle Beach, SC 29579For SaleMLS ID #2621812, Margot Layland, Legends Real Estate. CCAR
- $827,0007 bd5 ba3.5k sqft217 Chapel Ridge Circle, Myrtle Beach, SC 29588For SaleMLS ID #2622586, Traci Miles Team, CENTURY 21 Boling & Associates. CCAR
- $709,0005 bd4 ba3.3k sqft215 Delano Way, Myrtle Beach, SC 29588For SaleMLS ID #2615523, Sollecito Advantage Group, CB Sea Coast Advantage MI. CCAR
- $639,9003 bd3 ba2.3k sqft1615 Thornbury Dr., Myrtle Beach, SC 29577For SaleMLS ID #2616684, Joe F Pena, W Realty Coastal. CCAR
- $587,5004 bd4 ba2.4k sqft1470 Suncrest Dr., Myrtle Beach, SC 29577For SaleMLS ID #2622528, Barbara E Wells, CENTURY 21 Broadhurst. CCAR
- $699,0005 bd4 ba3.4k sqft409 Mingo Creek Ct., Myrtle Beach, SC 29575For SaleMLS ID #2622939, Heather L Brooks, EXP Realty LLC. CCAR
- $635,0004 bd3 ba2.8k sqft4568 Firethorne Dr. #Wachesaw East, Murrells Inlet, SC 29576For SaleMLS ID #2620244, Tener Darcy, NorthGroup Real Estate LLC. CCAR
- $650,0004 bd4 ba2.4k sqft640 Oxbow Dr., Myrtle Beach, SC 29579For SaleMLS ID #2616727, Lori Lentz-Widner, Century 21 The Harrelson Group. CCAR
- $585,0004 bd3 ba2.3k sqft4025 Girvan Dr., Myrtle Beach, SC 29579For SaleMLS ID #2622920, Paige Bird, RE/MAX Southern Shores. CCAR
- $624,9995 bd4 ba2.5k sqft2675 Goldfinch Dr., Myrtle Beach, SC 29577For SaleMLS ID #2616706, Leslie M Perkins, Living South Realty. CCAR
- $614,9004 bd3 ba2.5k sqft1107 Safe Haven Dr., Myrtle Beach, SC 29579For SaleMLS ID #2623737, Brett A Stroud, Rowles Real Estate. CCAR
- $824,9004 bd4 ba3.1k sqft994 Folly Rd., Myrtle Beach, SC 29588For SaleMLS ID #2620784, Sollecito Advantage Group, CB Sea Coast Advantage MI. CCAR
- $625,0004 bd5 ba3k sqft301 Babylon Pine Dr., Myrtle Beach, SC 29579For SaleMLS ID #2617107, Pauline L Goncalves, Joy Real Estate. CCAR
- $569,9003 bd3 ba2.4k sqft721 Jade Dr., Myrtle Beach, SC 29579For SaleMLS ID #2624110, The Mills Group Team, Century 21 Barefoot Realty. CCAR
