Welcome to 261 Chamberlin Road, an exceptional custom brick residence nestled within the gated Intracoastal Waterway community of Cypress River Plantation in Myrtle Beach, South Carolina. Thoughtfully designed with both everyday living and effortless entertaining in mind, this beautiful home offers timeless craftsmanship, spacious interiors, and an inviting outdoor setting. From the moment you enter, you'll appreciate the warmth of hardwood flooring, soaring vaulted ceilings, and two stunning fireplaces that create an inviting atmosphere throughout the main living spaces. A spacious great room and an additional living room provide the perfect balance of gathering areas for family celebrations, quiet evenings, or hosting guests. At the heart of the home is a beautifully appointed chef's kitchen designed to inspire. Custom cabinetry, quartz countertops, a generous center island, double pantry, wall oven, built-in microwave, cooktop with pot filler, pull-out spice racks, and abundant prep space make this kitchen as functional as it is beautiful. Whether enjoying a casual breakfast in the sun-filled breakfast nook or hosting holiday dinners in the formal dining room, every meal feels special. The first-floor owner's suite offers a peaceful retreat featuring dual granite vanities, a relaxing jetted soaking tub, a spacious glass-enclosed shower, and a professionally designed walk-in closet with custom organizers. A first-floor guest suite with a full bath provides privacy and convenience for visiting family or friends. Designed for today's lifestyle, the spacious laundry / mudroom includes custom cabinetry, built-in bench seating, ample storage, and a separate exterior entrance—perfect after a day on the water or at the beach. Upstairs, an open loft overlooks the main living area and offers endless flexibility as a home office, library, media space, or reading lounge. Two additional bedrooms feature generous closets with organizers, while the expansive bonus room provides exceptional versatility as a private guest suite, recreation room, home theater, fitness studio, or multi-generational living space. Step outside to enjoy a professionally landscaped backyard designed for relaxing and entertaining. The charming pergola creates the perfect setting for morning coffee or evening gatherings, while the patio includes a natural gas line ready for your outdoor grill. The spacious homesite offers plenty of room to design the custom pool and outdoor oasis you've always envisioned. Roof is newly installed (November 2025) and has a Certificate stating that it complies with The South Carolina Safe Home Standards from the South Carolina Department of Insurance. Residents of Cypress River Plantation enjoy an exceptional coastal lifestyle with 24-hour guarded gate security, an elegant clubhouse, resort-style swimming pool, fitness center, tennis/pickleball and basketball courts, a private boat launch, day docks, and boat storage. Located just minutes from the beaches of the Grand Strand, championship golf, shopping, dining, and entertainment, this community offers one of Myrtle Beach's most desirable waterfront lifestyles. If you've been searching for a home that combines exceptional craftsmanship, generous living spaces, and the unparalleled amenities of an Intracoastal Waterway community, 261 Chamberlin Road is a property that truly deserves your attention.
For sale
Price cut: $35K (9/18)
$925,000
261 Chamberlin Rd., Myrtle Beach, SC 29588
4beds
3,562sqft
Single Family Residence
Built in 2007
0.34 Acres Lot
$912,900 Zestimate®
$260/sqft
$208/mo HOA
What's special
Separate exterior entranceSun-filled breakfast nookPull-out spice racksCharming pergolaSpacious interiorsCustom brick residenceHardwood flooring
- 62 days
- 452
- 8
Zillow last checked:
Listing updated:
Listed by:
Michelle M Schneider 516-721-3090,
Peace Sotheby's Intl Realty PI
Source: CCAR,MLS#: 2617932 Originating MLS: Coastal Carolinas Association of Realtors
Originating MLS: Coastal Carolinas Association of RealtorsFacts & features
Interior
Bedrooms & bathrooms
- Bedrooms: 4
- Bathrooms: 4
- Full bathrooms: 3
- 1/2 bathrooms: 1
Rooms
- Room types: Bathroom, Bonus Room, Den, Foyer, Utility Room
Primary bedroom
- Features: Ceiling Fan(s), Linen Closet, Main Level Primary, Sitting Area in Primary, Vaulted Ceiling(s), Walk-In Closet(s)
- Level: First
Family room
- Features: Ceiling Fan(s), Fireplace, Vaulted Ceiling(s)
Kitchen
- Features: Breakfast Bar, Breakfast Area, Dishwasher, Kitchen Exhaust Fan, Kitchen Island, Pantry, Stainless Steel Appliances, Solid Surface Counters
Living room
- Features: Ceiling Fan(s), Fireplace, Vaulted Ceiling(s)
Other
- Features: Bedroom on Main Level, Entrance Foyer, Library, Utility Room
Heating
- Central
Cooling
- Central Air
Appliances
- Included: Cooktop, Dishwasher, Disposal, Microwave, Refrigerator, Range Hood, Dryer, Washer
- Laundry: Washer Hookup
Features
- Ceiling Fan(s), Dual Sinks, Fireplace, Jetted Tub, Linen Closet, Main Level Primary, Sitting Area in Primary, Split Bedrooms, Separate Shower, Vaulted Ceiling(s), Walk-In Closet(s), Window Treatments, Breakfast Bar, Bedroom on Main Level, Breakfast Area, Entrance Foyer, Kitchen Island, Stainless Steel Appliances, Solid Surface Counters
- Flooring: Carpet, Tile, Wood
- Windows: Window Treatments
- Has fireplace: Yes
Interior area
- Total structure area: 4,410
- Total interior livable area: 3,562 sqft
Property
Parking
- Total spaces: 6
- Parking features: Attached, Three Car Garage, Garage, Garage Door Opener
- Attached garage spaces: 3
Features
- Levels: Two
- Stories: 2
- Patio & porch: Front Porch, Patio
- Exterior features: Fence, Patio
- Pool features: Community, Outdoor Pool
- Has spa: Yes
Lot
- Size: 0.34 Acres
- Dimensions: 80 x 180 x 80 x 186
- Features: Rectangular, Rectangular Lot
Details
- Additional parcels included: ,
- Parcel number: 45005010009
- Zoning: RES
- Special conditions: None
Construction
Type & style
- Home type: SingleFamily
- Architectural style: Traditional
- Property subtype: Single Family Residence
Materials
- Brick Veneer, HardiPlank Type
- Foundation: Slab
Condition
- Resale
- Year built: 2007
Details
- Builder name: Frontline Builders
Utilities & green energy
- Water: Public
- Utilities for property: Cable Available, Electricity Available, Sewer Available, Underground Utilities, Water Available
Community & HOA
Community
- Features: Boat Facilities, Clubhouse, Dock, Golf Carts OK, Gated, Recreation Area, Tennis Court(s), Long Term Rental Allowed, Pool
- Security: Security System, Gated Community, Smoke Detector(s), Security Service
- Subdivision: Cypress River Plantation
HOA
- Has HOA: Yes
- Amenities included: Boat Dock, Boat Ramp, Clubhouse, Gated, Owner Allowed Golf Cart, Owner Allowed Motorcycle, Pet Restrictions, Security, Tenant Allowed Golf Cart, Tennis Court(s), Tenant Allowed Motorcycle
- Services included: Common Areas, Insurance, Legal/Accounting, Recreation Facilities, Security, Trash
- HOA fee: $208 monthly
Location
- Region: Myrtle Beach
Financial & listing details
- Price per square foot: $260/sqft
- Tax assessed value: $696,000
- Annual tax amount: $2,648
- Date on market: 7/17/2026
- Listing terms: Cash,Conventional
- Electric utility on property: Yes
Estimated market value
$912,900
$867,000 - $959,000
$3,466/mo
Price history
| Date | Event | Price |
|---|---|---|
| 9/18/2026 | Price change | $925,000-3.6%$260/sqft |
Source:  CCAR #2617932 Report a problem CCAR #2617932 Report a problem | ||
| 7/17/2026 | Listed for sale | $960,000+37.1%$270/sqft |
Source: CCAR #2617932 Report a problem | ||
| 2/28/2023 | Sold | $700,000-3.3%$197/sqft |
Source: CCAR #2226027 Report a problem | ||
| 1/23/2023 | Pending sale | $724,000$203/sqft |
Source: CCAR #2226027 Report a problem | ||
| 1/17/2023 | Price change | $724,000-0.7%$203/sqft |
Source: CCAR #2226027 Report a problem | ||
| 1/3/2023 | Price change | $729,000-1.4%$205/sqft |
Source: CCAR #2226027 Report a problem | ||
| 12/19/2022 | Price change | $739,000-0.7%$207/sqft |
Source: CCAR #2226027 Report a problem | ||
| 12/12/2022 | Price change | $744,000-0.7%$209/sqft |
Source: CCAR #2226027 Report a problem | ||
| 12/4/2022 | Listed for sale | $749,000+72.2%$210/sqft |
Source: CCAR #2226027 Report a problem | ||
| 12/23/2019 | Sold | $435,000-5.4%$122/sqft |
Source: CCAR #1912029 Report a problem | ||
| 10/22/2019 | Pending sale | $460,000$129/sqft |
Source: CENTURY 21 The Harrelson Group #1912029 Report a problem | ||
| 8/6/2019 | Price change | $460,000-3.2%$129/sqft |
Source: CENTURY 21 The Harrelson Group #1912029 Report a problem | ||
| 6/22/2019 | Price change | $475,000-4%$133/sqft |
Source: CENTURY 21 The Harrelson Group #1912029 Report a problem | ||
| 5/31/2019 | Price change | $494,900+2%$139/sqft |
Source: CENTURY 21 The Harrelson Group #1912029 Report a problem | ||
| 4/18/2019 | Price change | $485,000-2.8%$136/sqft |
Source: Sue Ward Homes Inc #1903057 Report a problem | ||
| 4/10/2019 | Price change | $499,000-3.1%$140/sqft |
Source: Sue Ward Homes Inc #1903057 Report a problem | ||
| 3/23/2019 | Price change | $514,900-1.9%$145/sqft |
Source: Sue Ward Homes Inc #1903057 Report a problem | ||
| 2/8/2019 | Listed for sale | $524,900+6.1%$147/sqft |
Source: Sue Ward Homes Inc #1903057 Report a problem | ||
| 6/26/2017 | Listing removed | $494,900$139/sqft |
Source: Sue Ward Homes Inc #1706779 Report a problem | ||
| 6/24/2017 | Listed for sale | $494,900$139/sqft |
Source: Sue Ward Homes Inc #1706779 Report a problem | ||
| 5/20/2017 | Pending sale | $494,900$139/sqft |
Source: Sue Ward Homes Inc #1706779 Report a problem | ||
| 3/23/2017 | Price change | $494,900-0.8%$139/sqft |
Source: Sue Ward Homes Inc #1706779 Report a problem | ||
| 3/23/2017 | Pending sale | $499,000+5.1%$140/sqft |
Source: Sue Ward Homes Inc #1706779 Report a problem | ||
| 3/23/2017 | Listed for sale | $474,900+13.3%$133/sqft |
Source: Sue Ward Homes Inc #1706779 Report a problem | ||
| 3/11/2015 | Sold | $419,000-2.5%$118/sqft |
Source: CCAR #1413583 Report a problem | ||
| 10/15/2014 | Listed for sale | $429,900-28.3%$121/sqft |
Source: CENTURY 21 The Harrelson Group #1413583 Report a problem | ||
| 1/28/2008 | Sold | $600,000+376.2%$168/sqft |
Source: Public Record Report a problem | ||
| 8/29/2006 | Sold | $126,000+117.6%$35/sqft |
Source: Public Record Report a problem | ||
| 10/13/2004 | Sold | $57,900$16/sqft |
Source: Public Record Report a problem | ||
Public tax history
| Year | Property taxes | Tax assessment |
|---|---|---|
| 2025 | $2,648 | $696,000 |
| 2024 | $2,648 | $696,000 +53.8% |
| 2023 | -- | $452,650 |
| 2022 | $1,803 | $452,650 |
| 2021 | $1,803 -67.9% | -- |
| 2020 | $5,615 | -- |
| 2019 | -- | -- |
| 2018 | $1,497 | $16,210 0% |
| 2017 | -- | $16,211 |
| 2016 | -- | $16,211 +7.8% |
| 2015 | -- | $15,040 |
| 2014 | $1,404 | $15,040 |
| 2013 | -- | -- |
| 2012 | -- | -- |
| 2010 | -- | $15,344 -36.1% |
| 2009 | -- | $24,000 +77.4% |
| 2008 | -- | $13,532 +321.6% |
| 2007 | -- | $3,210 |
Find assessor info on the county website
Monthly payment
Est. payment
Payment breakdown
Explore the cost of this home by adjusting the details. Changes won't be saved.Climate risks
Neighborhood: 29588
Nearby schools
Schools provided by the listing agent
- Elementary: Saint James Elementary School
- Middle: Saint James Middle School
- High: Saint James High School
Source: CCAR. This data may not be complete. We recommend contacting the local school district to confirm school assignments for this home.
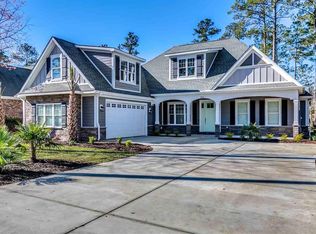
- $636,9004 bd3 ba3.5k sqft265 Chamberlin Rd, Myrtle Beach, SC 29588Off Market
- $589,3230.61 acres257 Chamberlin Rd, Myrtle Beach, SC 29588Off Market
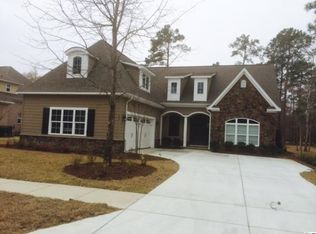
- $740,2004 bd4 ba2.9k sqft253 Chamberlin Rd LOT 464, Myrtle Beach, SC 29588Off Market
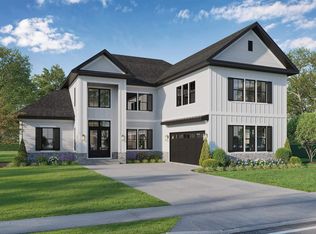
- $1,240,0005 bd5 ba3.6k sqft269 Chamberlin Road Chamberlin Rd #269, Myrtle Beach, SC 29588Pending
Similar homes
- $925,0004 bd4 ba4k sqft460 Chamberlin Dr., Myrtle Beach, SC 29588For Sale

 MLS ID #2622305, Streett Property Consultants Team, Garden City Realty, Inc. CCAR
 - $827,0007 bd5 ba3.5k sqft217 Chapel Ridge Circle, Myrtle Beach, SC 29588For Sale
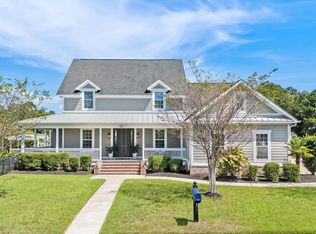 MLS ID #2622586, Traci Miles Team, CENTURY 21 Boling & Associates. CCAR
 - $799,0004 bd4 ba3k sqft688 Chamberlin Rd., Myrtle Beach, SC 29588For Sale
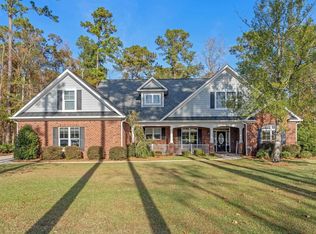 MLS ID #2528348, Steven Brunty, HIGHGARDEN REAL ESTATE. CCAR
 - $969,5004 bd5 ba3.5k sqft2409 River Rd., Myrtle Beach, SC 29588For Sale
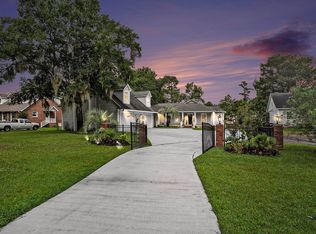 MLS ID #2608520, Bryan M Ricci, LPT Realty, LLC.. CCAR
 - $550,0004 bd4 ba2.6k sqft284 Chamberlin Rd., Myrtle Beach, SC 29588For SaleMLS ID #2617681, Matt Harper Team, Coastal Tides Realty. CCAR
- $649,9004 bd3 ba2.4k sqft8208 Muldrow Ct., Myrtle Beach, SC 29579For SaleMLS ID #2622991, Jeremy R Jenks, Keller Williams Oak and Ocean. CCAR
- $1,115,0004 bd4 ba3.6k sqft2131 Timmerman Rd., Myrtle Beach, SC 29588For SaleMLS ID #2611248, The Engler Group, Rowles Real Estate. CCAR
- $649,0004 bd3 ba2.4k sqft2851 McLeod Ln., Myrtle Beach, SC 29588For SaleMLS ID #2609015, Christine A Turner, RE/MAX Executive. CCAR
- $534,9004 bd3 ba2.7k sqft3004 Waterbury Ln., Myrtle Beach, SC 29588For SaleMLS ID #2622595, Derek Potter, Hawkeye Realty Inc. CCAR
- $529,9004 bd3 ba2.9k sqft508 Malabar Ct., Myrtle Beach, SC 29588For SaleMLS ID #2622241, The Equity Team, S.H. June & Associates, LLC. CCAR
- $469,9003 bd3 ba2k sqft2349 Myerlee Dr., Myrtle Beach, SC 29588For SaleMLS ID #2622554, Rebecca Perry, Real Broker, LLC. CCAR
- $599,0003 bd3 ba2.2k sqft221 Copper Leaf Dr., Myrtle Beach, SC 29588For SaleMLS ID #2620759, Steven T Koleno, Beycome Brokerage Realty LLC. CCAR
- $549,4005 bd4 ba3.2k sqft4002 Edenborough Dr., Myrtle Beach, SC 29588For SaleMLS ID #2618943, Patrick Zarcone, Century 21 The Harrelson Group. CCAR
- $489,0003 bd2 ba2k sqft505 Reedy River Rd., Myrtle Beach, SC 29588For SaleMLS ID #2622570, Joi S Tannert, Saltwater Grande Realty, LLC. CCAR
- $469,9004 bd4 ba2.4k sqft604 Sabel Springs Way, Myrtle Beach, SC 29588For SaleMLS ID #2614052, Toni Alini, INNOVATE Real Estate. CCAR
- $619,9004 bd4 ba3.4k sqft504 Fanciful Way, Myrtle Beach, SC 29588New ConstructionCCAR
- $792,7104 bd4 ba3.1k sqft1409 Lancaster Way Lot 154 -Cooper Plan, Myrtle Beach, SC 29588New ConstructionMLS ID #2614888, Elizabeth Reffey, Carolina One Real Estate GS. CCAR
- $489,0003 bd3 ba2.5k sqft259 Copper Leaf Dr., Myrtle Beach, SC 29588For SaleMLS ID #2617752, Mandy Wright, Realty ONE Group DocksideSouth. CCAR
- $569,9005 bd4 ba2.7k sqft221 Cabo Loop, Myrtle Beach, SC 29588For SaleMLS ID #2616558, Adam Levy, Century 21 The Harrelson Group. CCAR
- $559,9005 bd3 ba3.3k sqft5235 Stockyard Loop, Myrtle Beach, SC 29588For SaleMLS ID #2615777, Bryan Steros, S.H. June & Associates, LLC. CCAR
