Welcome to Litchfield Country Club — where luxury, comfort, and modern coastal style come together in this beautifully updated 5-bedroom, 3-bathroom home. Designed for both entertaining and everyday living, this home features a private theater room complete with a projection system and Sonos surround sound. Step outside to your own backyard retreat featuring an in-ground pool, expansive 1,825-square-foot patio, fire pit, and fully enclosed yard. The recently remodeled kitchen showcases crisp white cabinetry, custom drawers, open shelving, and a stunning herringbone blue backsplash that perfectly captures the coastal aesthetic. High-end appliances include a Bertazzoni chef’s gas range and Bosch dishwasher. The spacious first-floor primary suite offers a true spa-like experience with a Kohler walk-in shower featuring multi-angle body sprays, a stand-alone soaking tub, and a generous walk-in closet. Recent upgrades include a new roof and seamless gutters installed in 2022, along with fresh interior paint and new upstairs carpet completed in June 2026. Adding a unique designer touch, the dining room features a one-of-a-kind Coastal Dale Chihuly-inspired hand-blown glass light fixture. The insulated garage doors and mini-split system keep the garage comfortable year-round. Additional highlights include a whole-home water filtration system, tankless water heater, and a dedicated pump house ideal for storing pool floats and outdoor essentials. This exceptional home offers upscale amenities, thoughtful upgrades, and timeless style in one of Pawleys Island's most desirable communities.
For sale
Price cut: $10K (7/22)
$929,900
1220 Crooked Oak Dr., Pawleys Island, SC 29585
5beds
3,670sqft
:
Get pre-qualified$5,474/mo
Single Family Residence
Built in 1999
0.62 Acres Lot
$890,300 Zestimate®
$253/sqft
$-- HOA
What's special
Fresh interior paintInsulated garage doorsFire pitSpacious first-floor primary suiteRecently remodeled kitchenTrue spa-like experienceStunning herringbone blue backsplash
- 31 days |
- 1,556 |
- 132 |
Likely to sell faster than
Zillow last checked:
Listing updated:
Listed by:
The Roper Group 843-450-8273,
Peace Sotheby's Intl Realty PI,
Leigh A Roper 843-446-2897,
Peace Sotheby's Intl Realty PI
Source: CCAR,MLS#: 2616058 Originating MLS: Coastal Carolinas Association of Realtors
Originating MLS: Coastal Carolinas Association of RealtorsFacts & features
Interior
Bedrooms & bathrooms
- Bedrooms: 5
- Bathrooms: 3
- Full bathrooms: 3
Rooms
- Room types: Carolina Room, Foyer, Loft, Media Room, Recreation
Primary bedroom
- Features: Tray Ceiling(s), Ceiling Fan(s), Main Level Primary, Walk-In Closet(s)
- Level: First
- Dimensions: 13.5x10.7
Bedroom 1
- Level: First
- Dimensions: 10.9x14.25
Bedroom 2
- Level: First
- Dimensions: 14.6x11.7
Bedroom 3
- Level: Second
- Dimensions: 18.1x13.8
Primary bathroom
- Features: Bathtub, Dual Sinks, Separate Shower, Vanity
Dining room
- Features: Tray Ceiling(s), Separate/Formal Dining Room
- Dimensions: 13.5x10.7
Family room
- Features: Fireplace, Vaulted Ceiling(s)
Great room
- Dimensions: 26.25x13.7
Kitchen
- Features: Breakfast Bar, Dishwasher, Kitchen Exhaust Fan, Pantry, Stainless Steel Appliances, Solid Surface Counters
- Dimensions: 14.9x14.25
Living room
- Features: Ceiling Fan(s), Fireplace, Vaulted Ceiling(s)
- Dimensions: 14.9x20.8
Other
- Features: Bedroom on Main Level, Entrance Foyer, Game Room, Loft
Heating
- Central
Appliances
- Included: Cooktop, Dishwasher, Disposal, Microwave, Range, Refrigerator, Range Hood, Dryer, Water Purifier, Washer
Features
- Bathtub, Tray Ceiling(s), Ceiling Fan(s), Dual Sinks, Fireplace, Intercom, Main Level Primary, Split Bedrooms, Skylights, Separate Shower, Vanity, Walk-In Closet(s), Window Treatments, Breakfast Bar, Bedroom on Main Level, Entrance Foyer, Loft, Stainless Steel Appliances, Solid Surface Counters
- Flooring: Wood
- Windows: Skylight(s), Window Treatments
- Basement: Crawl Space
- Has fireplace: Yes
Interior area
- Total structure area: 4,615
- Total interior livable area: 3,670 sqft
Video & virtual tour
Property
Parking
- Total spaces: 8
- Parking features: Attached, Garage, Two Car Garage, Boat, Garage Door Opener
- Attached garage spaces: 2
Features
- Levels: Two
- Stories: 2
- Patio & porch: Front Porch, Patio
- Exterior features: Fence, Pool, Patio, Storage
- Has private pool: Yes
- Pool features: In Ground, Outdoor Pool, Private
Lot
- Size: 0.62 Acres
- Features: Near Golf Course, Rectangular, Rectangular Lot
Details
- Additional parcels included: ,
- Parcel number: 0401810090000
- Zoning: res
- Special conditions: None
- Other equipment: Intercom
Construction
Type & style
- Home type: SingleFamily
- Architectural style: Traditional
- Property subtype: Single Family Residence
Materials
- Brick Veneer, HardiPlank Type
- Foundation: Crawlspace
Condition
- Resale
- Year built: 1999
Utilities & green energy
- Sewer: Septic Tank
- Water: Public
- Utilities for property: Cable Available, Electricity Available, Phone Available, Septic Available, Water Available
Community & HOA
Community
- Features: Golf Carts OK, Golf, Long Term Rental Allowed, Short Term Rental Allowed
- Security: Smoke Detector(s)
- Subdivision: Litchfield Country Club
HOA
- Has HOA: Yes
- Amenities included: Owner Allowed Golf Cart, Owner Allowed Motorcycle, Pet Restrictions, Tenant Allowed Golf Cart, Tenant Allowed Motorcycle
Location
- Region: Pawleys Island
Financial & listing details
- Price per square foot: $253/sqft
- Tax assessed value: $390,000
- Annual tax amount: $2,044
- Date on market: 6/25/2026
- Listing terms: Cash,Conventional,FHA,Portfolio Loan
- Electric utility on property: Yes
Estimated market value
$890,300
$846,000 - $935,000
$4,637/mo
Price history
| Date | Event | Price |
|---|---|---|
| 7/22/2026 | Price change | $929,900-1.1%$253/sqft |
Source:  CCAR #2616058 Report a problem CCAR #2616058 Report a problem | ||
| 6/25/2026 | Listed for sale | $939,900+108.9%$256/sqft |
Source: CCAR #2616058 Report a problem | ||
| 5/31/2018 | Sold | $450,000+52%$123/sqft |
Source: Public Record Report a problem | ||
| 12/17/1999 | Sold | $296,000+659%$81/sqft |
Source: Public Record Report a problem | ||
| 6/22/1999 | Sold | $39,000$11/sqft |
Source: Public Record Report a problem | ||
Public tax history
| Year | Property taxes | Tax assessment |
|---|---|---|
| 2024 | $2,044 +0.9% | $15,600 |
| 2023 | $2,026 +13.5% | $15,600 |
| 2022 | $1,785 +3.4% | $15,600 |
| 2021 | $1,725 +0.3% | $15,600 |
| 2020 | $1,721 | $15,600 -10.8% |
| 2019 | -- | $17,480 |
| 2018 | $5,990 +244.2% | -- |
| 2017 | $1,740 +4.4% | $15,368 |
| 2016 | $1,667 | $15,368 |
| 2015 | $1,667 | -- |
| 2014 | $1,667 +6.1% | $401,700 |
| 2012 | $1,570 | $401,700 |
| 2011 | -- | $401,700 |
| 2010 | -- | $401,700 +8.2% |
| 2009 | -- | $371,200 |
| 2008 | -- | $371,200 |
| 2007 | -- | $371,200 +59.6% |
| 2005 | -- | $232,518 |
| 2003 | -- | $232,518 |
| 2002 | -- | $232,518 +7.6% |
| 2001 | $1,424 +173.4% | $216,018 |
| 2000 | $521 | $216,018 |
Find assessor info on the county website
Monthly payment
Est. payment
Payment breakdown
Explore the cost of this home by adjusting the details. Changes won't be saved.Climate risks
Neighborhood: Litchfield Beach
Nearby schools
GreatSchools rating
- 9/10Waccamaw Intermediate SchoolGrades: 4-6Distance: 1.4 mi
- 10/10Waccamaw Middle SchoolGrades: 7-8Distance: 1.8 mi
- 8/10Waccamaw High SchoolGrades: 9-12Distance: 2.3 mi
Schools provided by the listing agent
- Elementary: Waccamaw Elementary School
- Middle: Waccamaw Middle School
- High: Waccamaw High School
Source: CCAR. This data may not be complete. We recommend contacting the local school district to confirm school assignments for this home.
- $530,8003 bd2 ba3k sqft1204 Crooked Oak Dr, Pawleys Island, SC 29585Off Market
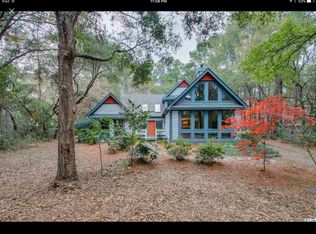
- $682,0004 bd3 ba2.3k sqft1252 Crooked Oak Dr, Pawleys Island, SC 29585Off Market
- $587,9003 bd3 ba2.4k sqft1178 Crooked Oak Dr, Pawleys Island, SC 29585Off Market
- $70,000-- bd-- ba-- sqft1178 Crooked Oak Dr, Pawleys Island, SC 29585Off Market
- $734,6005 bd5 ba4.2k sqft1272 Crooked Oak Dr, Pawleys Island, SC 29585Off Market
- $711,7003 bd3 ba5.4k sqft1227 Crooked Oak Dr, Pawleys Island, SC 29585Off Market
- $815,0004 bd4 ba3k sqft1203 Crooked Oak Dr, Pawleys Island, SC 29585Sold
- $560,2003 bd3 ba2.2k sqft1290 Crooked Oak Dr, Pawleys Island, SC 29585Off Market
A local agent can set up tours, give advice and negotiate with sellers.
Similar homes
- $848,9004 bd4 ba3.1k sqft695 Country Club Dr. #POND / GOLF FRONTAGE, Pawleys Island, SC 29585For Sale
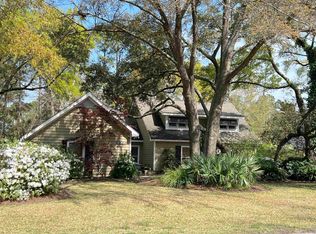
 MLS ID #2521688, Robbie L Buice, Peace Sotheby's Intl Realty PI. CCAR
 - $908,0004 bd4 ba2.9k sqft115 Coleman Ct., Pawleys Island, SC 29585For Sale
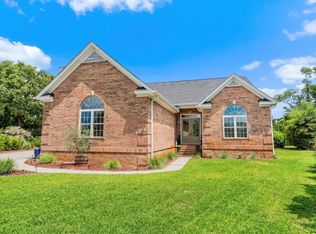 MLS ID #2612646, Todd Palmer, EXP Realty LLC. CCAR
 - $1,069,0004 bd4 ba3.2k sqft280 Oatland Lake Rd., Pawleys Island, SC 29585For Sale
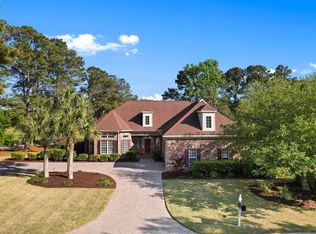 MLS ID #2610549, Johnny Moure, Realty ONE Group DocksideSouth. CCAR
 - $895,0003 bd2 ba2.5k sqft2279 Waverly Rd., Pawleys Island, SC 29585For Sale
 MLS ID #2617330, Henry L Roberts Jr, Litchfield Real Estate. CCAR
 - $880,0005 bd3 ba2.7k sqft9 Windy Ln., Pawleys Island, SC 29585For SaleMLS ID #2616024, Jerry D String, Realty ONE Group DocksideSouth. CCAR
- $709,0003 bd3 ba2.4k sqft103 Goodson Loop, Pawleys Island, SC 29585For SaleMLS ID #2612473, Ashby L Steel, Steel Realty. CCAR
- $720,0005 bd4 ba3.1k sqft64 Black Pearl Court, Pawleys Island, SC 29585For SaleMLS ID #2615619, Kathleen K Mallette, Realty ONE Group DocksideSouth. CCAR
- $1,200,0004 bd4 ba3.6k sqft98 Hunters Oak Ct., Pawleys Island, SC 29585For SaleMLS ID #2615613, The Coast & Country Team, RE/MAX Executive. CCAR
- $650,0003 bd4 ba2k sqft38 Mandarin Ct., Pawleys Island, SC 29585For SaleMLS ID #2616036, Taylor Keenan Team, The Litchfield Company Real Estate. CCAR
- $950,0004 bd3 ba3.1k sqft25 Stonington Dr., Murrells Inlet, SC 29576For SaleMLS ID #2616160, Jonathan L Estes, The Litchfield Company Real Estate-PrinceCrk. CCAR
- $949,0005 bd4 ba3.1k sqft816 17th Ave. N, Surfside Beach, SC 29575For SaleMLS ID #2618488, The Davis Team, EXP Realty LLC. CCAR
- $929,0005 bd4 ba3k sqft181 Highwood Circle, Murrells Inlet, SC 29576For SaleMLS ID #2611553, Brian Burbage, Carolina Gold Realty, LLC. CCAR
- $700,0004 bd4 ba2.7k sqft371 Tuckers Rd. #B, Pawleys Island, SC 29585For SaleMLS ID #2604580, Sara Boling, CENTURY 21 Boling & Associates. CCAR
- $529,0004 bd2 ba1.9k sqft153 Castaway Key Dr., Pawleys Island, SC 29585For SaleMLS ID #2614971, Christine A Turner, RE/MAX Executive. CCAR
- $630,0004 bd3 ba2.1k sqft48 Half Shell Ct., Pawleys Island, SC 29585For SaleMLS ID #2603451, Vann Tucker, The Litchfield Company Real Estate Gtwn. CCAR
- $734,9904 bd3 ba2.2k sqft147 Litchfield Landing Lot 3 litchfield landing, Pawleys Island, SC 29585New ConstructionMLS ID #2520370, Carol J Wallauer, The Beverly Group. CCAR
- $549,9003 bd3 ba2.2k sqft1015 Hagley Dr., Pawleys Island, SC 29585For SaleMLS ID #2607682, Megan B Turbeville, Realty ONE Group Dockside. CCAR
- $585,0004 bd3 ba2.1k sqft18 Coastal Breeze Trail, Pawleys Island, SC 29585For SaleMLS ID #2600138, Vann Tucker, The Litchfield Company Real Estate Gtwn. CCAR
- $924,9005 bd4 ba3.5k sqft144 Kenzgar Dr., Myrtle Beach, SC 29588For SaleMLS ID #2523007, Carol H Cassidy, Keller Williams Innovate South. CCAR
- $874,9007 bd5 ba3.5k sqft217 Chapel Ridge Circle, Myrtle Beach, SC 29588For SaleMLS ID #2607370, Ashley Drayton, Drayton Realty Group. CCAR
