Located in Willbrook Plantation, a gated golf course community in Pawleys Island, this 4 bedroom, 3.5 bath all brick, custom home, with a 36 inch monolithic poured foundation offers 2,909 heated square feet on a golf course lot overlooking the 13th green. The expansive floor plan features the primary suite on the main level, a private separation between guest bedrooms and living spaces, a screened lanai, a Carolina room, golf course views, and an attached side-load 3 car garage. The current owner, in the architectural field for 43 years, continues a ongoing renovation and improvement project that includes a 40-year architectural roof shingle system, upgraded 80-gallon quick-recovery water heater, generator transfer switch, EV charging connection, upgraded electrical panel, upgraded plumbing, updated irrigation lines and heads, new irrigation pump, smart home smoke detectors, MyQ smartphone-enabled garage door system, new lanai aluminum framing and screens, and most recently a completely updated bathroom, reconfigured to be handicap accessible. The upper-level living space offers flexibility for guest accommodations, office space, media room use, or additional living area. Furnishings may be considered separately. Willbrook Plantation offers gated golf course living with access to a clubhouse, community pool, and private beach access through Litchfield by the Sea with access available by car or golf cart. Conveniently located near beaches, Huntington Beach State Park, Brookgreen Gardens, marinas, restaurants, shopping, Murrells Inlet, Georgetown, and Myrtle Beach.
Pending
$908,000
115 Coleman Ct., Pawleys Island, SC 29585
4beds
2,909sqft
Single Family Residence
Built in 1999
0.45 Acres Lot
$868,500 Zestimate®
$312/sqft
$297/mo HOA
What's special
- 36 days
- 109
- 3
Zillow last checked:
Listing updated:
Listed by:
Todd Palmer Cell:843-945-0123,
EXP Realty LLC
Source: CCAR,MLS#: 2612646 Originating MLS: Coastal Carolinas Association of Realtors
Originating MLS: Coastal Carolinas Association of RealtorsFacts & features
Interior
Bedrooms & bathrooms
- Bedrooms: 4
- Bathrooms: 4
- Full bathrooms: 3
- 1/2 bathrooms: 1
Rooms
- Room types: Bathroom, Bonus Room, Carolina Room, Den, Foyer, Loft, Screened Porch, Utility Room
Primary bedroom
- Features: Ceiling Fan(s), Linen Closet, Main Level Primary, Sitting Area in Primary, Walk-In Closet(s)
- Level: First
Primary bathroom
- Features: Dual Sinks, Garden Tub/Roman Tub, Separate Shower, Vanity
Family room
- Features: Ceiling Fan(s)
Kitchen
- Features: Breakfast Bar, Dishwasher, Kitchen Exhaust Fan, Kitchen Island, Pantry, Stainless Steel Appliances, Solid Surface Counters
Living room
- Features: Ceiling Fan(s)
Other
- Features: Bedroom on Main Level, Entrance Foyer, Library, Loft, Utility Room
Heating
- Central, Electric
Cooling
- Central Air
Appliances
- Included: Dishwasher, Disposal, Microwave, Range, Refrigerator, Range Hood, Dryer, Washer
- Laundry: Washer Hookup
Features
- Ceiling Fan(s), Dual Sinks, Garden Tub/Roman Tub, Linen Closet, Main Level Primary, Sitting Area in Primary, Split Bedrooms, Separate Shower, Vanity, Walk-In Closet(s), Window Treatments, Breakfast Bar, Bedroom on Main Level, Entrance Foyer, Kitchen Island, Loft, Stainless Steel Appliances, Solid Surface Counters
- Flooring: Carpet, Laminate, Tile
- Doors: Storm Door(s)
- Windows: Window Treatments
Interior area
- Total structure area: 3,602
- Total interior livable area: 2,909 sqft
Property
Parking
- Total spaces: 11
- Parking features: Attached, Three Car Garage, Garage, Garage Door Opener
- Attached garage spaces: 3
Features
- Levels: One and One Half
- Stories: 1.5
- Patio & porch: Rear Porch, Patio, Porch, Screened
- Exterior features: Sprinkler/Irrigation, Porch, Patio
- Pool features: Community, Outdoor Pool
- Has view: Yes
- View description: Golf Course
Lot
- Size: 0.45 Acres
- Features: Cul-De-Sac, City Lot, Near Golf Course, On Golf Course
Details
- Additional parcels included: ,
- Parcel number: 040195B0300308
- Zoning: Res
- Special conditions: None
- Other equipment: Generator
Construction
Type & style
- Home type: SingleFamily
- Architectural style: Traditional
- Property subtype: Single Family Residence
Materials
- Brick
- Foundation: Slab
Condition
- Resale
- Year built: 1999
Utilities & green energy
- Electric: Generator
- Water: Public
- Utilities for property: Cable Available, Electricity Available, Other, Phone Available, Sewer Available, Underground Utilities, Water Available
Community & HOA
Community
- Features: Beach, Clubhouse, Golf Carts OK, Gated, Private Beach, Recreation Area, Tennis Court(s), Golf, Long Term Rental Allowed, Pool
- Security: Security System, Gated Community, Smoke Detector(s), Security Service
- Subdivision: Willbrook Plantation
HOA
- Has HOA: Yes
- Amenities included: Beach Rights, Clubhouse, Gated, Owner Allowed Golf Cart, Owner Allowed Motorcycle, Private Membership, Pet Restrictions, Security, Tenant Allowed Golf Cart, Tennis Court(s), Tenant Allowed Motorcycle
- Services included: Association Management, Common Areas, Internet, Legal/Accounting, Pool(s), Recycling, Recreation Facilities, Security, Trash
- HOA fee: $297 monthly
Location
- Region: Pawleys Island
Financial & listing details
- Price per square foot: $312/sqft
- Tax assessed value: $845,500
- Annual tax amount: $3,686
- Date on market: 5/15/2026
- Electric utility on property: Yes
Estimated market value
$868,500
$825,000 - $912,000
$3,750/mo
Price history
| Date | Event | Price |
|---|---|---|
| 9/3/2026 | Pending sale | $908,000$312/sqft |
Source:  CCAR #2612646 Report a problem CCAR #2612646 Report a problem | ||
| 8/27/2026 | Listing removed | $908,000$312/sqft |
Source: eXp Realty #2612646 Report a problem | ||
| 5/15/2026 | Listed for sale | $908,000-2.2%$312/sqft |
Source: CCAR #2612646 Report a problem | ||
| 11/27/2025 | Listing removed | $928,900$319/sqft |
Source: CCAR #2519714 Report a problem | ||
| 8/13/2025 | Listed for sale | $928,900+18.3%$319/sqft |
Source: CCAR #2519714 Report a problem | ||
| 8/28/2023 | Sold | $785,000-5.9%$270/sqft |
Source: CCAR #2311968 Report a problem | ||
| 7/30/2023 | Contingent | $834,000$287/sqft |
Source: CCAR #2311968 Report a problem | ||
| 7/5/2023 | Price change | $834,000-1.8%$287/sqft |
Source: CCAR #2311968 Report a problem | ||
| 6/17/2023 | Listed for sale | $849,000+183.9%$292/sqft |
Source: CCAR #2311968 Report a problem | ||
| 4/6/1999 | Sold | $299,031$103/sqft |
Source: Public Record Report a problem | ||
Public tax history
| Year | Property taxes | Tax assessment |
|---|---|---|
| 2025 | $3,686 -1.3% | $33,516 +15% |
| 2024 | $3,736 +64% | $29,140 +65.2% |
| 2023 | $2,278 +12.9% | $17,640 |
| 2022 | $2,018 +3.4% | $17,640 |
| 2021 | $1,951 +0.3% | $17,640 |
| 2020 | $1,946 | $17,640 +6.1% |
| 2019 | -- | $16,632 -90% |
| 2018 | $1,912 +2% | $166,320 +900.2% |
| 2017 | $1,876 +4.5% | $16,628 |
| 2016 | $1,795 | $16,628 |
| 2015 | $1,795 | -- |
| 2014 | $1,795 +8.6% | $404,800 |
| 2012 | $1,654 | $404,800 |
| 2011 | -- | $404,800 |
| 2010 | -- | $404,800 +3.6% |
| 2009 | -- | $390,800 |
| 2008 | -- | $390,800 0% |
| 2007 | -- | $390,900 +56.9% |
| 2005 | -- | $249,181 |
| 2003 | -- | $249,181 |
| 2002 | -- | $249,181 |
| 2001 | $1,735 +266.4% | $249,181 |
| 2000 | $473 | $249,181 |
Find assessor info on the county website
Monthly payment
Est. payment
Payment breakdown
Explore the cost of this home by adjusting the details. Changes won't be saved.Climate risks
Neighborhood: Litchfield Beach
Nearby schools
Schools provided by the listing agent
- Elementary: Waccamaw Elementary School
- Middle: Waccamaw Middle School
- High: Waccamaw High School
Source: CCAR. This data may not be complete. We recommend contacting the local school district to confirm school assignments for this home.
Similar homes
- $918,0005 bd4 ba2.5k sqft172 Tuckers Rd., Pawleys Island, SC 29585For Sale
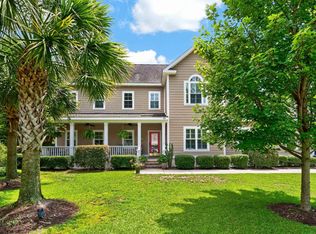
 MLS ID #2620130, The Roper Group, Peace Sotheby's Intl Realty PI. CCAR
 - $869,0004 bd3 ba2.8k sqft162 Prestwick Dr., Pawleys Island, SC 29585For Sale
 MLS ID #2621439, The Roper Group, Peace Sotheby's Intl Realty PI. CCAR
 - $825,0003 bd4 ba2.8k sqft27 Maritime Circle #11B, Pawleys Island, SC 29585For Sale
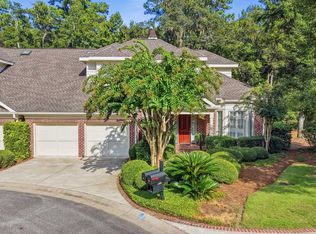 MLS ID #2621144, Mariah R Johnson, CB Sea Coast Advantage PI. CCAR
 - $849,9005 bd3 ba2.7k sqft9 Windy Ln., Pawleys Island, SC 29585For Sale
 MLS ID #2616024, Jerry D String, Realty ONE Group DocksideSouth. CCAR
 - $800,0003 bd4 ba2.7k sqft627 Huntington Lake Circle #52, Pawleys Island, SC 29585For SaleMLS ID #2621877, Mariah R Johnson, CB Sea Coast Advantage PI. CCAR
- $650,0003 bd3 ba2.9k sqft48 Alexander Glennie Dr., Pawleys Island, SC 29585For SaleMLS ID #2618529, Lauren Fournier Team, Peace Sotheby's Intl Realty PI. CCAR
- $688,9004 bd3 ba2.1k sqft112 Northwoods Ct. Lot 13, Pawleys Island, SC 29585For SaleMLS ID #2624341, Cletus Skipper Jr, The Beverly Group. CCAR
- $744,9004 bd3 ba3.2k sqft466 Old Plantation Dr., Pawleys Island, SC 29585For SaleMLS ID #2621498, Haywood Brandon, Spartina Realty. CCAR
- $849,0004 bd4 ba2.5k sqft7 Gillette Pl., Murrells Inlet, SC 29576For SaleMLS ID #2623393, Jamie Beard Team, The Litchfield Company Real Estate. CCAR
- $769,9003 bd4 ba2.6k sqft42 Courtyard Circle #26, Pawleys Island, SC 29585For SaleMLS ID #2606461, Mariah R Johnson, CB Sea Coast Advantage PI. CCAR
- $690,0004 bd4 ba2.6k sqft71 Turtle Creek Dr., Pawleys Island, SC 29585For SaleMLS ID #2605832, Coastal Key Group, Coastal Key Group RE Sales. CCAR
- $925,0004 bd4 ba4k sqft460 Chamberlin Dr., Myrtle Beach, SC 29588For SaleMLS ID #2622305, Streett Property Consultants Team, Garden City Realty, Inc. CCAR
- $605,0003 bd4 ba2k sqft38 Mandarin Ct., Pawleys Island, SC 29585For SaleMLS ID #2616036, Taylor Keenan Team, The Litchfield Company Real Estate. CCAR
- $699,0003 bd3 ba2k sqft35 Oyster Pearl Ct. #Marshland Park, Pawleys Island, SC 29585For SaleMLS ID #2622401, Sheri Nannarello, The Dieter Company. CCAR
- $530,0003 bd2 ba2k sqft25 Saint Julian Ct., Pawleys Island, SC 29585For SaleMLS ID #2619081, David Nelson, Agent Group Realty. CCAR
- $925,0004 bd4 ba3.5k sqft261 Chamberlin Rd., Myrtle Beach, SC 29588For SaleMLS ID #2617932, Michelle M Schneider, Peace Sotheby's Intl Realty PI. CCAR
- $750,0004 bd4 ba2.7k sqft371 Tuckers Rd. #A, Pawleys Island, SC 29585For SaleMLS ID #2604577, Sara Boling, CENTURY 21 Boling & Associates. CCAR
- $799,0004 bd3 ba2.6k sqft45 Highwood Circle, Murrells Inlet, SC 29576For SaleMLS ID #2622279, Ryan C Schubiger, Coastal Tides Realty. CCAR
- $539,0003 bd2 ba1.6k sqft157 Mackinley Circle #The River Club, Pawleys Island, SC 29585For SaleMLS ID #2616938, Linda H Crampton, The Litchfield Company Real Estate. CCAR
- $669,9003 bd2 ba1.7k sqft97 Portrush Loop #Heritage Plantation, Pawleys Island, SC 29585For SaleMLS ID #2617545, Jess P Fisher, King Fish Properties, Inc.. CCAR
