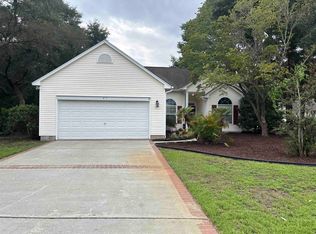
Charming All Brick One Level Move-In Condition Home on Renowned River Club Golf Course with Litchfield by the Amenities. Enjoy Outdoor Living with Front and Back Paver Patios and Excellent Golf Course Views from your Expansive Backyard with Towering Hardwood Shade Trees. Solar Panels provide superior electric power and reduced energy bills. An Open Living Concept includes an Eat-in Kitchen with Double Picture Windows facing the Community Park, Vaulted Ceilings that accentuate the Spacious Interior, plus an L-Shaped All Year Screened Porch with Vinyl "Sunroom" Windows. This sought after Pawleys Island Neighborhood includes the River Club Community Pool and Litchfield by the Sea Private Beach with Clubhouse, Tennis and Pickleball. Select this affordable property to be your "Dream Home" Today! NOTE: Some photos in this listing information have been AI Generated.
For sale
Price cut: $30K (9/30)
$539,000
157 Mackinley Circle #The River Club, Pawleys Island, SC 29585
3beds
1,608sqft
Single Family Residence
Built in 1994
0.26 Acres Lot
$528,300 Zestimate®
$335/sqft
$216/mo HOA
What's special
Excellent golf course viewsEat-in kitchenOpen living conceptExpansive backyardTowering hardwood shade trees
- 108 days
- 1,403
- 55
Zillow last checked:
Listing updated:
Listed by:
Linda H Crampton Cell:843-222-2226,
The Litchfield Company Real Estate
Source: CCAR,MLS#: 2616938 Originating MLS: Coastal Carolinas Association of Realtors
Originating MLS: Coastal Carolinas Association of RealtorsFacts & features
Interior
Bedrooms & bathrooms
- Bedrooms: 3
- Bathrooms: 2
- Full bathrooms: 2
Rooms
- Room types: Bathroom, Foyer, Screened Porch, Utility Room
Primary bedroom
- Features: Ceiling Fan(s), Linen Closet, Main Level Primary, Vaulted Ceiling(s), Walk-In Closet(s)
- Level: First
Primary bathroom
- Features: Dual Sinks, Tub Shower, Vaulted Ceiling(s)
Dining room
- Features: Separate/Formal Dining Room, Vaulted Ceiling(s)
Kitchen
- Features: Breakfast Bar, Breakfast Area, Dishwasher, Pantry
Living room
- Features: Ceiling Fan(s), Vaulted Ceiling(s)
Other
- Features: Bedroom on Main Level, Entrance Foyer, Utility Room
Heating
- Central, Electric, Solar
Cooling
- Central Air
Appliances
- Included: Dishwasher, Disposal, Microwave, Range, Refrigerator, Dryer, Washer
Features
- Ceiling Fan(s), Dual Sinks, Linen Closet, Main Level Primary, Split Bedrooms, Tub Shower, Vaulted Ceiling(s), Walk-In Closet(s), Breakfast Bar, Bedroom on Main Level, Breakfast Area, Entrance Foyer
- Flooring: Carpet, Tile, Vinyl
- Doors: Insulated Doors
Interior area
- Total structure area: 2,301
- Total interior livable area: 1,608 sqft
Property
Parking
- Total spaces: 4
- Parking features: Attached, Garage, Two Car Garage, Garage Door Opener
- Attached garage spaces: 2
Features
- Levels: One
- Stories: 1
- Patio & porch: Patio, Porch, Screened
- Exterior features: Sprinkler/Irrigation, Patio
- Pool features: Community, Outdoor Pool
- Has view: Yes
- View description: Golf Course
Lot
- Size: 0.26 Acres
- Dimensions: 62 x 157 x 82 x 157
- Features: Near Golf Course, On Golf Course, Rectangular, Rectangular Lot
Details
- Additional parcels included: ,
- Parcel number: 040193D0320000
- Zoning: PUD
- Special conditions: None
Construction
Type & style
- Home type: SingleFamily
- Architectural style: Traditional
- Property subtype: Single Family Residence
Materials
- Brick Veneer
- Foundation: Slab
Condition
- Resale
- Year built: 1994
Details
- Builder name: Ron Dendy Builder
Utilities & green energy
- Water: Public
- Utilities for property: Cable Available, Electricity Available, Phone Available, Sewer Available, Underground Utilities, Water Available
Green energy
- Energy efficient items: Doors, Solar Panel(s), Windows
- Energy generation: Solar
Community & HOA
Community
- Features: Beach, Clubhouse, Golf Carts OK, Gated, Private Beach, Recreation Area, Golf, Long Term Rental Allowed, Pool
- Security: Gated Community, Smoke Detector(s), Security Service
- Subdivision: River Club
HOA
- Has HOA: Yes
- Amenities included: Beach Rights, Clubhouse, Gated, Owner Allowed Golf Cart, Private Membership, Pet Restrictions, Security, Tenant Allowed Golf Cart
- Services included: Association Management, Common Areas, Internet, Legal/Accounting, Pool(s), Recreation Facilities, Security, Trash
- HOA fee: $216 monthly
Location
- Region: Pawleys Island
Financial & listing details
- Price per square foot: $335/sqft
- Date on market: 7/6/2026
- Listing terms: Cash,Conventional
- Electric utility on property: Yes
Estimated market value
$528,300
$502,000 - $555,000
$2,139/mo
Price history
| Date | Event | Price |
|---|---|---|
| 9/30/2026 | Price change | $539,000-5.3%$335/sqft |
Source:  CCAR #2616938 Report a problem CCAR #2616938 Report a problem | ||
| 9/3/2026 | Price change | $569,000-1.7%$354/sqft |
Source: CCAR #2616938 Report a problem | ||
| 7/6/2026 | Listed for sale | $579,000$360/sqft |
Source: CCAR #2616938 Report a problem | ||
Public tax history
Tax history is unavailable.
Monthly payment
Est. payment
Payment breakdown
Explore the cost of this home by adjusting the details. Changes won't be saved.Climate risks
Neighborhood: Litchfield Beach
Nearby schools
Schools provided by the listing agent
- Elementary: Waccamaw Elementary School
- Middle: Waccamaw Middle School
- High: Waccamaw High School
Source: CCAR. This data may not be complete. We recommend contacting the local school district to confirm school assignments for this home.
- $579,9003 bd2 ba1.8k sqft119 Mackinley Cir, Pawleys Island, SC 29585Sold

- $580,7003 bd2 ba1.8k sqft107 Mackinley Cir, Pawleys Island, SC 29585Off Market
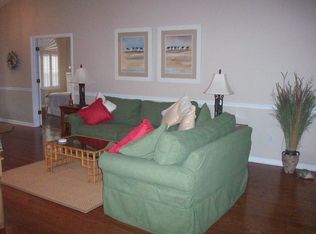
- $541,5003 bd2 ba1.6k sqft133 Mackinley Cir, Pawleys Island, SC 29585Sold

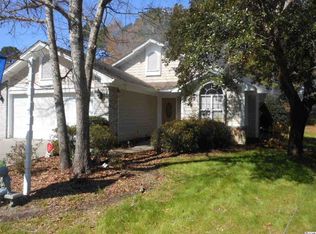
- $494,8003 bd2 ba1.5k sqft133 Mackinley Circle River Clb, Pawleys Island, SC 29585Off Market
Similar homes
- $516,7503 bd2 ba2k sqft25 Saint Julian Ct., Pawleys Island, SC 29585For Sale
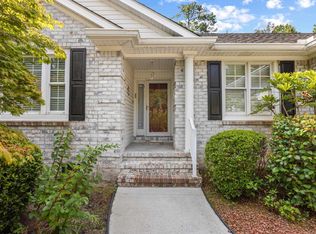
 MLS ID #2619081, David Nelson, Agent Group Realty. CCAR
 - $650,0003 bd2 ba1.7k sqft359 Country Club Dr. #359 Country Club Drive, Pawleys Island, SC 29585For Sale
 MLS ID #2625539, The Davis Team, EXP Realty LLC. CCAR
 - $630,0003 bd2 ba1.8k sqft28 Opera Ct. #The Tradition, Pawleys Island, SC 29585For Sale
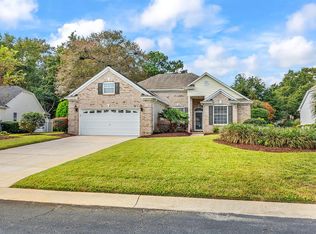 MLS ID #2625496, Brian Gornto, The Litchfield Company Real Estate. CCAR
 - $515,0003 bd2 ba1.5k sqft87 Low Country Ln., Pawleys Island, SC 29585For Sale
 MLS ID #2614354, Donna Saguto, RE/MAX Executive. CCAR
 - $499,9003 bd2 ba1.6k sqft305 Brace Dr., Pawleys Island, SC 29585For SaleMLS ID #2621737, Joanne Gillet, Edge Of The Beach Realty. CCAR
- $474,0003 bd2 ba1.7k sqft24 Wildflower Trail, Pawleys Island, SC 29585For SaleMLS ID #2606224, Dylan J Franca, Century 21 McAlpine Associates. CCAR
- $639,9003 bd2 ba1.7k sqft97 Portrush Loop #Heritage Plantation, Pawleys Island, SC 29585For SaleMLS ID #2617545, Jess P Fisher, King Fish Properties, Inc.. CCAR
- $499,0003 bd3 ba2.2k sqft1015 Hagley Dr., Pawleys Island, SC 29585For SaleMLS ID #2607682, Megan B Turbeville, Realty ONE Group Dockside. CCAR
- $574,9993 bd2 ba1.3k sqft29 McKissick Dr. #5-D, Litchfield, SC 29585For SaleMLS ID #2619885, Schmidt & Frasher Team, Keller Williams Innovate South. CCAR
- $375,0003 bd3 ba1.7k sqftTall Pines, Pawleys Island, SC 29585For SaleMLS ID #2619997, Trey Lee, CB Sea Coast Advantage PI. CCAR
- $688,9004 bd3 ba2.1k sqft112 Northwoods Ct. Lot 13, Pawleys Island, SC 29585For SaleMLS ID #2624341, Cletus Skipper Jr, The Beverly Group. CCAR
- $429,9993 bd2 ba1.6k sqft724 Pinehurst Ln. #83D, Pawleys Island, SC 29585For SaleMLS ID #2618443, Hannah D Cassady, Keller Williams Innovate South. CCAR
- $514,9003 bd3 ba2.3k sqft167 William Screven St., Georgetown, SC 29440For SaleMLS ID #2618654, Phyllis Tina Lombardo, Weichert Realtors Southern Coast. CCAR
- $524,9003 bd2 ba1.9k sqft1917 Candy Ln., Surfside Beach, SC 29575For SaleMLS ID #2624742, Mitch Gainforth, Gainforth Real Estate. CCAR
- $369,0002 bd2 ba1.4k sqft196-1 Red Rose Blvd. #196-1, Pawleys Island, SC 29585For SaleMLS ID #2618903, Henry L Roberts Jr, Litchfield Real Estate. CCAR
- $390,0002 bd2 ba1.4k sqft744 Pinehurst Ln. #85C, Pawleys Island, SC 29585For SaleMLS ID #2615175, Judy Connaughton, Carolina One Real Estate Myrtle Beach. CCAR
- $497,5003 bd2 ba1.9k sqft1186 N Blackmoor Dr., Murrells Inlet, SC 29576For SaleMLS ID #2622789, Sollecito Advantage Group, CB Sea Coast Advantage MI. CCAR
- $470,0003 bd2 ba1.5k sqft24 Willow Bend Dr., Murrells Inlet, SC 29576For SaleMLS ID #2622439, Katherine Fandel, RE/MAX Southern Shores GC. CCAR
- $270,0003 bd2 ba1.8k sqftPawleys Pointe - Pawleys Islan, Pawleys Island, SC 29585For SaleMLS ID #2620002, The Mills Group Team, Century 21 Barefoot Realty. CCAR
- $499,0003 bd3 ba2.2k sqft242 Hyacinth Loop #Lakeshore, Murrells Inlet, SC 29576For SaleMLS ID #2620487, Douglas Henderson, Heritage Coast Realty. CCAR
