Skip main navigation
Sold for $579,900
  • $579,900

    119 Mackinley Circle, Pawleys Island, SC 29585

    3beds
    1,822sqft
    Single Family Residence
    Built in 1995
    0.25 Acres Lot
    $579,900 Zestimate®
    $318/sqft
    $2,720 Estimated rent

    Home value

    $579,900

    $551,000 - $609,000

    $2,720/mo

    Zestimate® history
    Loading
    Loading...

    Owner options

    List your home for rent

    $2,720/mo

    Rent Zestimate®

    Find your next renter with Zillow Rental Manager. Plus, with online applications, you can quickly screen prospective tenants – for free.

    Learn more

    $2,720/mo

    Rent Zestimate®

    Refinance and save

    $3,522/mo

    Est. payment

    Refinancing to a lower rate could help reduce your monthly payments and save thousands over the life of the loan.

    See today's rates

    $3,522/mo

    Est. payment

    Explore your selling options

    Work with a Zillow partner agent

    Leverage their expertise and Zillow's premium Showcase listings to get your home seen by more buyers.

    Get started

    List with your own agent

    Get your home in front of millions of buyers by listing it on Zillow.

    Learn how to do it

    Sell it yourself

    Take full control of how buyers see your home on Zillow by listing For Sale by Owner (FSBO).

    List your home

    What's special

    Welcoming foyerAll-brick residenceBreakfast barScreened porchSingle-level homeClassic brick exteriorTwo additional bedrooms
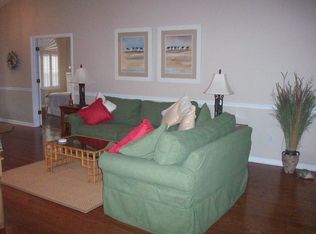
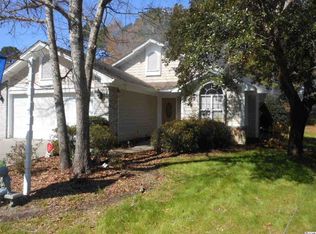
    All-brick, single-level home with screened porch on a golf course in a gated community! Looking for an easy-living, one-story home in a gated golf course community? This all-brick residence offers a smart, open layout, peaceful views, and low-maintenance living. From the moment you arrive, you'll notice the classic brick exterior and attached 2-car garage, giving the home timeless curb appeal. Step inside to a welcoming foyer that opens into a bright living room with vaulted ceilings and natural light. The living space flows seamlessly into the kitchen and breakfast nook, making everyday living and entertaining feel effortless. The kitchen features white cabinetry, granite countertops, ample storage, and a breakfast bar that connects the space without closing it off. Durable LVP flooring runs throughout the home, creating a clean, cohesive look and easy upkeep. The primary bedroom is tucked away for privacy and offers plenty of space for a king-size bed. The space offers two closets, including a walk-in and an en-suite bath featuring a tiled shower, deep soaking tub, double sink vanity, and transom window providing natural light. Two additional bedrooms and a full bath are located on the opposite side of the home; ideal for guests, family or a home office. A dedicated laundry room adds convenience and keeps daily routines organized. Just off the living room, step onto the screened porch - one of the home's standout features. This is the perfect spot for morning coffee, evening relaxation, or enjoying the quiet views of the golf course without bugs or weather worries. The setting feels calm and private, with mature landscaping and a sense of space that's hard to find. This single-level home offers 3 bedrooms, 2 full baths, an attached 2-car garage, and a functional floor plan designed for comfort. Located in the gated River Club community, this well-maintained home sits on the River Club Golf Course, overlooking the 12th hole and lake beyond - perfect for relaxing on the back patio with scenic views. Residents enjoy access to a private community pool, clubhouse, tennis courts, and optional memberships to the award-winning River Club Golf Course. Ownership also includes private beach access at Litchfield by the Sea, featuring oceanfront parking, a beach clubhouse, sun decks, restrooms, outdoor showers, tennis courts, walking paths, and fishing/crabbing docks. The home is not in a flood zone. Low HOA dues include Spectrum cable and internet, bulk trash and garbage pickup, and 24-hour guard-gated security. Convenient to shopping, dining, medical facilities, Murrells Inlet, Huntington Beach State Park, Brookgreen Gardens, Myrtle Beach Airport, and an easy commute to Myrtle Beach or Charleston. Homes in this desirable community sell quickly.

    Zillow last checked:

    Listing updated:

    Listed by:

    Sollecito Advantage Group Office:843-650-0998,

    CB Sea Coast Advantage MI,

    Katie Grant 843-251-6138,

    CB Sea Coast Advantage MI

    Bought with:

    Michael Bralley, 84939

    Keller Williams Innovate South

    Source: CCAR,MLS#: 2602054MLS LogoOriginating MLS: Coastal Carolinas Association of Realtors

    Facts & features

    Interior

    Bedrooms & bathrooms
    • Bedrooms: 3
    • Bathrooms: 2
    • Full bathrooms: 2
    Rooms
    • Room types: Foyer, Screened Porch, Utility Room
    Primary bedroom
    • Features: Tray Ceiling(s), Main Level Primary, Walk-In Closet(s)
    • Level: Main
    • Dimensions: 19x13
    Bedroom 1
    • Level: Main
    • Dimensions: 13x10
    Bedroom 2
    • Level: Main
    • Dimensions: 12x10
    Bedroom 3
    • Level: Main
    • Dimensions: 12x10
    Primary bathroom
    • Features: Bathtub, Dual Sinks, Separate Shower
    Dining room
    • Features: Separate/Formal Dining Room
    • Dimensions: 10x11
    Kitchen
    • Features: Breakfast Bar, Breakfast Area, Dishwasher, Pantry, Solid Surface Counters
    • Dimensions: 12x11
    Living room
    • Features: Vaulted Ceiling(s)
    • Dimensions: 18x17
    Other
    • Features: Bedroom on Main Level, Entrance Foyer, Utility Room
    Heating
    • Central, Electric
    Cooling
    • Central Air
    Appliances
    • Included: Dishwasher, Microwave, Range, Refrigerator
    • Laundry: Washer Hookup
    Features
    • Bathtub, Tray Ceiling(s), Dual Sinks, Main Level Primary, Split Bedrooms, Separate Shower, Walk-In Closet(s), Window Treatments, Breakfast Bar, Bedroom on Main Level, Breakfast Area, Entrance Foyer, Solid Surface Counters
    • Flooring: Luxury Vinyl, Luxury VinylPlank
    • Doors: Insulated Doors
    • Windows: Window Treatments
    Interior area
    • Total structure area: 2,545
    • Total interior livable area: 1,822 sqft

    Property

    Parking
    • Total spaces: 4
    • Parking features: Attached, Garage, Two Car Garage
    • Attached garage spaces: 2
    Features
    • Levels: One
    • Stories: 1
    • Patio & porch: Rear Porch, Front Porch, Patio, Porch, Screened
    • Exterior features: Sprinkler/Irrigation, Porch, Patio
    • Pool features: Community, Outdoor Pool
    Lot
    • Size: 0.25 Acres
    • Dimensions: 69 x 115 x 78 x 126
    • Features: Near Golf Course, Outside City Limits, On Golf Course, Rectangular, Rectangular Lot
    Details
    • Additional parcels included: ,
    • Parcel number: 040193D0290000
    • Zoning: RES
    • Special conditions: None

    Construction

    Type & style
    • Home type: SingleFamily
    • Architectural style: Traditional
    • Property subtype: Single Family Residence
    Materials
    • Brick
    • Foundation: Slab
    Condition
    • Resale
    • Year built: 1995

    Utilities & green energy

    • Water: Public
    • Utilities for property: Cable Available, Electricity Available, Phone Available, Sewer Available, Underground Utilities, Water Available
    Green energy
    • Energy efficient items: Doors, Windows

    Community & HOA

    Community
    • Features: Beach, Clubhouse, Golf Carts OK, Gated, Private Beach, Recreation Area, Golf, Long Term Rental Allowed, Pool
    • Security: Gated Community, Smoke Detector(s), Security Service
    • Subdivision: River Club
    HOA
    • Has HOA: Yes
    • Amenities included: Beach Rights, Clubhouse, Gated, Owner Allowed Golf Cart, Private Membership, Pet Restrictions, Security
    • Services included: Association Management, Common Areas, Internet, Legal/Accounting, Pool(s), Security
    • HOA fee: $216 monthly
    Location
    • Region: Pawleys Island

    Financial & listing details

    • Price per square foot: $318/sqft
    • Tax assessed value: $268,400
    • Annual tax amount: $1,188
    • Date on market: 1/22/2026
    • Listing terms: Cash,Conventional,FHA,VA Loan
    • Electric utility on property: Yes

    Price history

    DateEventPrice
    6/17/2026Sold$579,900-1.7%$318/sqft
    Source: CCAR #2602054 Report a problem
    6/5/2026Pending sale$589,900$324/sqft
    Source: CCAR #2602054 Report a problem
    4/10/2026Contingent$589,900$324/sqft
    Source: CCAR #2602054 Report a problem
    3/13/2026Price change$589,900-1.7%$324/sqft
    Source: CCAR #2602054 Report a problem
    1/22/2026Listed for sale$599,900+1.9%$329/sqft
    Source: CCAR #2602054 Report a problem
    1/19/2026Listing removed--
    Source: Owner Report a problem
    11/27/2025Listed for sale$589,000+106.7%$323/sqft
    Source: Owner Report a problem
    3/18/2019Sold$285,000-3.4%$156/sqft
    Source: CCAR #1823595 Report a problem
    2/25/2019Pending sale$295,000$162/sqft
    Source: Coast Real Estate SC #1823595 Report a problem
    2/2/2019Price change$295,000-1.7%$162/sqft
    Source: Coast Real Estate SC #1823595 Report a problem
    12/3/2018Price change$300,000-3.2%$165/sqft
    Source: Coast Real Estate SC #1823595 Report a problem
    11/21/2018Listed for sale$310,000$170/sqft
    Source: Coast Real Estate SC #1823595 Report a problem

    Public tax history

    YearProperty taxesTax assessment
    2024$1,188 +0.9%$10,730
    2023$1,177 +17.8%$10,730
    2022$999 +5%$10,730 +1.2%
    2021$952 +0.3%$10,604
    2020$949 $10,604 +5.1%
    2019-- $10,088 -90%
    2018$819 -14.8%$100,880 +900%
    2017$961 +4.2%$10,088
    2016$923 $10,088
    2015$923 --
    2014$923 +7.3%$248,400
    2012$859 $248,400
    2011-- $248,400
    2010-- $248,400 +3.5%
    2009-- $239,900
    2008-- $239,900
    2007-- $239,900 +41.8%
    2005-- $169,136
    2003-- $169,136
    2002-- $169,136
    2001$984 +43%$169,136
    2000$688 $169,136
    Find assessor info on the county website

    Neighborhood: Litchfield Beach

    Nearby schools

    GreatSchools rating
    Schools provided by the listing agent
    • Elementary: Waccamaw Elementary School
    • Middle: Waccamaw Middle School
    • High: Waccamaw High School

    Source: CCAR. This data may not be complete. We recommend contacting the local school district to confirm school assignments for this home.

    Get a cash offer in 3 minutes
    Find out how much your home could sell for in as little as 3 minutes with a no-obligation cash offer.
    Estimated market value
    $579,900
    Get a cash offer in 3 minutes
    Find out how much your home could sell for in as little as 3 minutes with a no-obligation cash offer.
    Estimated market value
    $579,900