Welcome to this immaculate 3-bedroom, 2-bath second-floor condo in Marsh Hawk at Litchfield By The Sea, featuring the largest floor plan offered within the community. The spacious, open-concept layout provides plenty of room for relaxing and entertaining, with a bright living area, dining space, and a well-appointed kitchen featuring abundant cabinetry, generous counter space, a breakfast bar, and stainless steel refrigerator. Beautiful crown molding, ample natural light, and a comfortable coastal feel carry throughout the home. A versatile enclosed Carolina room provides additional living space to enjoy year-round. The three-bedroom layout offers excellent flexibility for a primary residence, second home, or investment property, with both short-term and long-term rentals allowed. Owners and guests of Marsh Hawk enjoy access to an impressive collection of amenities throughout Marsh Hawk and Litchfield By The Sea Resort, including a community pool, private beach access, clubhouse, sundeck, tennis courts, biking and walking trails, and opportunities for crabbing along the inland lake. Litchfield By The Sea also offers the convenience of an on-site ice cream shop and Starbucks. Ideally located just south of Brookgreen Gardens and along the northern edge of Pawleys Island, you're only minutes from outstanding dining, shopping, golf, and the beautiful beaches of the Grand Strand. Myrtle Beach is approximately 30 minutes away, while historic Charleston is less than 1.5 hours away. Whether you're searching for a full-time residence, coastal getaway, or income-producing rental property, this spacious Marsh Hawk condo offers an exceptional opportunity to enjoy the Litchfield Beach lifestyle.
For sale
$599,999
29 McKissick Dr. #5-D, Litchfield, SC 29585
3beds
1,325sqft
:
Get pre-qualified$4,162/mo
Condominium
Built in 2000
-- sqft lot
$575,700 Zestimate®
$453/sqft
$592/mo HOA
What's special
Community poolDining spacePrivate beach accessGenerous counter spaceStainless steel refrigeratorBreakfast barWell-appointed kitchen
- 1 day |
- 258 |
- 14 |
Likely to sell faster than
Zillow last checked:
Listing updated:
Listed by:
Schmidt & Frasher Team 843-443-9400,
Keller Williams Innovate South,
Nathan Schmidt 843-421-9079,
Keller Williams Innovate South
Source: CCAR,MLS#: 2619885 Originating MLS: Coastal Carolinas Association of Realtors
Originating MLS: Coastal Carolinas Association of RealtorsFacts & features
Interior
Bedrooms & bathrooms
- Bedrooms: 3
- Bathrooms: 2
- Full bathrooms: 2
Rooms
- Room types: Carolina Room, Foyer
Heating
- Central, Electric
Cooling
- Central Air
Appliances
- Included: Dishwasher, Microwave, Range, Refrigerator, Dryer, Washer
- Laundry: Washer Hookup
Features
- Ceiling Fan(s), Dual Sinks, Furnished, Garden Tub/Roman Tub, Separate Shower, Vanity, Window Treatments, Breakfast Bar, Entrance Foyer, Solid Surface Counters
- Flooring: Carpet, Tile, Wood
- Furnished: Yes
- Common walls with other units/homes: End Unit
Interior area
- Total structure area: 1,475
- Total interior livable area: 1,325 sqft
Property
Parking
- Parking features: Assigned
Features
- Patio & porch: Front Porch
- Exterior features: Storage
- Has private pool: Yes
- Pool features: Community, Outdoor Pool, Private
- Has view: Yes
- View description: Marsh View
Details
- Additional parcels included: ,
- Parcel number: 0401400010821
- Zoning: PUD
- Special conditions: None
Construction
Type & style
- Home type: Condo
- Architectural style: Low Rise
- Property subtype: Condominium
- Attached to another structure: Yes
Materials
- HardiPlank Type
Condition
- Resale
- Year built: 2000
Utilities & green energy
- Water: Public
- Utilities for property: Cable Available, Electricity Available, Phone Available, Sewer Available, Water Available, Trash Collection
Community & HOA
Community
- Features: Beach, Clubhouse, Cable TV, Gated, Private Beach, Recreation Area, Tennis Court(s), Long Term Rental Allowed, Pool, Short Term Rental Allowed
- Security: Gated Community, Security Service
- Subdivision: Marsh Hawk
HOA
- Has HOA: Yes
- Amenities included: Beach Rights, Clubhouse, Gated, Private Membership, Security, Tennis Court(s), Trash, Cable TV, Maintenance Grounds
- Services included: Common Areas, Internet, Legal/Accounting, Maintenance Grounds, Pest Control, Pool(s), Recycling, Recreation Facilities, Sewer, Security, Trash, Water
- HOA fee: $592 monthly
Location
- Region: Pawleys Island
Financial & listing details
- Price per square foot: $453/sqft
- Tax assessed value: $455,000
- Annual tax amount: $4,320
- Date on market: 8/12/2026
- Listing terms: Cash,Conventional,FHA
- Electric utility on property: Yes
Estimated market value
$575,700
$547,000 - $604,000
$1,802/mo
Price history
| Date | Event | Price |
|---|---|---|
| 8/12/2026 | Listed for sale | $599,999+112.4%$453/sqft |
Source:  CCAR #2619885 Report a problem CCAR #2619885 Report a problem | ||
| 8/7/2020 | Sold | $282,500-2.6%$213/sqft |
Source: CCAR #1923615 Report a problem | ||
| 7/6/2020 | Pending sale | $290,000$219/sqft |
Source: Re/Max Beach & Golf #1923615 Report a problem | ||
| 11/2/2019 | Listed for sale | $290,000-1.7%$219/sqft |
Source: Re/Max Beach & Golf #1923615 Report a problem | ||
| 6/7/2019 | Listing removed | $295,000$223/sqft |
Source: The Lachicotte Company of SC #1819062 Report a problem | ||
| 1/2/2019 | Price change | $295,000-7.1%$223/sqft |
Source: The Lachicotte Company of SC #1819062 Report a problem | ||
| 9/10/2018 | Listed for sale | $317,500+0.8%$240/sqft |
Source: The Lachicotte Company of SC #1819062 Report a problem | ||
| 8/10/2012 | Listing removed | $314,900$238/sqft |
Source: Coldwell Banker Chicora Real Estate #1117794 Report a problem | ||
| 5/11/2012 | Price change | $314,900-4.5%$238/sqft |
Source: Coldwell Banker Chicora Real Estate #1117794 Report a problem | ||
| 11/4/2011 | Listed for sale | $329,900-21.4%$249/sqft |
Source: Coldwell Banker Chicora SS #1117794 Report a problem | ||
| 8/4/2010 | Listing removed | $419,900$317/sqft |
Source: Coldwell Banker Chicora Real Estate #1001380 Report a problem | ||
| 2/14/2010 | Listed for sale | $419,900+39%$317/sqft |
Source: Coldwell Banker Chicora Real Estate #1001380 Report a problem | ||
| 7/16/2004 | Sold | $302,000-11.2%$228/sqft |
Source: Public Record Report a problem | ||
| 12/21/2000 | Sold | $340,235$257/sqft |
Source: Public Record Report a problem | ||
Public tax history
| Year | Property taxes | Tax assessment |
|---|---|---|
| 2025 | $4,320 +6.7% | $18,285 +15% |
| 2024 | $4,049 +2.9% | $15,900 |
| 2023 | $3,936 +6% | $15,900 |
| 2022 | $3,713 +3.2% | $15,900 |
| 2021 | $3,597 -8.5% | $15,900 +37.1% |
| 2020 | $3,931 | $11,600 +2.8% |
| 2019 | -- | $11,288 |
| 2018 | $3,850 +3.7% | -- |
| 2017 | $3,713 +3.5% | $16,932 |
| 2016 | $3,586 | $16,932 |
| 2015 | $3,586 | -- |
| 2014 | $3,586 -13.5% | $340,000 |
| 2012 | $4,146 | $340,000 |
| 2011 | -- | $340,000 |
| 2010 | -- | $340,000 |
| 2009 | -- | $340,000 |
| 2008 | -- | $340,000 |
| 2007 | -- | $340,000 +6.3% |
| 2005 | -- | $320,000 |
| 2003 | -- | $320,000 |
| 2002 | -- | $320,000 |
| 2001 | -- | $320,000 |
Find assessor info on the county website
Monthly payment
Est. payment
Payment breakdown
Explore the cost of this home by adjusting the details. Changes won't be saved.Climate risks
Neighborhood: Litchfield Beach
Nearby schools
GreatSchools rating
- 9/10Waccamaw Intermediate SchoolGrades: 4-6Distance: 0.5 mi
- 10/10Waccamaw Middle SchoolGrades: 7-8Distance: 0.9 mi
- 8/10Waccamaw High SchoolGrades: 9-12Distance: 3.4 mi
Schools provided by the listing agent
- Elementary: Waccamaw Elementary School
- Middle: Waccamaw Middle School
- High: Waccamaw High School
Source: CCAR. This data may not be complete. We recommend contacting the local school district to confirm school assignments for this home.
- $520,0003 bd2 ba1.3k sqft29 McKissick Dr UNIT 5C, Pawleys Island, SC 29585Sold

- $527,5003 bd2 ba1.4k sqft63 McKissick Dr UNIT 2B, Pawleys Island, SC 29585Sold
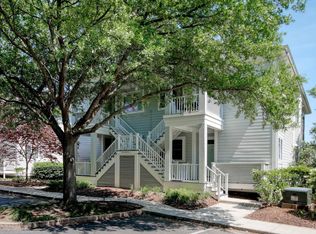
- $499,6003 bd2 ba1.3k sqft3-C Marsh Hawk Dr #3-C, Pawleys Island, SC 29585Off Market

- $530,0003 bd2 ba1.3k sqft63 McKissick Dr UNIT 2A, Pawleys Island, SC 29585Sold

- $542,0003 bd2 ba1.4k sqft63 McKissick Dr UNIT 2C, Pawleys Island, SC 29585Sold
- $493,8003 bd2 ba1.4k sqft2-A Marsh Hawk Dr #2-A, Pawleys Island, SC 29585Off Market
- $535,0003 bd2 ba1.3k sqft75 McKissick Dr UNIT 1A, Pawleys Island, SC 29585Sold
- $570,0003 bd2 ba1.2k sqft75 McKissick Dr UNIT 1B, Pawleys Island, SC 29585Sold
A local agent can set up tours, give advice and negotiate with sellers.
Similar homes
- $679,9992 bd2 ba1.2k sqftHeron Marsh, Pawleys Island, SC 29585For Sale

 MLS ID #2620031, Jamie Beard Team, The Litchfield Company Real Estate. CCAR
 - $500,0002 bd2 ba975 sqft423 Parker Dr. #507, Pawleys Island, SC 29585For Sale
 MLS ID #2619808, Wanda McDonnell, CB Sea Coast Advantage MI. CCAR
 - $599,0002 bd2 ba1.1k sqft163 Heron Marsh Dr. #63, Pawleys Island, SC 29585For Sale
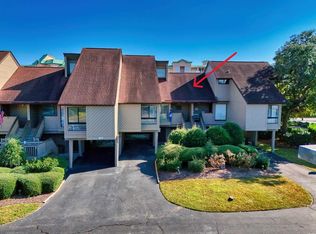 MLS ID #2527978, Jamie Beard Team, The Litchfield Company Real Estate. CCAR
 - $570,0004 bd3 ba1.8k sqft138 Avian Dr. #101, Pawleys Island, SC 29585For Sale
 MLS ID #2614131, Patrick Tole, CB Sea Coast Advantage PI. CCAR
 - $420,0003 bd3 ba1.7k sqftTall Pines, Pawleys Island, SC 29585For SaleMLS ID #2619997, Trey Lee, CB Sea Coast Advantage PI. CCAR
- $639,0003 bd2 ba1.3k sqftLitchfield Retreat, Pawleys Island, SC 29585For SaleMLS ID #2614221, The Griggs Team, The Dieter Company. CCAR
- $535,0003 bd2 ba1.8k sqft489 Crooked Oak Dr., Pawleys Island, SC 29585For SaleMLS ID #2616074, Kyle Hawley, Dunes Realty Sales. CCAR
- $579,0003 bd2 ba1.6k sqft157 Mackinley Circle #The River Club, Pawleys Island, SC 29585For SaleMLS ID #2616938, Linda H Crampton, The Litchfield Company Real Estate. CCAR
- $549,0003 bd3 ba1.6k sqft3338 Kings River Rd., Pawleys Island, SC 29585For SaleMLS ID #2618703, The Debbie Hammond Team, The Litchfield Company Real Estate. CCAR
- $549,0002 bd2 ba845 sqftBridgewater, Pawleys Island, SC 29585For SaleMLS ID #2601995, C.J. J Brockington III, The Litchfield Company Real Estate. CCAR
- $683,0003 bd2 ba1.7k sqft359 Country Club Dr., Pawleys Island, SC 29585For SaleMLS ID #2617177, Christopher Stjernholm, Trelora Realty, Inc.. CCAR
- $569,9002 bd2 ba1k sqftLitchfield Retreat, Pawleys Island, SC 29585For SaleMLS ID #2611323, The Griggs Team, The Dieter Company. CCAR
- $599,9003 bd2 ba1.6k sqft35 Georgeanna Ct., Pawleys Island, SC 29585For SaleMLS ID #2618921, Jennifer Hamilton, BHHS Coastal Real Estate. CCAR
- $540,5403 bd2 ba1.8k sqft63 Blackgum Rd. Lot C Blackgum, Pawleys Island, SC 29585New ConstructionMLS ID #2607872, Joseph Adam A Wilson, The Beverly Group. CCAR
- $337,9993 bd3 ba1.3k sqft504 Pinehurst Ln. #18E, Pawleys Island, SC 29585For SaleMLS ID #2619666, Judy Connaughton, BHHS Myrtle Beach Real Estate. CCAR
- $439,0004 bd3 ba1.6k sqft344 Clearwater Dr., Pawleys Island, SC 29585For SaleMLS ID #2619935, Jerry D String, Realty ONE Group DocksideSouth. CCAR
- $799,9003 bd3 ba1.2k sqft100 Oyster Catcher Pl., Pawleys Island, SC 29585For SaleMLS ID #2603066, Jonathan P Minerick, HomeCoin.com. CCAR
- $365,0002 bd2 ba1k sqftSeaside Inn, Pawleys Island, SC 29585For SaleMLS ID #2619031, Mariah R Johnson, CB Sea Coast Advantage PI. CCAR
- $600,0003 bd3 ba1.9k sqft119 Enclave Pl., Pawleys Island, SC 29585For SaleMLS ID #2611278, Vanessa Beechem, Carolina One Real Estate. CCAR
- $525,0003 bd3 ba1.9k sqft300 Russell Dr., Pawleys Island, SC 29585For SaleMLS ID #2617376, Rita H Waloszczyk, The Litchfield Company Real Estate. CCAR
