Totally updated, furnished end unit, 3 bedroom/ 2 full bathroom condo on the 5th floor at desired Litchfield Retreat in North Litchfield Beach. This condo was renovated from floor to ceiling including new duct work and windows which maximize the natural light and give expansive views of the Atlantic Ocean and the beauty of North Litchfield. Large great room with large mounted televison, plenty of seating, lockable owners closet, and access to your 7' x 19' covered balcony with ocean views. Fully equipped kitchen with Quartz Countertops, stainless steel appliances, tiled backsplash, floating shelves, and breakfast bar. Dining area positioned for great views as well. Large Master Bedroom with more amazing views, ceiling fan with lights, large closet, and another lockable owners closet. Both bathrooms have quartz countertops and tiled backsplash in the shower and porcelin bathtub. Other features to include a recently replaced HVAC & water heater, plantation shutters in the 2nd and 3rd bedrooms, and LED lighting throughout. Reserved covered parking spot and owners closet under the building. Litchfield Retreat amenities to include a pool area, grilling and picnic area, boat parking, and just a short walk across the street to the beautiful North Licthfield Beaches. The Waccamaw Neck Bikeway is only minutes away as well. Litchfield Retreat is close to area shopping, dining, night life, championship golf courses, and minutes to the Murrells Inlet Marsh Walk and The Seafood Capital of South Carolina. Georgetown is 10 miles south, Myrtle Beach is 18 miles North, and Historic Charleston is only 75 miles south. Make your appointment today to view 518 Litchfield Retreat and get started on making this turn key condo your permanant home, 2nd home, or income producing property! 3D Tour Online
For sale
Price cut: $50K (8/13)
$639,000
423 Parker Dr. #518, Pawleys Island, SC 29585
3beds
1,340sqft
Condominium
Built in 1974
-- sqft lot
$612,100 Zestimate®
$477/sqft
$745/mo HOA
What's special
Reserved covered parking spotLed lighting throughout
- 83 days |
- 691 |
- 26 |
Zillow last checked:
Listing updated:
Listed by:
The Griggs Team Office:843-237-2813,
The Dieter Company,
Jon Griggs 843-241-7069,
The Dieter Company
Source: CCAR,MLS#: 2614221 Originating MLS: Coastal Carolinas Association of Realtors
Originating MLS: Coastal Carolinas Association of RealtorsFacts & features
Interior
Bedrooms & bathrooms
- Bedrooms: 3
- Bathrooms: 2
- Full bathrooms: 2
Rooms
- Room types: Foyer
Primary bedroom
- Features: Ceiling Fan(s), Main Level Primary
- Level: Main
- Dimensions: 16 x 17
Bedroom 1
- Level: Main
- Dimensions: 9 x 10
Bedroom 2
- Level: Main
- Dimensions: 9 x 10
Primary bathroom
- Features: Separate Shower
Dining room
- Features: Family/Dining Room
- Dimensions: 11 x 16
Family room
- Features: Ceiling Fan(s)
Great room
- Dimensions: 12 x 19
Kitchen
- Features: Breakfast Bar, Dishwasher, Stainless Steel Appliances, Solid Surface Counters
- Dimensions: 9 x 12
Other
- Features: Bedroom on Main Level, Entrance Foyer
Heating
- Central, Electric
Cooling
- Central Air
Appliances
- Included: Dishwasher, Disposal, Microwave, Oven, Range, Refrigerator
Features
- Ceiling Fan(s), Furnished, Main Level Primary, Separate Shower, Window Treatments, Breakfast Bar, Bedroom on Main Level, Entrance Foyer, High Speed Internet, Stainless Steel Appliances, Solid Surface Counters
- Flooring: Luxury Vinyl, Luxury VinylPlank
- Doors: Storm Door(s)
- Windows: Storm Window(s)
- Furnished: Yes
- Common walls with other units/homes: End Unit
Interior area
- Total structure area: 1,480
- Total interior livable area: 1,340 sqft
Video & virtual tour
Property
Parking
- Parking features: Parking Lot
Features
- Levels: One
- Stories: 1
- Patio & porch: Balcony, Rear Porch
- Exterior features: Balcony, Porch, Storage
- Pool features: Community, Outdoor Pool
- Has view: Yes
- View description: Ocean
- Has water view: Yes
- Water view: Ocean
Lot
- Features: Flood Zone, Outside City Limits
Details
- Additional parcels included: ,
- Parcel number: 0401360247100
- Zoning: Covcom
- Special conditions: None
Construction
Type & style
- Home type: Condo
- Architectural style: Mid Rise
- Property subtype: Condominium
- Attached to another structure: Yes
Materials
- Concrete, Steel
- Foundation: Raised
Condition
- Resale
- Year built: 1974
Utilities & green energy
- Water: Public
- Utilities for property: Cable Available, Electricity Available, Phone Available, Sewer Available, Water Available, High Speed Internet Available, Trash Collection
Community & HOA
Community
- Features: Cable TV, Internet Access, Long Term Rental Allowed, Pool, Short Term Rental Allowed
- Security: Smoke Detector(s)
- Subdivision: Litchfield Retreat
HOA
- Has HOA: Yes
- Amenities included: Trash, Cable TV, Elevator(s), Maintenance Grounds
- Services included: Association Management, Common Areas, Internet, Legal/Accounting, Maintenance Grounds, Pest Control, Pool(s), Recreation Facilities, Sewer, Trash, Water
- HOA fee: $745 monthly
Location
- Region: Pawleys Island
Financial & listing details
- Price per square foot: $477/sqft
- Date on market: 6/3/2026
- Listing terms: Cash,Conventional
- Electric utility on property: Yes
Estimated market value
$612,100
$581,000 - $643,000
$1,823/mo
Price history
| Date | Event | Price |
|---|---|---|
| 8/13/2026 | Price change | $639,000-7.3%$477/sqft |
Source:  CCAR #2614221 Report a problem CCAR #2614221 Report a problem | ||
| 6/3/2026 | Listed for sale | $689,000$514/sqft |
Source: CCAR #2614221 Report a problem | ||
Public tax history
Tax history is unavailable.
Monthly payment
Est. payment
Payment breakdown
Explore the cost of this home by adjusting the details. Changes won't be saved.Climate risks
Neighborhood: Litchfield Beach
Nearby schools
GreatSchools rating
- 9/10Waccamaw Intermediate SchoolGrades: 4-6Distance: 0.9 mi
- 10/10Waccamaw Middle SchoolGrades: 7-8Distance: 0.8 mi
- 8/10Waccamaw High SchoolGrades: 9-12Distance: 4.3 mi
Schools provided by the listing agent
- Elementary: Waccamaw Elementary School
- Middle: Waccamaw Middle School
- High: Waccamaw High School
Source: CCAR. This data may not be complete. We recommend contacting the local school district to confirm school assignments for this home.
- $525,0002 bd2 ba950 sqft423 Parker Dr #605, Pawleys Island, SC 29585Sold

- $325,0002 bd2 ba990 sqft423 Parker Dr #303, Pawleys Island, SC 29585Sold
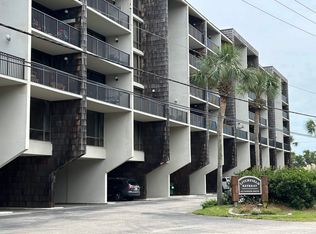
- $450,0003 bd2 ba1.2k sqft423 Parker Dr #616, Pawleys Island, SC 29585Sold
- $569,9002 bd2 ba1k sqft423 Parker Dr #414, Pawleys Island, SC 29585For Sale

- $570,5003 bd2 ba1.1k sqft423 Parker Dr #613, Pawleys Island, SC 29585Sold
- $385,3003 bd2 ba1.2k sqft601 Litchfield Retreat #601, Pawleys Island, SC 29585Off Market
- $451,1002 bd2 ba1.3k sqft423 Parker Dr UNIT 323, Pawleys Island, SC 29585Off Market
- $164,900-- bd-- ba-- sqft423 Parker Dr UNIT 326, Pawleys Island, SC 29585Off Market
A local agent can set up tours, give advice and negotiate with sellers.
Similar homes
- $569,9002 bd2 ba1k sqftLitchfield Retreat, Pawleys Island, SC 29585For Sale
 MLS ID #2611323, The Griggs Team, The Dieter Company. CCAR
 - $500,0002 bd2 ba975 sqft423 Parker Dr. #507, Pawleys Island, SC 29585For Sale
 MLS ID #2619808, Wanda McDonnell, CB Sea Coast Advantage MI. CCAR
 - $599,0002 bd2 ba1.1k sqft163 Heron Marsh Dr. #63, Pawleys Island, SC 29585For Sale
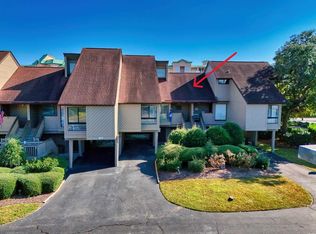 MLS ID #2527978, Jamie Beard Team, The Litchfield Company Real Estate. CCAR
 - $799,9003 bd3 ba1.2k sqft100 Oyster Catcher Pl., Pawleys Island, SC 29585For Sale
 MLS ID #2603066, Jonathan P Minerick, HomeCoin.com. CCAR
 - $749,0003 bd3 ba1.7k sqft29 Sandlapper Way, Pawleys Island, SC 29585For SaleMLS ID #2617006, William ''Bill'' Moody, The Litchfield Company Real Estate Gtwn. CCAR
- $599,9003 bd2 ba1.6k sqft35 Georgeanna Ct., Pawleys Island, SC 29585For SaleMLS ID #2618921, Jennifer Hamilton, BHHS Coastal Real Estate. CCAR
- $375,0002 bd2 ba1.3k sqftSeaside Inn, Pawleys Island, SC 29585For SaleMLS ID #2616261, Tom Santopietro, Pawleys Island Realty Co. CCAR
- $420,0003 bd3 ba1.7k sqftTall Pines, Pawleys Island, SC 29585For SaleMLS ID #2619997, Trey Lee, CB Sea Coast Advantage PI. CCAR
- $939,9003 bd2 ba1.4k sqftShipyard Village "B", Pawleys Island, SC 29585For SaleMLS ID #2510779, The Griggs Team, The Dieter Company. CCAR
- $399,9003 bd2 ba1.2k sqftTall Pines, Pawleys Island, SC 29585For SaleMLS ID #2610896, Jennifer Hamilton, BHHS Coastal Real Estate. CCAR
- $850,0003 bd3 ba1.7k sqft35 Inlet Point Dr. #19A, Pawleys Island, SC 29585For SaleMLS ID #2612629, C.J. J Brockington III, The Litchfield Company Real Estate. CCAR
- $385,0003 bd2 ba1.3k sqftMagnolia Run, Pawleys Island, SC 29585For SaleMLS ID #2609210, Donna Saguto, RE/MAX Executive. CCAR
- $420,0003 bd3 ba1.4k sqft71 Weatherboard Ct., Pawleys Island, SC 29585For SaleMLS ID #2618566, Diane M LaBaugh, RE/MAX Executive. CCAR
- $414,9003 bd2 ba1.3k sqft55 Seagrove Ct. #109, Pawleys Island, SC 29585For SaleMLS ID #2616138, Alyson S Mabe, The Litchfield Company Real Estate. CCAR
- $337,9993 bd3 ba1.3k sqft504 Pinehurst Ln. #18E, Pawleys Island, SC 29585For SaleMLS ID #2619666, Judy Connaughton, BHHS Myrtle Beach Real Estate. CCAR
- $379,0003 bd2 ba1.3k sqft1057 Blue Stem Dr. #36-C, Pawleys Island, SC 29585For SaleMLS ID #2615910, Ashby L Steel, Steel Realty. CCAR
- $644,9002 bd2 ba1.1k sqftOne Ocean Place, Garden City Beach, SC 29576For SaleMLS ID #2616764, Leshaun L Martin, BHHS Myrtle Beach Real Estate. CCAR
- $319,9003 bd2 ba1.2k sqft1135 Blue Stem Dr. #28G, Pawleys Island, SC 29585For SaleMLS ID #2602394, Alissa Lightman, Lightman Properties MB Listing Agent. CCAR
- $329,0003 bd3 ba1.3k sqft1125 Blue Stem Dr. #29E, Pawleys Island, SC 29585For SaleMLS ID #2608488, Suzanne I Temple, RE/MAX Executive. CCAR
- $475,0003 bd3 ba1.6k sqft4999 Highway 17 Business #208, Murrells Inlet, SC 29576For SaleMLS ID #2605280, Ryan Korros Team, RE/MAX Southern Shores. CCAR
