Welcome to 71 Weatherboard Court, where the timeless charm of Pawleys Island takes center stage. Nestled just over half a mile - as the crow flies - from the pristine white sands of Pawleys Island and the sparkling Atlantic Ocean, this beautifully maintained 3-bedroom, 3-bath raised beach home is the perfect coastal retreat for year-round living, weekend escapes, or unforgettable family vacations. Designed to embrace relaxed coastal living, the main level welcomes you with soaring vaulted ceilings, and an abundance of natural light that fills the inviting family room with warmth and airy elegance. Just beyond, the dining area provides an ideal gathering place for everything from leisurely morning coffee before the beach to memorable dinners with family and friends. The beautifully appointed kitchen is both stylish and functional, featuring expansive quartz countertops, custom cabinetry, stainless steel appliances, a convenient breakfast bar, decorative pendant lighting, and a striking ocean-blue tile backsplash that brings the colors of the nearby coast indoors. The spacious primary suite offers a peaceful retreat with a walk-in closet and private bath complete with a double-sink vanity and tub/shower combination. A generously sized guest bedroom also enjoys its own private full bath, ensuring comfort and privacy for family and visitors alike. On the ground level, you'll find an incredibly versatile bonus suite that offers the perfect blend of comfort and privacy. Featuring a full bath and a kitchenette, this flexible space is ideal for hosting family and friends, accommodating multi-generational living, creating a private guest retreat, or serving as a home office. The kitchenette includes a microwave, mini refrigerator, sink, cabinetry, and solid-surface countertops, making extended visits both easy and convenient. After a sun-soaked day on the beach, rinse off in the recently added outdoor shower before unwinding beneath the expansive covered patio. Complete with a mounted television and custom retractable shutters, this inviting outdoor living area is made for watching the big game, enjoying cool coastal evenings, or simply relaxing with friends after a day on the water. Two oversized storage closets—one featuring a workbench—provide ample room for golf clubs, fishing gear, beach toys, paddleboards, bicycles, and all the essentials for embracing the Pawleys Island lifestyle. Additional highlights include a recently rebuilt wraparound deck that expands your outdoor living space, a durable metal roof for lasting peace of mind, a conveniently located laundry room on the main living level, and thoughtful updates throughout that make this home truly move-in ready. Perfectly positioned near Pawleys Island's charming boutiques, acclaimed local restaurants, championship golf courses, marshes, boat landings, and endless opportunities for boating, fishing, kayaking, and beachcombing, this exceptional property captures the very best of Lowcountry living. Whether you're searching for a primary residence, a coastal getaway, or an investment opportunity, 71 Weatherboard Court offers the rare combination of flexible living space, modern comfort, and the laid-back elegance that has made Pawleys Island one of the South Carolina coast's most beloved destinations. Come discover where salty breezes, sandy toes, and every sunset remind you that you're exactly where you're meant to be.
Pending
Price cut: $11K (9/18)
$409,000
71 Weatherboard Ct., Pawleys Island, SC 29585
3beds
1,408sqft
Single Family Residence
Built in 2010
1,306 Square Feet Lot
$397,900 Zestimate®
$290/sqft
$92/mo HOA
What's special
Durable metal roofStainless steel appliancesConvenient breakfast barBeautifully appointed kitchenStriking ocean-blue tile backsplashExpansive quartz countertopsRecently added outdoor shower
- 90 days
- 122
- 0
Zillow last checked:
Listing updated:
Listed by:
Diane M LaBaugh Cell:843-325-3924,
RE/MAX Executive,
Michael LaBaugh 843-725-8218,
RE/MAX Executive
Source: CCAR,MLS#: 2618566 Originating MLS: Coastal Carolinas Association of Realtors
Originating MLS: Coastal Carolinas Association of RealtorsFacts & features
Interior
Bedrooms & bathrooms
- Bedrooms: 3
- Bathrooms: 3
- Full bathrooms: 3
Rooms
- Room types: Bathroom, In-Law Suite, Utility Room
Primary bathroom
- Features: Dual Sinks, Tub Shower, Vanity
Family room
- Features: Ceiling Fan(s), Vaulted Ceiling(s)
Kitchen
- Features: Breakfast Bar, Dishwasher, Pantry, Stainless Steel Appliances, Solid Surface Counters
- Dimensions: 17'2x9'8
Other
- Features: Bedroom on Main Level, In-Law Floorplan, Utility Room
Heating
- Central, Electric
Cooling
- Central Air
Appliances
- Included: Dishwasher, Disposal, Microwave, Range, Refrigerator, Dryer, Washer
- Laundry: Washer Hookup
Features
- Ceiling Fan(s), Dual Sinks, Tub Shower, Vanity, Walk-In Closet(s), Window Treatments, Breakfast Bar, Bedroom on Main Level, In-Law Floorplan, Stainless Steel Appliances, Solid Surface Counters
- Windows: Window Treatments
Interior area
- Total structure area: 2,024
- Total interior livable area: 1,408 sqft
Video & virtual tour
Property
Parking
- Total spaces: 4
- Parking features: Underground
Features
- Levels: Two
- Stories: 2
- Patio & porch: Rear Porch, Front Porch, Patio
- Exterior features: Porch, Patio, Storage
Lot
- Size: 1,306 Square Feet
Details
- Additional parcels included: ,
- Parcel number: 040145A0274000
- Zoning: PD
- Special conditions: None
Construction
Type & style
- Home type: SingleFamily
- Architectural style: Raised Beach
- Property subtype: Single Family Residence
Materials
- HardiPlank Type
- Foundation: Raised, Slab
Condition
- Resale
- Year built: 2010
Utilities & green energy
- Water: Public
- Utilities for property: Cable Available, Electricity Available, Phone Available, Sewer Available, Underground Utilities, Water Available
Community & HOA
Community
- Features: Golf Carts OK, Long Term Rental Allowed
- Subdivision: Magnolia Beach West
HOA
- Has HOA: Yes
- Amenities included: Owner Allowed Golf Cart, Owner Allowed Motorcycle, Pet Restrictions
- Services included: Association Management, Common Areas, Legal/Accounting, Maintenance Grounds, Trash
- HOA fee: $92 monthly
Location
- Region: Pawleys Island
Financial & listing details
- Price per square foot: $290/sqft
- Tax assessed value: $295,400
- Annual tax amount: $1,442
- Date on market: 7/26/2026
- Listing terms: Cash,Conventional
- Electric utility on property: Yes
Estimated market value
$397,900
$378,000 - $418,000
$2,064/mo
Price history
| Date | Event | Price |
|---|---|---|
| 9/23/2026 | Pending sale | $409,000$290/sqft |
Source:  CCAR #2618566 Report a problem CCAR #2618566 Report a problem | ||
| 9/18/2026 | Price change | $409,000-2.6%$290/sqft |
Source: CCAR #2618566 Report a problem | ||
| 7/26/2026 | Listed for sale | $420,000+25.4%$298/sqft |
Source: CCAR #2618566 Report a problem | ||
| 3/30/2023 | Sold | $335,000$238/sqft |
Source: CCAR #2302453 Report a problem | ||
| 2/9/2023 | Pending sale | $335,000$238/sqft |
Source: CCAR #2302453 Report a problem | ||
| 2/8/2023 | Listed for sale | $335,000+55.8%$238/sqft |
Source: CCAR #2302453 Report a problem | ||
| 9/6/2018 | Sold | $215,000-4.4%$153/sqft |
Source: CCAR #1813748 Report a problem | ||
| 7/13/2018 | Pending sale | $225,000$160/sqft |
Source: Re/Max Beach & Golf #1813748 Report a problem | ||
| 6/28/2018 | Listed for sale | $225,000+47.5%$160/sqft |
Source: Re/Max Beach & Golf #1813748 Report a problem | ||
| 12/9/2011 | Listing removed | $152,500$108/sqft |
Source: Hunter Brown Development LLC #1104446 Report a problem | ||
| 12/8/2011 | Listed for sale | $152,500+7.1%$108/sqft |
Source: Hunter Brown Development LLC #1104446 Report a problem | ||
| 1/6/2011 | Sold | $142,400+216.4%$101/sqft |
Source: Public Record Report a problem | ||
| 12/6/2010 | Sold | $45,000$32/sqft |
Source: Public Record Report a problem | ||
Public tax history
| Year | Property taxes | Tax assessment |
|---|---|---|
| 2025 | $1,442 -18.1% | $11,820 -11.3% |
| 2024 | $1,761 +72.2% | $13,330 +78% |
| 2023 | $1,023 +19.3% | $7,490 |
| 2022 | $857 +3.4% | $7,490 0% |
| 2021 | $829 +0.3% | $7,492 |
| 2020 | $826 | $7,492 -11.7% |
| 2019 | -- | $8,480 -85.8% |
| 2018 | $1,022 +44.1% | $59,720 +594.7% |
| 2017 | $709 -62.6% | $8,597 |
| 2016 | $1,894 | $8,597 |
| 2015 | $1,894 | -- |
| 2014 | $1,894 +65.7% | $124,600 |
| 2012 | $1,143 | $124,600 |
| 2011 | -- | $124,600 +176.9% |
| 2009 | -- | $45,000 -55% |
| 2008 | -- | $100,000 |
Find assessor info on the county website
Monthly payment
Est. payment
Payment breakdown
Explore the cost of this home by adjusting the details. Changes won't be saved.Climate risks
Neighborhood: Litchfield Beach
Nearby schools
Schools provided by the listing agent
- Elementary: Waccamaw Elementary School
- Middle: Waccamaw Middle School
- High: Waccamaw High School
Source: CCAR. This data may not be complete. We recommend contacting the local school district to confirm school assignments for this home.
- $379,0003 bd2 ba1.1k sqft65 Weatherboard Ct, Pawleys Island, SC 29585Pending

- $365,0003 bd2 ba1.1k sqft77 Weatherboard Ct, Pawleys Island, SC 29585Sold

- $389,0003 bd3 ba1.2k sqft93 Weatherboard Ct, Pawleys Island, SC 29585Sold
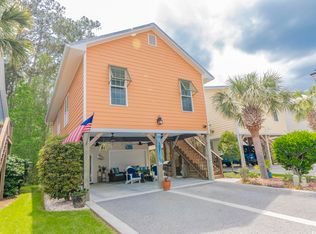
- $328,6003 bd3 ba1.4k sqft59 Weatherboard Ct, Pawleys Island, SC 29585Off Market
Similar homes
- $424,9003 bd2 ba1.2k sqftTall Pines, Pawleys Island, SC 29585For Sale

 MLS ID #2621960, Lucy Schneider, S.H. June & Associates, LLC. CCAR
 - $450,0003 bd2 ba1.4k sqft16 Costa Ct., Pawleys Island, SC 29585For Sale
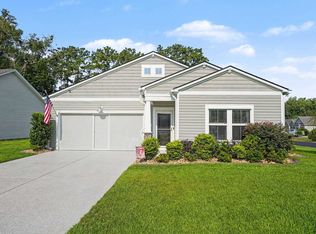 MLS ID #2619126, Sue Curlett, Redfin Corporation. CCAR
 - $429,9993 bd2 ba1.6k sqft724 Pinehurst Ln. #83D, Pawleys Island, SC 29585For Sale
 MLS ID #2618443, Hannah D Cassady, Keller Williams Innovate South. CCAR
 - $390,0002 bd2 ba1.4k sqft744 Pinehurst Ln. #85C, Pawleys Island, SC 29585For Sale
 MLS ID #2615175, Judy Connaughton, Carolina One Real Estate Myrtle Beach. CCAR
 - $550,0003 bd3 ba1.6k sqft144 Crane Dr., Pawleys Island, SC 29585For SaleMLS ID #2621859, C.J. J Brockington III, The Litchfield Company Real Estate. CCAR
- $389,9003 bd2 ba1.7k sqft205 Angel Wing Dr., Myrtle Beach, SC 29588For SaleMLS ID #2625522, Charlie J DeMatteo, Keller Williams Innovate South. CCAR
- $352,5002 bd3 ba1.4k sqftPawleys Glen, Pawleys Island, SC 29585For SaleMLS ID #2621266, Scott Ferguson, Pawleys Island Realty Co. CCAR
- $439,9004 bd2 ba2.1k sqft4550 Fringetree Dr., Murrells Inlet, SC 29576For SaleMLS ID #2618905, Katlyn M Durant, CB Sea Coast Advantage MI. CCAR
- $314,9003 bd2 ba1.2k sqft1135 Blue Stem Dr. #28G, Pawleys Island, SC 29585For SaleMLS ID #2602394, Alissa Lightman, Lightman Properties MB Listing Agent. CCAR
- $270,0003 bd2 ba1.8k sqftPawleys Pointe - Pawleys Islan, Pawleys Island, SC 29585For SaleMLS ID #2620002, The Mills Group Team, Century 21 Barefoot Realty. CCAR
- $419,9003 bd2 ba1.7k sqft191 Coral Beach Circle, Surfside Beach, SC 29575For SaleMLS ID #2624715, Greg Harrelson Sales Team, Century 21 The Harrelson Group. CCAR
- $274,9003 bd2 ba1.3k sqft194 Robert Conway Ct., Georgetown, SC 29440For SaleMLS ID #2625581, TOBY T Avant, Peace Sotheby's Intl Realty PI. CCAR
- $379,9004 bd2 ba1.7k sqft513 Affinity Drive, Myrtle Beach, SC 29588For Sale
 MLS ID #100591289, Anthony J Green, Realty ONE Group Dockside North. Hive MLS
 - $389,9003 bd2 ba1.9k sqft1433 Windwood Crossing, Myrtle Beach, SC 29575For SaleMLS ID #2617133, Janice Sialiano, CB Sea Coast Advantage MI. CCAR
- $409,0003 bd2 ba1.7k sqft587 Sunnyside Ave. #A, Murrells Inlet, SC 29576For SaleMLS ID #2622539, Schmidt & Frasher Team, Keller Williams Innovate South. CCAR
- $399,9003 bd2 ba2.1k sqft912 Metherton Ct., Myrtle Beach, SC 29579For SaleMLS ID #2622551, Adam Levy, Century 21 The Harrelson Group. CCAR
- $359,9003 bd2 ba1.3k sqft674 Black Pearl Way, Myrtle Beach, SC 29588For SaleMLS ID #2622549, Abe Safa Sales Team, Century 21 The Harrelson Group. CCAR
- $249,9002 bd2 ba950 sqft23 Pinehurst Ln. #1J, Pawleys Island, SC 29585For SaleMLS ID #2623129, Jack W Poznanski, Coastal Tides Realty. CCAR
- $389,5003 bd2 ba1.5k sqft519 Grain Field Dr., Georgetown, SC 29440For SaleMLS ID #2618447, Neil M Giesler, Keller Williams Pawleys Island. CCAR
