Welcome to coastal living at its finest in Harbor Club, a premier community nestled along Winyah Bay and the Intracoastal Waterway near Historic Georgetown. Situated on a quiet cul-de-sac, this home features the desirable Hatteras plan—an open and spacious layout powered by the comfort and efficiency of natural gas heat, range, and a tankless hot water heater. Inside, you will find waterproof laminate flooring, granite countertops in the kitchen, plantation shutters in the bedrooms, and a primary suite complete with double sinks and a custom glass shower door. The current owners have thoughtfully elevated the home with a suite of premium upgrades, including an EV charging outlet, full seamless gutters, and a screened rear porch beautifully finished with Italian porcelain tile. Outfitted with a two-car garage and a yard irrigation system, this residence offers full access to Harbor Club's extraordinary lowcountry amenities—including a private boat ramp and day dock with access to Winyah Bay, a bayfront clubhouse, scenic walking trails, and gated RV/boat storage, all just minutes from downtown Georgetown's dining and shopping.
For sale
$389,500
519 Grain Field Dr., Georgetown, SC 29440
3beds
1,508sqft
Single Family Residence
Built in 2023
8,712 Square Feet Lot
$379,200 Zestimate®
$258/sqft
$150/mo HOA
What's special
Two-car garageQuiet cul-de-sacFull seamless guttersEv charging outletWaterproof laminate flooringYard irrigation system
- 65 days
- 239
- 16
Zillow last checked:
Listing updated:
Listed by:
Neil M Giesler Cell:843-240-1999,
Keller Williams Pawleys Island
Source: CCAR,MLS#: 2618447 Originating MLS: Coastal Carolinas Association of Realtors
Originating MLS: Coastal Carolinas Association of RealtorsFacts & features
Interior
Bedrooms & bathrooms
- Bedrooms: 3
- Bathrooms: 2
- Full bathrooms: 2
Rooms
- Room types: Bathroom, Utility Room
Primary bedroom
- Features: Tray Ceiling(s), Ceiling Fan(s), Main Level Primary
- Level: First
Kitchen
- Features: Breakfast Bar, Dishwasher, Kitchen Island, Stainless Steel Appliances, Solid Surface Counters
Living room
- Features: Ceiling Fan(s), Vaulted Ceiling(s)
Other
- Features: Bedroom on Main Level, Utility Room
Heating
- Central, Electric, Gas
Cooling
- Central Air
Appliances
- Included: Dishwasher, Disposal, Microwave, Range, Refrigerator, Dryer, Washer
- Laundry: Washer Hookup
Features
- Tray Ceiling(s), Ceiling Fan(s), Dual Sinks, Main Level Primary, Window Treatments, Breakfast Bar, Bedroom on Main Level, Kitchen Island, Stainless Steel Appliances, Solid Surface Counters
- Flooring: Luxury Vinyl, Luxury VinylPlank, Tile
- Doors: Insulated Doors
- Windows: Window Treatments
Interior area
- Total structure area: 2,040
- Total interior livable area: 1,508 sqft
Property
Parking
- Total spaces: 4
- Parking features: Attached, Garage, Two Car Garage
- Attached garage spaces: 2
Features
- Levels: One
- Stories: 1
- On waterfront: Yes
- Waterfront features: Pond, River Access
Lot
- Size: 8,712 Square Feet
- Features: Cul-De-Sac, City Lot, Flood Zone, Irregular Lot, Lake Front, Pond on Lot
Details
- Additional parcels included: ,
- Parcel number: 050049A0840000
- Zoning: PD
- Special conditions: None
Construction
Type & style
- Home type: SingleFamily
- Architectural style: Ranch
- Property subtype: Single Family Residence
Materials
- Vinyl Siding
- Foundation: Slab
Condition
- Resale
- Year built: 2023
Utilities & green energy
- Water: Public
- Utilities for property: Cable Available, Electricity Available, Natural Gas Available, Phone Available, Sewer Available, Underground Utilities, Water Available
Green energy
- Energy efficient items: Doors, Windows
Community & HOA
Community
- Features: Clubhouse, Golf Carts OK, Recreation Area, Long Term Rental Allowed
- Security: Smoke Detector(s)
- Subdivision: Harbor Club on Winyah Bay
HOA
- Has HOA: Yes
- Amenities included: Clubhouse, Owner Allowed Golf Cart, Owner Allowed Motorcycle, Pet Restrictions
- HOA fee: $150 monthly
Location
- Region: Georgetown
Financial & listing details
- Price per square foot: $258/sqft
- Tax assessed value: $327,200
- Annual tax amount: $2,564
- Date on market: 7/17/2026
- Listing terms: Cash,Conventional,FHA,Portfolio Loan,VA Loan
- Electric utility on property: Yes
Estimated market value
$379,200
$360,000 - $398,000
$2,219/mo
Price history
| Date | Event | Price |
|---|---|---|
| 7/24/2026 | Listed for sale | $389,500+14.6%$258/sqft |
Source:  CCAR #2618447 Report a problem CCAR #2618447 Report a problem | ||
| 7/26/2023 | Sold | $340,000$225/sqft |
Source: Public Record Report a problem | ||
Public tax history
| Year | Property taxes | Tax assessment |
|---|---|---|
| 2025 | $2,564 -6.1% | $13,090 -1.4% |
| 2024 | $2,731 +258.9% | $13,280 +321.6% |
| 2023 | $761 +158.8% | $3,150 +250% |
| 2022 | $294 +3.4% | $900 |
| 2021 | $284 +0.1% | $900 +50% |
| 2020 | $284 | $600 +900% |
| 2019 | -- | $60 |
| 2018 | $28 +3.7% | -- |
| 2017 | $27 +3% | $90 |
| 2016 | $26 | $90 |
| 2015 | $26 | -- |
| 2014 | $26 | $5,000 -96.8% |
| 2009 | -- | $155,000 |
| 2008 | -- | $155,000 |
Find assessor info on the county website
Monthly payment
Est. payment
Payment breakdown
Explore the cost of this home by adjusting the details. Changes won't be saved.Climate risks
Neighborhood: 29440
Nearby schools
Schools provided by the listing agent
- Elementary: Maryville Elementary School
- Middle: Georgetown Middle School
- High: Georgetown High School
Source: CCAR. This data may not be complete. We recommend contacting the local school district to confirm school assignments for this home.
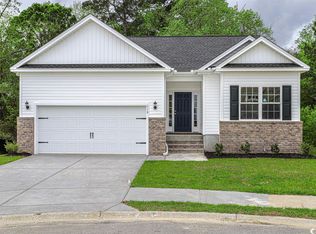
- $343,6003 bd2 ba1.5k sqft519 Grain Field Dr LOT 84, Georgetown, SC 29440Off Market
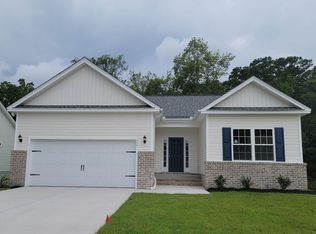
- $393,7003 bd2 ba1.6k sqft515 Grain Field Dr, Georgetown, SC 29440Off Market
- $372,0003 bd2 ba1.6k sqft515 Grain Field Dr LOT 83, Georgetown, SC 29440Off Market
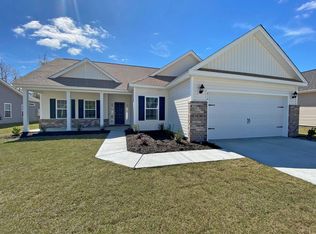
- $306,8003 bd2 ba1.5k sqft518 Grainfield Dr, Georgetown, SC 29440Off Market
Similar homes
- $--3 bd2 ba1.5k sqft604 Winnow Way, Georgetown, SC 29440Auction
 Auction.com 2

 - $375,0003 bd2 ba1.6k sqft2804 Grassland Ln., Georgetown, SC 29440For Sale
 MLS ID #2607928, Blake Sloan, Sloan Realty Group. CCAR
 - $368,0003 bd2 ba1.6k sqft503 Grain Field Dr., Georgetown, SC 29440For Sale
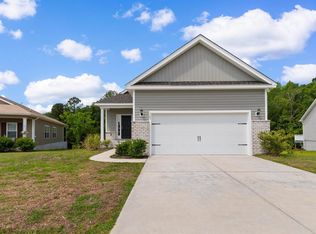 MLS ID #2613628, Jerry D String, Realty ONE Group DocksideSouth. CCAR
 - $384,0003 bd2 ba1.6k sqft531 Charlton Blvd., Georgetown, SC 29440For Sale
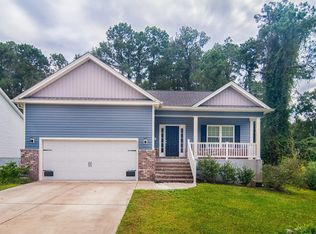 MLS ID #2525194, Kevin D Jayroe, Compass Carolinas, LLC. CCAR
 - $399,0003 bd2 ba2k sqft228 Jessamine Ave., Georgetown, SC 29440For SaleMLS ID #2622864, Charlotte G Pope, Mackey Realty LLC. CCAR
- $375,0003 bd2 ba1.7k sqft191 Deer Run Ave. #Winyah Bay Estates, Georgetown, SC 29440For SaleMLS ID #2613888, Jill K Caines, RE/MAX Executive. CCAR
- $400,0003 bd2 ba2.1k sqft57 Missroon St., Georgetown, SC 29440For SaleMLS ID #2618822, Jeffrey Craig C Thomas, Tidewater Properties. CCAR
- $449,0003 bd2 ba1.4k sqft1528 Winyah St., Georgetown, SC 29440For SaleMLS ID #2620467, Steven T Koleno, Beycome Brokerage Realty LLC. CCAR
- $464,9904 bd3 ba2.2k sqft2573 Old Charleston Rd. Lot A2 Sullivan Plan, Georgetown, SC 29440New ConstructionMLS ID #2622831, Skip Carrick, The Beverly Group. CCAR
- $315,0003 bd3 ba2k sqft2220 S Island Rd., Georgetown, SC 29440For SaleMLS ID #2611658, Blake Sloan, Sloan Realty Group. CCAR
- $359,0004 bd2 ba1.7k sqft2048 Seitter St., Georgetown, SC 29440For SaleMLS ID #2619548, The Debbie Hammond Team, The Litchfield Company Real Estate. CCAR
- $435,0003 bd2 ba1.6k sqft1009 Francis Parker Rd., Georgetown, SC 29440For SaleMLS ID #2613294, Ashley A Parker, Keller Williams Pawleys Island. CCAR
- $349,0003 bd2 ba1.3k sqft1700 Wren St., Georgetown, SC 29440For SaleMLS ID #2607823, Jeremy Pope, Mackey Realty LLC. CCAR
- $429,0004 bd2 ba1.6k sqft213 Jericho Ct., Georgetown, SC 29440For SaleMLS ID #2622349, Russelling the Beach Team, INNOVATE Real Estate. CCAR
- $328,8904 bd2 ba1.7k sqft1012 St. Martin St., Georgetown, SC 29440New ConstructionCCAR
- $365,0003 bd2 ba1.4k sqft30 Peter Horry Ct. #182, Georgetown, SC 29440For SaleMLS ID #2620339, Alison Pavy, INNOVATE Real Estate. CCAR
- $398,2763 bd3 ba2k sqft72 Cove Ln. Lot 1 Corrola 3 Car Plan, Georgetown, SC 29440New ConstructionMLS ID #2611833, Skip Carrick, The Beverly Group. CCAR
- $320,8904 bd2 ba1.7k sqft1020 St. Martin St., Georgetown, SC 29440New ConstructionCCAR
- $313,8903 bd2 ba1.6k sqft1007 St. Martin St., Georgetown, SC 29440New ConstructionCCAR
- $293,8903 bd2 ba1.4k sqft1010 St. Martin St., Georgetown, SC 29440New ConstructionCCAR
