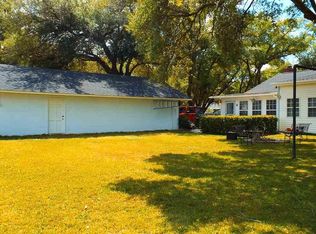
3bed/2ba Single-story home in the charming Kensington area and just 5 minute walk to Kensington Elementary School and NO HOA. Home is beautifully updated with: Smooth ceilings, new windows and blinds, canned lighting, new ceiling fans, light fixtures, laminate floors and light and airy paint colors. Large family room opens to dining area and galley style kitchen with: granite counter tops, white cabinets, stainless appliances, pantry and large adjoining laundry room. There's also a handy mudroom/office space at the side entrance. Two bedrooms share the hall bath while the large owner's suite features a large closet and bathroom with tile walk in shower. Very nice curb appeal with a huge live oak providing tons of front yard shade. Large fenced back yard, detached metal carport and separate storage workshop area. Five minute drive to historic downtown Georgetown waterfront boardwalk, wonderful dining and fun shops. If you love the water and outdoors, enjoy any of the five rivers surrounding the area, the Waterway, saltwater creeks and the Atlantic Ocean. Nestled along the scenic Winyah Bay, Georgetown, SC is a charming historic town that blends Southern elegance with coastal beauty. Known for its picturesque waterfront views, vibrant downtown district, and rich cultural heritage, Georgetown offers a unique blend of small-town warmth and modern convenience. With a thriving arts scene, exceptional dining, and outdoor activities like boating, fishing, and hiking, this is an ideal location for those seeking a relaxed yet active lifestyle. Whether you're looking for a historic home or a new construction, Georgetown promises an inviting community perfect for both year-round living and seasonal escapes.
For sale
$250,000
1900 Allston St., Georgetown, SC 29440
3beds
1,152sqft
Single Family Residence
Built in 2021
10,454 Square Feet Lot
$256,400 Zestimate®
$217/sqft
$-- HOA
What's special
Beautifully updatedGranite counter topsStainless appliancesGalley style kitchenNew windows and blindsNew ceiling fansVery nice curb appeal
- 1 day
- 261
- 22
Likely to sell faster than
Zillow last checked:
Listing updated:
Listed by:
Radha Herring 843-424-8811,
Watermark Real Estate Group
Source: CCAR,MLS#: 2626972 Originating MLS: Coastal Carolinas Association of Realtors
Facts & features
Interior
Bedrooms & bathrooms
- Bedrooms: 3
- Bathrooms: 2
- Full bathrooms: 2
Rooms
- Room types: Bathroom, Foyer, Other, Utility Room, Workshop
Heating
- Central, Electric
Cooling
- Central Air
Appliances
- Included: Dishwasher, Freezer, Disposal, Microwave, Range, Refrigerator
- Laundry: Washer Hookup
Features
- Attic, Ceiling Fan(s), Main Level Primary, Pull Down Attic Stairs, Permanent Attic Stairs, Split Bedrooms, Separate Shower, Vanity, Bedroom on Main Level, Entrance Foyer, Stainless Steel Appliances, Solid Surface Counters, Workshop
- Flooring: Tile, Wood
- Basement: Crawl Space
- Attic: Pull Down Stairs,Permanent Stairs
Interior area
- Total structure area: 1,207
- Total interior livable area: 1,152 sqft
Video & virtual tour
Property
Parking
- Total spaces: 4
- Parking features: Carport, Boat, RV Access/Parking
- Has garage: Yes
- Has carport: Yes
Features
- Levels: One
- Stories: 1
- Patio & porch: Front Porch
- Exterior features: Fence, Storage
Lot
- Size: 10,454 Square Feet
- Dimensions: 130' x 80'130' x 80'
- Features: Rectangular, Rectangular Lot
Details
- Additional structures: Second Garage
- Additional parcels included: ,
- Parcel number: 0201070902222
- Zoning: R10
- Special conditions: None
Construction
Type & style
- Home type: SingleFamily
- Architectural style: Ranch
- Property subtype: Single Family Residence
Materials
- Wood Frame
- Foundation: Crawlspace
Condition
- Resale
- Year built: 2021
Utilities & green energy
- Water: Public
- Utilities for property: Cable Available, Electricity Available, Sewer Available, Underground Utilities, Water Available
Community & HOA
Community
- Subdivision: Kensington Estates
HOA
- Has HOA: No
Location
- Region: Georgetown
Financial & listing details
- Price per square foot: $217/sqft
- Tax assessed value: $231,200
- Annual tax amount: $3,609
- Date on market: 11/6/2026
- Listing terms: Cash,Conventional
- Electric utility on property: Yes
Estimated market value
$256,400
$236,000 - $277,000
$1,818/mo
Price history
| Date | Event | Price |
|---|---|---|
| 11/6/2026 | Listed for sale | $250,000-5.6%$217/sqft |
Source:  CCAR #2626972 Report a problem | ||
| 7/30/2025 | Listing removed | $264,900$230/sqft |
Source: CCAR #2501481 Report a problem | ||
| 6/20/2025 | Price change | $264,900-6.1%$230/sqft |
Source: CCAR #2501481 Report a problem | ||
| 2/28/2025 | Price change | $282,000-2.8%$245/sqft |
Source: CCAR #2501481 Report a problem | ||
| 2/12/2025 | Price change | $289,9980%$252/sqft |
Source: CCAR #2501481 Report a problem | ||
| 1/19/2025 | Listed for sale | $289,999+23.4%$252/sqft |
Source: CCAR #2501481 Report a problem | ||
| 10/24/2022 | Listing removed | -- |
Source:  RE/MAX International Report a problem | ||
| 6/1/2022 | Pending sale | $235,000-4.9%$204/sqft |
Source: RE/MAX International #2209472 Report a problem | ||
| 5/26/2022 | Sold | $247,000+5.1%$214/sqft |
Source: CCAR #2209472 Report a problem | ||
| 5/5/2022 | Pending sale | $235,000$204/sqft |
Source: CCAR #2209472 Report a problem | ||
| 5/2/2022 | Listed for sale | $235,000+80.8%$204/sqft |
Source: CCAR #2209472 Report a problem | ||
| 6/28/2016 | Sold | $130,000+282.4%$113/sqft |
Source: Public Record Report a problem | ||
| 2/3/2016 | Sold | $34,000$30/sqft |
Source: Public Record Report a problem | ||
Public tax history
| Year | Property taxes | Tax assessment |
|---|---|---|
| 2025 | $3,609 -5.7% | $13,870 +0.9% |
| 2024 | $3,828 +2.6% | $13,750 |
| 2023 | $3,730 +444.3% | $13,750 +166% |
| 2022 | $685 +2.9% | $5,170 +0.1% |
| 2021 | $666 +0.2% | $5,164 |
| 2020 | $664 | $5,164 +0.5% |
| 2019 | -- | $5,140 -90% |
| 2018 | $753 +1.9% | $51,400 +900% |
| 2017 | $739 -42.1% | $5,140 -1.3% |
| 2016 | $1,276 | $5,208 |
| 2015 | $1,276 | -- |
| 2014 | $1,276 +6.9% | $83,900 |
| 2012 | $1,193 | $83,900 |
| 2011 | -- | $83,900 |
| 2010 | -- | $83,900 +2.6% |
| 2009 | -- | $81,800 |
| 2008 | -- | $81,800 |
| 2007 | -- | $81,800 +34.5% |
| 2005 | -- | $60,808 |
| 2003 | -- | $60,808 |
| 2002 | -- | $60,808 +9.7% |
| 2001 | $791 +72.9% | $55,454 |
| 2000 | $457 | $55,454 |
Find assessor info on the county website
Monthly payment
Est. payment
Payment breakdown
Explore the cost of this home by adjusting the details. Changes won't be saved.Climate risks
Neighborhood: 29440
Nearby schools
Schools provided by the listing agent
- Elementary: Kensington Elementary School
- Middle: Georgetown Middle School
- High: Georgetown High School
Source: CCAR. This data may not be complete. We recommend contacting the local school district to confirm school assignments for this home.
Similar homes
- $274,9003 bd2 ba1.3k sqft194 Robert Conway Ct., Georgetown, SC 29440For Sale

 MLS ID #2625581, TOBY T Avant, Peace Sotheby's Intl Realty PI. CCAR
- $--3 bd2 ba1.5k sqft604 Winnow Way, Georgetown, SC 29440Auction
 Auction.com 1
- $269,9003 bd2 ba1.1k sqft88 Juniper Pl., Georgetown, SC 29440For Sale
 MLS ID #2619714, Brittany A Booker, INNOVATE Real Estate. CCAR
- $255,0003 bd1 ba1k sqft329 Bayview Ave., Georgetown, SC 29440For Sale
 MLS ID #2621696, Sandra Shaw, Realty ONE Group DocksideSouth. CCAR
- $269,9003 bd2 ba1.1k sqft146 Robert Conway Ct., Georgetown, SC 29440For SaleMLS ID #2617003, Meredith Hall, Peace Sotheby's Intl Realty PI. CCAR
- $254,9903 bd2 ba1.3k sqft189 Moury Dr Lot 43 - Sewee, Georgetown, SC 29440New ConstructionMLS ID #2618971, Caleb M Coblentz, The Beverly Group. CCAR
- $269,9004 bd2 ba1.4k sqft2501 Withers St., Georgetown, SC 29440For SaleMLS ID #2624107, The Coast & Country Team, RE/MAX Executive. CCAR
- $268,0003 bd1 ba1.2k sqft2510 South Bay St., Georgetown, SC 29440For SaleMLS ID #2620230, Lauren O Call, Peace Sotheby's Intl Realty PI. CCAR
- $274,9903 bd2 ba1.4k sqft54 Bennington Ct Lot 5 - Winyah, Georgetown, SC 29440New ConstructionCCAR
- $277,5003 bd2 ba1.4k sqft55 Bennington Ct Lot 8 - Winyah, Georgetown, SC 29440New ConstructionCCAR
- $265,0003 bd2 ba1.4k sqft61 Oak Landing Trail, Georgetown, SC 29440For SaleMLS ID #2614581, Nancy A Johnson, Realty ONE Group DocksideSouth. CCAR
- $199,7003 bd2 ba1.6k sqft2501 Redwood St., Georgetown, SC 29440For SaleMLS ID #2621772, The Steel Group, Keller Williams Pawleys Island. CCAR
- $276,0003 bd2 ba1.2k sqft163 Timber Run Dr., Georgetown, SC 29440For SaleMLS ID #2620283, Evelyn A Sherman, Century 21 McAlpine Associates. CCAR
- $299,9903 bd2 ba1.5k sqft44 Bennington Ct Lot 4 - Custom, Georgetown, SC 29440New ConstructionCCAR
- $180,0002 bd2 ba1.2k sqft533 Black River Rd., Georgetown, SC 29440For SaleMLS ID #2616222, Patty K Pound, Pound Real Estate Partners LLC. CCAR
- $307,1284 bd2 ba1.5k sqft45 Bennington Ct Lot 9 - Key Largo 4, Georgetown, SC 29440New ConstructionCCAR
- $369,9003 bd2 ba1.6k sqft2804 Grassland Ln., Georgetown, SC 29440For SaleMLS ID #2607928, Blake Sloan, Sloan Realty Group. CCAR
- $297,1554 bd2 ba1.5k sqft14 Bennington Ct Lot 1 - Key Largo 4, Georgetown, SC 29440New ConstructionCCAR
- $280,0003 bd2 ba1.4k sqftPawleys Pointe - Pawleys Islan, Pawleys Island, SC 29585For SaleMLS ID #2626855, The Mills Group Team, Century 21 Barefoot Realty. CCAR
- $284,8803 bd2 ba1.4k sqft3006 Waterfall Way, Georgetown, SC 29440New ConstructionCCAR
