To Be Built. Photos are from a similar home - This beautiful Sewee floor plan offers 3 bedrooms and 2 full baths. This floor plan is very open with lots of natural light. Stainless appliances, breakfast bar and counters combine to give you the wow factor you're looking for. The glass door in the living room leads to a covered rear porch and additional patio, with a fully-sodded backyard. Building lifestyles for over 40 years, we remain the premier home builder along the Grand Strand. We’re proud to be the 2021, 2022, 2023, and 2024 winners of both WMBF News’ and The Sun News Best Home Builder awards, and the 2025 winner of The Sun News Best Home Builder. 2023, 2024, 2025, & 2026 winners of the Myrtle Beach Herald's Best Residential Real Estate Developer award, and 2024 & 2025 winners of The Horry Independent’s Best Residential Real Estate Developer and Best New Home Builder award. We began and remain in the Grand Strand, and we want you to experience the local pride we build today and every day in Horry and Georgetown Counties. All of the homes in Kingsbury come standard with Ion Gray Smart Thermostats. Painted and trimmed 2-car garage featuring a steel-reinforced garage door with LiftMaster™ 3/4 HP chain-drive opener, built-in camera, and MyQ® Wi-Fi connectivity for mobile operation, and floored attic storage space accessed by drop-down stairs.
New construction
Price increase: $375 (8/20)
$254,990
189 Moury Dr Lot 43 - Sewee, Georgetown, SC 29440
3beds
1,302sqft
Single Family Residence
Built in 2026
10,018 Square Feet Lot
$253,900 Zestimate®
$196/sqft
$55/mo HOA
What's special
Ion gray smart thermostatsStainless appliancesBreakfast bar and countersAdditional patioCovered rear porchFully-sodded backyard
- 79 days
- 217
- 27
Zillow last checked:
Listing updated:
Listed by:
Caleb M Coblentz 843-283-8756,
The Beverly Group
Source: CCAR,MLS#: 2618971 Originating MLS: Coastal Carolinas Association of Realtors
Originating MLS: Coastal Carolinas Association of RealtorsFacts & features
Interior
Bedrooms & bathrooms
- Bedrooms: 3
- Bathrooms: 2
- Full bathrooms: 2
Rooms
- Room types: Bathroom, Foyer, Utility Room
Primary bedroom
- Features: Tray Ceiling(s), Ceiling Fan(s), Linen Closet, Main Level Primary, Walk-In Closet(s)
- Level: First
Family room
- Features: Ceiling Fan(s), Vaulted Ceiling(s)
Kitchen
- Features: Breakfast Bar, Dishwasher, Kitchen Island, Pantry, Stainless Steel Appliances, Solid Surface Counters
Other
- Features: Bedroom on Main Level, Entrance Foyer, Utility Room
Heating
- Central, Electric
Cooling
- Central Air
Appliances
- Included: Dishwasher, Disposal, Microwave, Range
- Laundry: Washer Hookup
Features
- Tray Ceiling(s), Ceiling Fan(s), Linen Closet, Main Level Primary, Split Bedrooms, Separate Shower, Vanity, Walk-In Closet(s), Breakfast Bar, Bedroom on Main Level, Entrance Foyer, Kitchen Island, Stainless Steel Appliances, Solid Surface Counters
- Doors: Insulated Doors
Interior area
- Total structure area: 1,840
- Total interior livable area: 1,302 sqft
Property
Parking
- Total spaces: 4
- Parking features: Attached, Garage, Two Car Garage, Garage Door Opener
- Attached garage spaces: 2
Features
- Levels: One
- Stories: 1
- Patio & porch: Rear Porch, Patio
- Exterior features: Porch, Patio
Lot
- Size: 10,018 Square Feet
- Features: Rectangular, Rectangular Lot
Details
- Additional parcels included: ,
- Parcel number: 0202110540543
- Zoning: MR10
- Special conditions: None
Construction
Type & style
- Home type: SingleFamily
- Architectural style: Ranch
- Property subtype: Single Family Residence
Materials
- Vinyl Siding
- Foundation: Slab
Condition
- To Be Built
- New construction: Yes
- Year built: 2026
Details
- Builder model: Sewee
- Builder name: Beverly Homes
- Warranty included: Yes
Utilities & green energy
- Water: Public
- Utilities for property: Cable Available, Electricity Available, Phone Available, Sewer Available, Underground Utilities, Water Available
Green energy
- Energy efficient items: Doors, Windows
Community & HOA
Community
- Features: Golf Carts OK
- Security: Smoke Detector(s)
- Subdivision: Kingsbury
HOA
- Has HOA: Yes
- Amenities included: Owner Allowed Golf Cart, Owner Allowed Motorcycle, Pet Restrictions
- Services included: Common Areas, Legal/Accounting
- HOA fee: $55 monthly
Location
- Region: Georgetown
Financial & listing details
- Price per square foot: $196/sqft
- Date on market: 7/17/2026
- Listing terms: Cash,Conventional,FHA,VA Loan
- Electric utility on property: Yes
Estimated market value
$253,900
$241,000 - $267,000
$1,889/mo
Price history
| Date | Event | Price |
|---|---|---|
| 8/20/2026 | Price change | $254,990+0.1%$196/sqft |
Source:  CCAR #2618971 Report a problem CCAR #2618971 Report a problem | ||
| 7/31/2026 | Listed for sale | $254,615$196/sqft |
Source: CCAR #2618971 Report a problem | ||
Public tax history
Tax history is unavailable.
Monthly payment
Est. payment
Payment breakdown
Explore the cost of this home by adjusting the details. Changes won't be saved.Climate risks
Neighborhood: 29440
Nearby schools
Schools provided by the listing agent
- Elementary: McDonald Elementary School
- Middle: Georgetown Middle School
- High: Georgetown High School
Source: CCAR. This data may not be complete. We recommend contacting the local school district to confirm school assignments for this home.
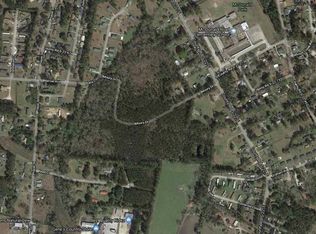
- $--23 acresMultiple Player Saint Moury Dr, Georgetown, SC 29440Off Market
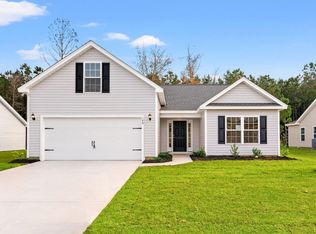
- $317,8414 bd3 ba1.7k sqft15 Bennington Ct LOT 12, Georgetown, SC 29440New Construction
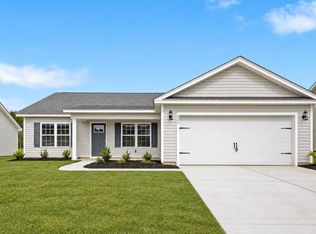
- $269,0183 bd2 ba1.2k sqft25 Bennington Ct LOT 11, Georgetown, SC 29440New Construction
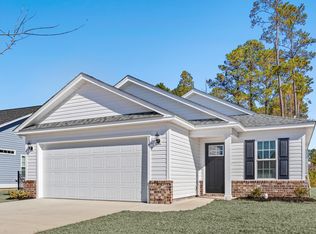
- $313,9123 bd2 ba1.4k sqft35 Bennington Ct LOT 10, Georgetown, SC 29440New Construction

Similar homes
- $272,5503 bd2 ba1.1k sqft88 Juniper Pl., Georgetown, SC 29440For Sale

 MLS ID #2619714, Brittany A Booker, INNOVATE Real Estate. CCAR
 - $274,9903 bd2 ba1.4k sqft54 Bennington Ct Lot 5 - Winyah, Georgetown, SC 29440New Construction
 CCAR
CCAR - $277,5003 bd2 ba1.4k sqft55 Bennington Ct Lot 8 - Winyah, Georgetown, SC 29440New Construction
 CCAR
CCAR - $299,9903 bd2 ba1.5k sqft44 Bennington Ct Lot 4 - Custom, Georgetown, SC 29440New Construction
 CCAR
CCAR - $307,1284 bd2 ba1.5k sqft45 Bennington Ct Lot 9 - Key Largo 4, Georgetown, SC 29440New ConstructionCCAR
- $297,1554 bd2 ba1.5k sqft14 Bennington Ct Lot 1 - Key Largo 4, Georgetown, SC 29440New ConstructionCCAR
- $255,0003 bd1 ba1k sqft329 Bayview Ave., Georgetown, SC 29440For SaleMLS ID #2621696, Sandra Shaw, Realty ONE Group DocksideSouth. CCAR
- $257,5002 bd2 ba1.2k sqft56 Robert Conway Ct. #Wedgefield Plantation, Georgetown, SC 29440For SaleMLS ID #2624410, Jill K Caines, RE/MAX Executive. CCAR
- $269,9003 bd2 ba1.1k sqft146 Robert Conway Ct., Georgetown, SC 29440For SaleMLS ID #2617003, Meredith Hall, Peace Sotheby's Intl Realty PI. CCAR
- $268,0003 bd1 ba1.2k sqft2510 South Bay St., Georgetown, SC 29440For SaleMLS ID #2620230, Lauren O Call, Peace Sotheby's Intl Realty PI. CCAR
- $330,0004 bd2 ba1.7k sqft2048 Seitter St., Georgetown, SC 29440For SaleMLS ID #2619548, The Debbie Hammond Team, The Litchfield Company Real Estate. CCAR
- $274,7703 bd2 ba1.2k sqft3009 Waterfall Way, Georgetown, SC 29440New ConstructionCCAR
- $283,6003 bd2 ba1.2k sqft1024 St. Martin St., Georgetown, SC 29440New ConstructionCCAR
- $297,8903 bd2 ba1.4k sqft1059 St. Martin St., Georgetown, SC 29440New ConstructionCCAR
- $169,0003 bd2 ba1.4k sqft1924 South Island Rd., Georgetown, SC 29440For SaleMLS ID #2618946, Trey Lee, CB Sea Coast Advantage PI. CCAR
- $290,9903 bd2 ba1.4k sqft3006 Waterfall Way, Georgetown, SC 29440New ConstructionCCAR
- $285,8503 bd2 ba1.2k sqft3004 Waterfall Way, Georgetown, SC 29440New ConstructionCCAR
