There’s an easygoing feel to 88 Juniper that fits right in with life in Georgetown. This fully updated 3-bedroom, 2-bath home offers fresh, comfortable living with thoughtful updates throughout. The bright kitchen features white cabinetry, granite countertops, stainless steel appliances, and plenty of workspace, while wood-look flooring and updated finishes create a clean, cohesive feel throughout the home. Both bathrooms have been refreshed with modern fixtures and finishes. Outside, the large yard offers something that’s becoming harder to find -room to spread out and a sense of privacy. There’s space for gardening, grilling, pets, play, or simply enjoying a quiet afternoon beneath the trees. A backyard shed provides additional storage, while the covered carport and utility room add everyday convenience. Located in Georgetown, 88 Juniper puts you close to the places and pace that make this area special while giving you a comfortable place to come home to at the end of the day. With the updates already completed and plenty of space inside and out, this home is ready for its next chapter.
For sale
Price cut: $2.3K (9/23)
$272,750
88 Juniper Pl., Georgetown, SC 29440
3beds
1,194sqft
Single Family Residence
Built in 1965
0.26 Acres Lot
$264,100 Zestimate®
$228/sqft
$-- HOA
What's special
Updated finishesSense of privacyBright kitchenStainless steel appliancesLarge yardPlenty of workspaceCovered carport
- 46 days
- 570
- 59
Zillow last checked:
Listing updated:
Listed by:
Brittany A Booker 843-742-7149,
INNOVATE Real Estate
Source: CCAR,MLS#: 2619714 Originating MLS: Coastal Carolinas Association of Realtors
Originating MLS: Coastal Carolinas Association of RealtorsFacts & features
Interior
Bedrooms & bathrooms
- Bedrooms: 3
- Bathrooms: 2
- Full bathrooms: 2
Rooms
- Room types: Bathroom, Utility Room
Primary bedroom
- Features: Ceiling Fan(s), Main Level Primary
- Level: First
Primary bathroom
- Features: Separate Shower
Dining room
- Features: Kitchen/Dining Combo
Kitchen
- Features: Dishwasher, Stainless Steel Appliances, Solid Surface Counters
Living room
- Features: Ceiling Fan(s)
Other
- Features: Bedroom on Main Level, Utility Room
Heating
- Central, Electric
Cooling
- Central Air
Appliances
- Included: Dishwasher, Microwave, Refrigerator
- Laundry: Washer Hookup
Features
- Ceiling Fan(s), Main Level Primary, Separate Shower, Bedroom on Main Level, Stainless Steel Appliances, Solid Surface Counters
- Flooring: Luxury Vinyl, Luxury VinylPlank
- Basement: Crawl Space
Interior area
- Total structure area: 1,614
- Total interior livable area: 1,194 sqft
Video & virtual tour
Property
Parking
- Total spaces: 4
- Parking features: Carport
- Has carport: Yes
Features
- Levels: One
- Stories: 1
- Patio & porch: Front Porch
Lot
- Size: 0.26 Acres
- Features: Irregular Lot
Details
- Additional parcels included: ,
- Parcel number: 0102020580000
- Zoning: Res ImpN
- Special conditions: None
Construction
Type & style
- Home type: SingleFamily
- Architectural style: Traditional
- Property subtype: Single Family Residence
Materials
- Brick, Vinyl Siding
- Foundation: Crawlspace
Condition
- Resale
- Year built: 1965
Utilities & green energy
- Sewer: Septic Tank
- Water: Public
- Utilities for property: Cable Available, Electricity Available, Phone Available, Septic Available, Water Available
Community & HOA
Community
- Security: Smoke Detector(s)
- Subdivision: Not within a Subdivision
HOA
- Has HOA: No
Location
- Region: Georgetown
Financial & listing details
- Price per square foot: $228/sqft
- Tax assessed value: $115,300
- Annual tax amount: $1,849
- Date on market: 8/10/2026
- Listing terms: Cash,Conventional,FHA,Portfolio Loan,VA Loan
- Electric utility on property: Yes
Estimated market value
$264,100
$251,000 - $277,000
$1,595/mo
Price history
| Date | Event | Price |
|---|---|---|
| 9/23/2026 | Price change | $272,750-0.8%$228/sqft |
Source:  CCAR #2619714 Report a problem CCAR #2619714 Report a problem | ||
| 8/10/2026 | Listed for sale | $275,000+307.4%$230/sqft |
Source: CCAR #2619714 Report a problem | ||
| 11/7/2024 | Sold | $67,500-24.9%$57/sqft |
Source: Public Record Report a problem | ||
| 12/9/2011 | Listing removed | $89,900$75/sqft |
Source: The Lachicotte Company of SC #130588 Report a problem | ||
| 12/8/2011 | Listed for sale | $89,900+13.8%$75/sqft |
Source: The Lachicotte Company of SC #130588 Report a problem | ||
| 9/9/2002 | Sold | $79,000$66/sqft |
Source: Public Record Report a problem | ||
Public tax history
| Year | Property taxes | Tax assessment |
|---|---|---|
| 2025 | $1,849 +14.3% | $6,920 +23.4% |
| 2024 | $1,617 +2.5% | $5,610 |
| 2023 | $1,578 +11.7% | $5,610 |
| 2022 | $1,413 +3% | $5,610 |
| 2021 | $1,372 +0.1% | $5,610 +50% |
| 2020 | $1,370 | $3,740 -17.4% |
| 2019 | -- | $4,528 |
| 2018 | $1,750 +3.5% | -- |
| 2017 | $1,691 +3.4% | $6,792 |
| 2016 | $1,634 | $6,792 |
| 2015 | $1,634 | -- |
| 2014 | $1,634 +9.3% | $109,400 |
| 2012 | $1,495 | $109,400 |
| 2011 | -- | $109,400 |
| 2010 | -- | $109,400 +13.5% |
| 2009 | -- | $96,400 |
| 2008 | -- | $96,400 |
| 2007 | -- | $96,400 +34.5% |
| 2005 | -- | $71,665 |
| 2003 | -- | $71,665 |
| 2002 | -- | $71,665 |
| 2001 | $250 +67.6% | $71,665 |
| 2000 | $149 | $71,665 |
Find assessor info on the county website
Monthly payment
Est. payment
Payment breakdown
Explore the cost of this home by adjusting the details. Changes won't be saved.Climate risks
Neighborhood: 29440
Nearby schools
Schools provided by the listing agent
- Elementary: McDonald Elementary School
- Middle: Georgetown Middle School
- High: Georgetown High School
Source: CCAR. This data may not be complete. We recommend contacting the local school district to confirm school assignments for this home.
Similar homes
- $268,0003 bd1 ba1.2k sqft2510 South Bay St., Georgetown, SC 29440For Sale

 MLS ID #2620230, Lauren O Call, Peace Sotheby's Intl Realty PI. CCAR
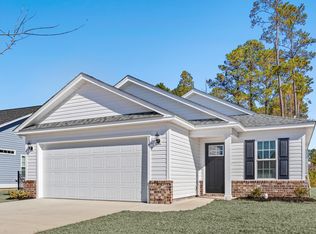
 - $274,9903 bd2 ba1.4k sqft54 Bennington Ct Lot 5 - Winyah, Georgetown, SC 29440New Construction
 CCAR
CCAR - $277,5003 bd2 ba1.4k sqft55 Bennington Ct Lot 8 - Winyah, Georgetown, SC 29440New Construction
 CCAR
CCAR - $254,9903 bd2 ba1.3k sqft189 Moury Dr Lot 43 - Sewee, Georgetown, SC 29440New Construction
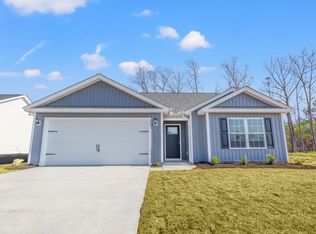 MLS ID #2618971, Caleb M Coblentz, The Beverly Group. CCAR
 - $275,0003 bd2 ba1.7k sqft1872 E Marion St., Georgetown, SC 29440For SaleMLS ID #2614751, Blake Sloan, Sloan Realty Group. CCAR
- $295,0003 bd3 ba1.4k sqft1891 Middleton St., Georgetown, SC 29440For SaleMLS ID #2610297, Neil M Giesler, Keller Williams Pawleys Island. CCAR
- $255,0003 bd1 ba1k sqft329 Bayview Ave., Georgetown, SC 29440For SaleMLS ID #2621696, Sandra Shaw, Realty ONE Group DocksideSouth. CCAR
- $214,9003 bd2 ba1.2k sqft663 Player St., Georgetown, SC 29440For SaleMLS ID #2522730, Bryant D Evans, RE/MAX Southern Shores. CCAR
- $307,1284 bd2 ba1.5k sqft45 Bennington Ct Lot 9 - Key Largo 4, Georgetown, SC 29440New ConstructionCCAR
- $299,9903 bd2 ba1.5k sqft44 Bennington Ct Lot 4 - Custom, Georgetown, SC 29440New ConstructionCCAR
- $297,1554 bd2 ba1.5k sqft14 Bennington Ct Lot 1 - Key Largo 4, Georgetown, SC 29440New ConstructionCCAR
- $250,0003 bd2 ba1.1k sqft403 Bayview Dr., Georgetown, SC 29440For SaleMLS ID #2618262, Charlotte G Pope, Mackey Realty LLC. CCAR
- $269,9003 bd2 ba1.1k sqft146 Robert Conway Ct., Georgetown, SC 29440For SaleMLS ID #2617003, Meredith Hall, Peace Sotheby's Intl Realty PI. CCAR
- $226,0053 bd2 ba1.6k sqft2501 Redwood St., Georgetown, SC 29440For SaleMLS ID #2621772, The Steel Group, Keller Williams Pawleys Island. CCAR
- $279,9903 bd2 ba1.2k sqft3009 Waterfall Way, Georgetown, SC 29440New ConstructionCCAR
- $259,9003 bd2 ba1.2k sqft31 Desurrency Ct., Georgetown, SC 29440For SaleMLS ID #2621434, Streett Property Consultants Team, Garden City Realty, Inc. CCAR
- $283,6003 bd2 ba1.2k sqft1024 St. Martin St., Georgetown, SC 29440New ConstructionCCAR
- $285,8503 bd2 ba1.2k sqft3004 Waterfall Way, Georgetown, SC 29440New ConstructionCCAR
- $297,8903 bd2 ba1.4k sqft1059 St. Martin St., Georgetown, SC 29440New ConstructionCCAR
