Welcome to 2510 S Bay Street, a charming single-family home situated on a spacious corner lot with water views and a convenient Georgetown location. This well-maintained home is clean, move-in ready, and offers the perfect blend of comfort, character, and coastal Lowcountry living. Inside, you’ll find beautiful oak hardwood floors throughout the main living areas and an abundance of natural light. The spacious family room features a wall of triple windows that create a bright and inviting atmosphere. The kitchen has solid wood cabinetry, plenty of storage, white ceramic tile backsplash, smooth-top range. A formal dining area just off the kitchen provides a comfortable space for everyday meals or entertaining. The enclosed breezeway creates a convenient laundry area and leads to an unfinished storage room, offering excellent space for hobbies, a workshop, seasonal items, or future possibilities. The back door leads to a partial covered porch, an ideal spot to relax, enjoy the outdoors, and take in the peaceful surroundings. Located just minutes from Historic Downtown Georgetown, this home offers easy access to the waterfront, local shops, restaurants, galleries, and the charm of one of South Carolina's most beloved coastal towns. Enjoy the best of the Lowcountry with Charleston just an hour away and the Grand Strand and Myrtle Beach area also within easy driving distance. A corner-lot home with water views, generous storage, outdoor living space, and a location close to everything Georgetown has to offer, 2510 S Bay Street is a wonderful opportunity to enjoy the laid-back Lowcountry lifestyle.
For sale
$268,000
2510 South Bay St., Georgetown, SC 29440
3beds
1,272sqft
Single Family Residence
Built in 1955
0.29 Acres Lot
$259,100 Zestimate®
$211/sqft
$-- HOA
What's special
Water viewsSpacious corner lotSpacious family roomSmooth-top rangePartial covered porchBright and inviting atmosphereWall of triple windows
- 53 days
- 989
- 76
Zillow last checked:
Listing updated:
Listed by:
Lauren O Call 864-884-3695,
Peace Sotheby's Intl Realty PI,
Robert Cobb 301-651-9115,
Peace Sotheby's Intl Realty PI
Source: CCAR,MLS#: 2620230 Originating MLS: Coastal Carolinas Association of Realtors
Originating MLS: Coastal Carolinas Association of RealtorsFacts & features
Interior
Bedrooms & bathrooms
- Bedrooms: 3
- Bathrooms: 1
- Full bathrooms: 1
Rooms
- Room types: Bathroom, Utility Room
Primary bedroom
- Features: Main Level Primary
- Level: First
- Dimensions: 12x11'10
Bedroom 1
- Level: First
- Dimensions: 12x11'6
Bedroom 2
- Level: First
- Dimensions: 10'5x10'11
Primary bathroom
- Features: Tub Shower
Dining room
- Dimensions: 10'9x11'7
Kitchen
- Dimensions: 9'3x11'8
Living room
- Dimensions: 17'8x11'8
Other
- Features: Bedroom on Main Level, Utility Room
Heating
- Central, Electric, Gas
Cooling
- Central Air
Appliances
- Included: Microwave, Range, Refrigerator, Dryer, Washer
- Laundry: Washer Hookup
Features
- Main Level Primary, Tub Shower, Bedroom on Main Level
- Flooring: Wood
- Basement: Crawl Space
Interior area
- Total structure area: 1,686
- Total interior livable area: 1,272 sqft
Property
Parking
- Total spaces: 3
- Parking features: Carport, Boat
- Has carport: Yes
Features
- Levels: One
- Stories: 1
- Patio & porch: Deck, Front Porch
- Exterior features: Deck, Storage
- Has view: Yes
- View description: Intercoastal, River
- Has water view: Yes
- Water view: Intercoastal,River
Lot
- Size: 0.29 Acres
- Features: Corner Lot, City Lot, Rectangular, Rectangular Lot
Details
- Additional parcels included: ,
- Parcel number: 0500460510000
- Zoning: res
- Special conditions: None
Construction
Type & style
- Home type: SingleFamily
- Architectural style: Ranch
- Property subtype: Single Family Residence
Materials
- HardiPlank Type
- Foundation: Crawlspace
Condition
- Resale
- Year built: 1955
Utilities & green energy
- Water: Public
- Utilities for property: Cable Available, Electricity Available, Sewer Available, Water Available
Community & HOA
Community
- Subdivision: Not within a Subdivision
HOA
- Has HOA: No
Location
- Region: Georgetown
Financial & listing details
- Price per square foot: $211/sqft
- Tax assessed value: $201,100
- Annual tax amount: $1,416
- Date on market: 8/14/2026
- Listing terms: Cash,Conventional
- Electric utility on property: Yes
Estimated market value
$259,100
$246,000 - $272,000
$1,485/mo
Price history
| Date | Event | Price |
|---|---|---|
| 8/15/2026 | Listed for sale | $268,000+32.7%$211/sqft |
Source:  CCAR #2620230 Report a problem CCAR #2620230 Report a problem | ||
| 10/10/2024 | Listing removed | $1,750$1/sqft |
Source: Zillow Rentals Report a problem | ||
| 9/27/2024 | Listed for rent | $1,750$1/sqft |
Source: Zillow Rentals Report a problem | ||
| 9/12/2024 | Listing removed | $1,750$1/sqft |
Source: Zillow Rentals Report a problem | ||
| 8/29/2024 | Listed for rent | $1,750$1/sqft |
Source: Zillow Rentals Report a problem | ||
| 10/11/2022 | Sold | $202,000+6.4%$159/sqft |
Source: Public Record Report a problem | ||
| 7/19/2021 | Sold | $189,900$149/sqft |
Source: CCAR #2113046 Report a problem | ||
Public tax history
| Year | Property taxes | Tax assessment |
|---|---|---|
| 2025 | $1,416 +2.1% | $8,040 +5.2% |
| 2024 | $1,387 -2.1% | $7,640 |
| 2023 | $1,418 -57.5% | $7,640 -25.1% |
| 2022 | $3,334 +1181.2% | $10,200 +209.2% |
| 2021 | $260 +0.2% | $3,299 -12.9% |
| 2020 | $260 | $3,788 +32.1% |
| 2019 | -- | $2,868 |
| 2018 | $213 +2.1% | -- |
| 2017 | $209 +4.5% | $2,848 |
| 2016 | $200 | $2,848 |
| 2015 | $200 | -- |
| 2014 | $200 +27% | $66,700 |
| 2012 | $157 | $66,700 |
| 2011 | -- | $66,700 |
| 2010 | -- | $66,700 +4.1% |
| 2009 | -- | $64,100 |
| 2008 | -- | $64,100 |
| 2007 | -- | $64,100 +19.6% |
| 2005 | -- | $53,589 |
| 2003 | -- | $53,589 |
| 2001 | $22 -81.5% | $53,589 |
| 2000 | $117 | $53,589 |
Find assessor info on the county website
Monthly payment
Est. payment
Payment breakdown
Explore the cost of this home by adjusting the details. Changes won't be saved.Climate risks
Neighborhood: 29440
Nearby schools
Schools provided by the listing agent
- Elementary: Maryville Elementary School
- Middle: Georgetown Middle School
- High: Georgetown High School
Source: CCAR. This data may not be complete. We recommend contacting the local school district to confirm school assignments for this home.

Similar homes
- $269,9004 bd2 ba1.4k sqft2501 Withers St., Georgetown, SC 29440For Sale
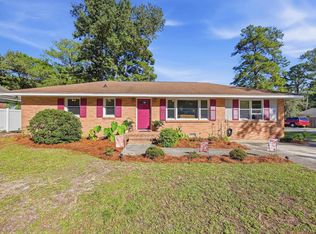
 MLS ID #2624107, The Coast & Country Team, RE/MAX Executive. CCAR
 - $285,0003 bd2 ba1.6k sqft2401 Withers St., Georgetown, SC 29440For Sale
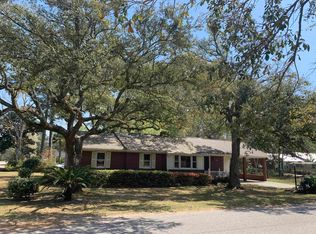 MLS ID #2612925, Steven T Koleno, Beycome Brokerage Realty LLC. CCAR
 - $269,0002 bd2 ba963 sqft512 Nowell St., Georgetown, SC 29440For SaleMLS ID #2623840, Russelling the Beach Team, INNOVATE Real Estate. CCAR
- $226,0053 bd2 ba1.6k sqft2501 Redwood St., Georgetown, SC 29440For Sale
 MLS ID #2621772, The Steel Group, Keller Williams Pawleys Island. CCAR
 - $272,7503 bd2 ba1.1k sqft88 Juniper Pl., Georgetown, SC 29440For SaleMLS ID #2619714, Brittany A Booker, INNOVATE Real Estate. CCAR
- $255,0003 bd1 ba1k sqft329 Bayview Ave., Georgetown, SC 29440For SaleMLS ID #2621696, Sandra Shaw, Realty ONE Group DocksideSouth. CCAR
- $295,0003 bd2 ba1.7k sqft811 Cedar St., Georgetown, SC 29440For SaleMLS ID #2604396, Chuck M Richardson III, The Litchfield Company Real Estate Gtwn. CCAR
- $260,5003 bd1 ba1k sqft396 Lakewood Ave., Georgetown, SC 29440For SaleMLS ID #2612453, Marcey West, RE/MAX Executive. CCAR
- $257,5002 bd2 ba1.2k sqft56 Robert Conway Ct. #Wedgefield Plantation, Georgetown, SC 29440For SaleMLS ID #2624410, Jill K Caines, RE/MAX Executive. CCAR
- $376,9003 bd2 ba1.5k sqft513 Antebellum Ln., Georgetown, SC 29440For SaleMLS ID #2624309, Robert G Slick, Beach and River Homes. CCAR
- $209,9002 bd1 ba1k sqft321 Park St., Georgetown, SC 29440For SaleMLS ID #2617176, Lauren O Call, Peace Sotheby's Intl Realty PI. CCAR
- $375,0003 bd2 ba1.6k sqft2804 Grassland Ln., Georgetown, SC 29440For SaleMLS ID #2607928, Blake Sloan, Sloan Realty Group. CCAR
- $269,9003 bd2 ba1.1k sqft146 Robert Conway Ct., Georgetown, SC 29440For SaleMLS ID #2617003, Meredith Hall, Peace Sotheby's Intl Realty PI. CCAR
- $368,0003 bd2 ba1.6k sqft503 Grain Field Dr., Georgetown, SC 29440For SaleMLS ID #2613628, Jerry D String, Realty ONE Group DocksideSouth. CCAR
- $389,5003 bd2 ba1.5k sqft519 Grain Field Dr., Georgetown, SC 29440For SaleMLS ID #2618447, Neil M Giesler, Keller Williams Pawleys Island. CCAR
- $263,9002 bd2 ba1.2k sqft72 Daniel Morrall Ln., Georgetown, SC 29440For SaleMLS ID #2622447, Drew A Swinnie, Carolina Gold Realty, LLC. CCAR
- $210,0003 bd1 ba1k sqft1738 Jasper St., Georgetown, SC 29440For SaleMLS ID #2605233, Billy E Mitchell Jr, Tidewater Properties. CCAR
- $214,9003 bd2 ba1.2k sqft663 Player St., Georgetown, SC 29440For SaleMLS ID #2522730, Bryant D Evans, RE/MAX Southern Shores. CCAR
- $384,0003 bd2 ba1.6k sqft531 Charlton Blvd., Georgetown, SC 29440For SaleMLS ID #2525194, Kevin D Jayroe, Compass Carolinas, LLC. CCAR
- $277,5003 bd2 ba1.4k sqft55 Bennington Ct Lot 8 - Winyah, Georgetown, SC 29440New ConstructionCCAR
