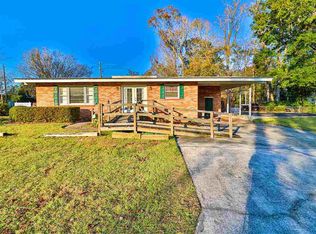
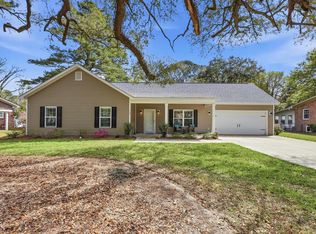
Welcome home to this charming 4-bedroom, 2-bath ranch-style brick home located within the city limits of Georgetown, SC! The split-bedroom floor plan offers privacy, with the primary suite and en-suite bath on one side of the home and three additional bedrooms and a full bath on the other. Primary bedroom has private entrance and porch. The kitchen features solid surface countertops, a pantry and a dining area. Just off the kitchen is a welcoming family room with a fireplace. Enjoy the fenced backyard with an above-group pool and a 20" x 20" workshop, offering plenty of space for recreation, storage, or hobbies. Conveniently located near shopping, dining, schools, and just 5 minutes from Georgetown's historic waterfront district. Buyer is responsible for verifying the accuracy of square footage and all measurements.
For sale
Price cut: $21K (9/23)
$359,000
2048 Seitter St., Georgetown, SC 29440
4beds
1,795sqft
Single Family Residence
Built in 1955
0.45 Acres Lot
$347,500 Zestimate®
$200/sqft
$-- HOA
What's special
Solid surface countertopsDining areaFenced backyard
- 47 days
- 457
- 12
Zillow last checked:
Listing updated:
Listed by:
The Debbie Hammond Team Cell:843-450-3507,
The Litchfield Company Real Estate,
Claire Goodstein 843-992-1503,
The Litchfield Company Real Estate
Source: CCAR,MLS#: 2619548 Originating MLS: Coastal Carolinas Association of Realtors
Originating MLS: Coastal Carolinas Association of RealtorsFacts & features
Interior
Bedrooms & bathrooms
- Bedrooms: 4
- Bathrooms: 2
- Full bathrooms: 2
Rooms
- Room types: Bathroom, Den, Utility Room, Workshop
Primary bedroom
- Features: Ceiling Fan(s), Main Level Primary
- Level: First
Dining room
- Features: Ceiling Fan(s), Kitchen/Dining Combo
Kitchen
- Features: Ceiling Fan(s), Dishwasher, Pantry, Solid Surface Counters
Other
- Features: Bedroom on Main Level, Library, Utility Room, Workshop
Heating
- Central
Cooling
- Attic Fan, Central Air
Appliances
- Included: Cooktop, Dishwasher, Disposal, Microwave, Refrigerator
- Laundry: Washer Hookup
Features
- Attic, Ceiling Fan(s), Fireplace, Main Level Primary, Pull Down Attic Stairs, Permanent Attic Stairs, Split Bedrooms, Separate Shower, Vanity, Bedroom on Main Level, Solid Surface Counters, Workshop
- Flooring: Tile, Vinyl, Wood
- Basement: Crawl Space
- Attic: Pull Down Stairs,Permanent Stairs
- Has fireplace: Yes
Interior area
- Total structure area: 1,895
- Total interior livable area: 1,795 sqft
Property
Parking
- Total spaces: 6
- Parking features: Driveway
- Has garage: Yes
- Has uncovered spaces: Yes
Features
- Levels: One
- Stories: 1
- Patio & porch: Front Porch, Patio
- Exterior features: Fence, Pool, Patio
- Has private pool: Yes
- Pool features: Above Ground
Lot
- Size: 0.45 Acres
- Features: Corner Lot
Details
- Additional structures: Second Garage
- Additional parcels included: ,
- Parcel number: 0201070550000
- Zoning: Residentia
- Special conditions: None
Construction
Type & style
- Home type: SingleFamily
- Architectural style: Ranch
- Property subtype: Single Family Residence
Materials
- Brick
- Foundation: Crawlspace
Condition
- Resale
- Year built: 1955
Utilities & green energy
- Water: Public
- Utilities for property: Cable Available, Electricity Available, Sewer Available, Water Available
Community & HOA
Community
- Features: Golf Carts OK, Long Term Rental Allowed
- Security: Security System, Smoke Detector(s)
- Subdivision: Kensington Plantation
HOA
- Has HOA: No
- Amenities included: Owner Allowed Golf Cart, Owner Allowed Motorcycle
Location
- Region: Georgetown
Financial & listing details
- Price per square foot: $200/sqft
- Tax assessed value: $250,400
- Annual tax amount: $1,432
- Date on market: 8/6/2026
- Listing terms: Cash,Conventional
- Electric utility on property: Yes
Estimated market value
$347,500
$330,000 - $365,000
$1,616/mo
Price history
| Date | Event | Price |
|---|---|---|
| 9/23/2026 | Price change | $359,000-5.5%$200/sqft |
Source:  CCAR #2619548 Report a problem CCAR #2619548 Report a problem | ||
| 8/7/2026 | Listed for sale | $380,000+39.2%$212/sqft |
Source: CCAR #2619548 Report a problem | ||
| 5/7/2024 | Sold | $273,000+0.8%$152/sqft |
Source: CCAR #2401748 Report a problem | ||
| 3/22/2024 | Contingent | $270,777$151/sqft |
Source: CCAR #2401748 Report a problem | ||
| 2/3/2024 | Price change | $270,777-1.8%$151/sqft |
Source: CCAR #2401748 Report a problem | ||
| 1/22/2024 | Listed for sale | $275,717+17.3%$154/sqft |
Source: CCAR #2401748 Report a problem | ||
| 6/27/2022 | Sold | $235,000-5.6%$131/sqft |
Source: CCAR #2207498 Report a problem | ||
| 5/23/2022 | Pending sale | $249,000$139/sqft |
Source: CCAR #2207498 Report a problem | ||
| 5/16/2022 | Price change | $249,000-3.7%$139/sqft |
Source: CCAR #2207498 Report a problem | ||
| 4/9/2022 | Listed for sale | $258,500$144/sqft |
Source: CCAR #2207498 Report a problem | ||
Public tax history
| Year | Property taxes | Tax assessment |
|---|---|---|
| 2025 | $1,432 +38% | $10,020 +17.3% |
| 2024 | $1,038 -21.1% | $8,540 |
| 2023 | $1,316 +39.2% | $8,540 +19.9% |
| 2022 | $945 +43.2% | $7,121 |
| 2021 | $660 +0.2% | $7,121 -0.5% |
| 2020 | $659 | $7,160 +15.6% |
| 2019 | -- | $6,192 |
| 2018 | $496 -20% | -- |
| 2017 | $620 +3.9% | $6,192 |
| 2016 | $597 | $6,192 |
| 2015 | $597 | -- |
| 2014 | $597 +11.1% | $148,100 |
| 2012 | $537 | $148,100 |
| 2011 | -- | $148,100 |
| 2010 | -- | $148,100 +11.4% |
| 2009 | -- | $133,000 |
| 2008 | -- | $133,000 |
| 2007 | -- | $133,000 +32.3% |
| 2005 | -- | $100,536 |
| 2003 | -- | $100,536 |
| 2002 | -- | $100,536 |
| 2001 | $177 +86.3% | $100,536 -0.1% |
| 2000 | $95 | $100,636 |
Find assessor info on the county website
Monthly payment
Est. payment
Payment breakdown
Explore the cost of this home by adjusting the details. Changes won't be saved.Climate risks
Neighborhood: 29440
Nearby schools
Schools provided by the listing agent
- Elementary: Kensington Elementary School
- Middle: Georgetown Middle School
- High: Georgetown High School
Source: CCAR. This data may not be complete. We recommend contacting the local school district to confirm school assignments for this home.
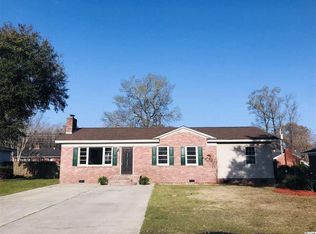
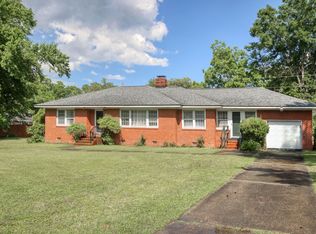
Similar homes
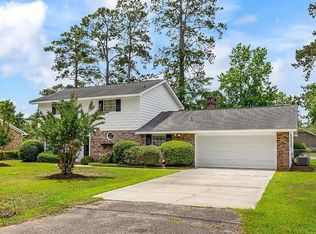
- $339,0004 bd3 ba2k sqft356 Lakewood Ave., Georgetown, SC 29440For Sale
 MLS ID #2614860, Jamie Beard Team, The Litchfield Company Real Estate. CCAR
 - $349,0003 bd2 ba1.3k sqft1700 Wren St., Georgetown, SC 29440For Sale
 MLS ID #2607823, Jeremy Pope, Mackey Realty LLC. CCAR
 - $429,0004 bd2 ba1.6k sqft213 Jericho Ct., Georgetown, SC 29440For Sale
 MLS ID #2622349, Russelling the Beach Team, INNOVATE Real Estate. CCAR
 - $275,0003 bd2 ba1.7k sqft1872 E Marion St., Georgetown, SC 29440For Sale
 MLS ID #2614751, Blake Sloan, Sloan Realty Group. CCAR
 - $400,0003 bd2 ba2.1k sqft57 Missroon St., Georgetown, SC 29440For SaleMLS ID #2618822, Jeffrey Craig C Thomas, Tidewater Properties. CCAR
- $315,0003 bd3 ba2k sqft2220 S Island Rd., Georgetown, SC 29440For SaleMLS ID #2611658, Blake Sloan, Sloan Realty Group. CCAR
- $375,0003 bd2 ba1.7k sqft191 Deer Run Ave. #Winyah Bay Estates, Georgetown, SC 29440For SaleMLS ID #2613888, Jill K Caines, RE/MAX Executive. CCAR
- $219,9003 bd3 ba1.9k sqft1011 Brick Chimney Rd., Georgetown, SC 29440For SaleMLS ID #2620101, Joseph A Barrientos Fierros, Century 21 The Harrelson Group. CCAR
- $435,0003 bd2 ba1.6k sqft1009 Francis Parker Rd., Georgetown, SC 29440For SaleMLS ID #2613294, Ashley A Parker, Keller Williams Pawleys Island. CCAR
- $449,0003 bd2 ba1.4k sqft1528 Winyah St., Georgetown, SC 29440For SaleMLS ID #2620467, Steven T Koleno, Beycome Brokerage Realty LLC. CCAR
- $389,5003 bd2 ba1.5k sqft519 Grain Field Dr., Georgetown, SC 29440For SaleMLS ID #2618447, Neil M Giesler, Keller Williams Pawleys Island. CCAR
- $338,0003 bd2 ba1.6k sqft604 Winnow Way, Georgetown, SC 29440For SaleMLS ID #2607625, Jake Lee, Keller Williams Innovate South. CCAR
- $237,9003 bd2 ba1.6k sqft2501 Redwood St., Georgetown, SC 29440For SaleMLS ID #2621772, The Steel Group, Keller Williams Pawleys Island. CCAR
- $375,0003 bd2 ba1.6k sqft248 Timber Run Dr, Georgetown, SC 29440For Sale
 MLS ID #26023830, Mandy Ard. CTMLS
 - $395,0004 bd3 ba1.9k sqftBelle Isle, Georgetown, SC 29440For SaleMLS ID #2622020, The Roper Group, Peace Sotheby's Intl Realty PI. CCAR
- $365,0003 bd2 ba1.4k sqft30 Peter Horry Ct. #182, Georgetown, SC 29440For SaleMLS ID #2620339, Alison Pavy, INNOVATE Real Estate. CCAR
- $248,0003 bd2 ba1.1k sqft1014 Whitton St., Georgetown, SC 29440For SaleMLS ID #2622434, Jonathan Edmund, Wave Beach Realty, LLC. CCAR
- $214,9003 bd2 ba1.2k sqft663 Player St., Georgetown, SC 29440For SaleMLS ID #2522730, Bryant D Evans, RE/MAX Southern Shores. CCAR
- $269,9003 bd2 ba1.1k sqft146 Robert Conway Ct., Georgetown, SC 29440For SaleMLS ID #2617003, Meredith Hall, Peace Sotheby's Intl Realty PI. CCAR
- $345,0003 bd2 ba1.5k sqft245 Yauhannah Lake Dr., Georgetown, SC 29440For SaleMLS ID #2621936, Josh D Carmichael, RE/MAX Executive. CCAR
