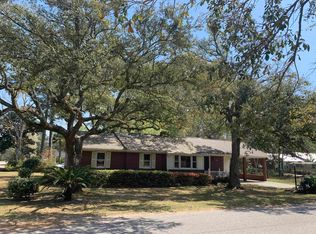
A rare opportunity awaits in Georgetown! This spacious 5-bedroom, 2.5-bath home has been thoughtfully updated throughout, offering an impressive combination of space, modern finishes, and flexibility in a desirable location near downtown Georgetown, Winyah Bay, and the Intracoastal Waterway. With no HOA and a spacious lot, this property provides room to spread out while keeping you conveniently connected to Georgetown’s charming waterfront, dining, shopping, and coastal attractions. Recent improvements include a new HVAC system with warranty, new LVP flooring, fresh interior paint, new siding, and a durable metal roof. The expanded kitchen has been beautifully enhanced with new cabinetry, quartz countertops, a large island, stainless steel appliances, and new fixtures, creating a welcoming space for everyday living and entertaining. The primary suite features a custom walk-in closet and renovated ensuite bath with a new soaking tub, vanity, shower, and new plumbing. All bathrooms have been updated with new vanities, showers, and toilets. Additional upgrades include an upgraded electrical panel, all-new solid wood interior doors and hardware, new interior and exterior lighting, a Ring doorbell, and a wood-burning fireplace that adds warmth and character to the living space. With 5 bedrooms and a generous floor plan, this home offers exceptional flexibility for a large household, multi-generational living, guest accommodations, or those who simply want room to grow. Move-in ready and filled with thoughtful updates, this Georgetown property offers the space, location, and upgrades buyers are looking for. Schedule your showing today and experience all this home has to offer!
For sale
Price cut: $25K (9/11)
$300,000
2405 S Island Rd., Georgetown, SC 29440
5beds
2,332sqft
Single Family Residence
Built in 1954
0.26 Acres Lot
$292,500 Zestimate®
$129/sqft
$-- HOA
What's special
Wood-burning fireplaceGenerous floor planNew fixturesNew sidingFresh interior paintLarge islandNew plumbing
- 34 days
- 2,012
- 199
Likely to sell faster than
Zillow last checked:
Listing updated:
Listed by:
Ryan Korros Team Cell:843-455-6580,
RE/MAX Southern Shores
Source: CCAR,MLS#: 2619758 Originating MLS: Coastal Carolinas Association of Realtors
Originating MLS: Coastal Carolinas Association of RealtorsFacts & features
Interior
Bedrooms & bathrooms
- Bedrooms: 5
- Bathrooms: 3
- Full bathrooms: 2
- 1/2 bathrooms: 1
Rooms
- Room types: Bathroom, Den, In-Law Suite, Utility Room
Primary bedroom
- Features: Ceiling Fan(s), Main Level Primary, Walk-In Closet(s)
- Level: First
Primary bathroom
- Features: Dual Sinks, Garden Tub/Roman Tub, Separate Shower, Vanity
Family room
- Features: Fireplace
Kitchen
- Features: Breakfast Bar, Dishwasher, Kitchen Island, Stainless Steel Appliances, Solid Surface Counters
Other
- Features: Bedroom on Main Level, In-Law Floorplan, Library, Utility Room
Heating
- Central, Electric
Cooling
- Central Air
Appliances
- Included: Cooktop, Dishwasher, Microwave, Range, Refrigerator
- Laundry: Washer Hookup
Features
- Ceiling Fan(s), Dual Sinks, Garden Tub/Roman Tub, Main Level Primary, Split Bedrooms, Separate Shower, Vanity, Walk-In Closet(s), Breakfast Bar, Bedroom on Main Level, In-Law Floorplan, Kitchen Island, Stainless Steel Appliances, Solid Surface Counters
- Flooring: Luxury Vinyl, Luxury VinylPlank
Interior area
- Total structure area: 2,803
- Total interior livable area: 2,332 sqft
Property
Parking
- Total spaces: 5
- Parking features: Attached, Garage, Three Car Garage, Boat
- Attached garage spaces: 3
Features
- Levels: Two
- Stories: 2
- Patio & porch: Front Porch
- Exterior features: Fence
Lot
- Size: 0.26 Acres
- Dimensions: 75 x 150 x 75 x 150
- Features: Outside City Limits, Rectangular, Rectangular Lot
Details
- Additional parcels included: ,
- Parcel number: 0500451080000
- Zoning: RES
- Special conditions: None
Construction
Type & style
- Home type: SingleFamily
- Architectural style: Traditional
- Property subtype: Single Family Residence
Materials
- Brick
- Foundation: Slab
Condition
- Resale
- Year built: 1954
Utilities & green energy
- Sewer: Septic Tank
- Water: Public
- Utilities for property: Cable Available, Electricity Available, Phone Available, Septic Available, Underground Utilities, Water Available
Community & HOA
Community
- Features: Golf Carts OK, Long Term Rental Allowed
- Subdivision: Not within a Subdivision
HOA
- Has HOA: No
- Amenities included: Owner Allowed Golf Cart, Owner Allowed Motorcycle, Pet Restrictions
Location
- Region: Georgetown
Financial & listing details
- Price per square foot: $129/sqft
- Tax assessed value: $173,000
- Annual tax amount: $828
- Date on market: 8/10/2026
- Listing terms: Cash,Conventional
- Electric utility on property: Yes
Estimated market value
$292,500
$278,000 - $307,000
$2,182/mo
Price history
| Date | Event | Price |
|---|---|---|
| 9/11/2026 | Price change | $300,000-7.7%$129/sqft |
Source:  CCAR #2619758 Report a problem CCAR #2619758 Report a problem | ||
| 8/10/2026 | Listed for sale | $325,000+128.1%$139/sqft |
Source: CCAR #2619758 Report a problem | ||
| 12/17/2025 | Sold | $142,500-18.5%$61/sqft |
Source: CCAR #2508955 Report a problem | ||
| 10/28/2025 | Contingent | $174,900$75/sqft |
Source: CCAR #2508955 Report a problem | ||
| 8/22/2025 | Listed for sale | $174,900$75/sqft |
Source: CCAR #2508955 Report a problem | ||
| 8/11/2025 | Contingent | $174,900$75/sqft |
Source: CCAR #2508955 Report a problem | ||
| 8/4/2025 | Price change | $174,900-12.5%$75/sqft |
Source: CCAR #2508955 Report a problem | ||
| 4/21/2025 | Price change | $199,900-11.1%$86/sqft |
Source: CCAR #2508955 Report a problem | ||
| 4/10/2025 | Listed for sale | $224,900$96/sqft |
Source: CCAR #2508955 Report a problem | ||
Public tax history
| Year | Property taxes | Tax assessment |
|---|---|---|
| 2025 | $828 +18.8% | $5,451 +15% |
| 2024 | $697 +4.3% | $4,740 |
| 2023 | $668 -32.2% | $4,740 |
| 2022 | $984 +3.5% | $4,740 |
| 2021 | $950 +73.3% | $4,740 |
| 2020 | $549 | $4,740 +3.9% |
| 2019 | -- | $4,564 -90% |
| 2018 | $543 +2.5% | $45,640 +900% |
| 2017 | $530 +3% | $4,564 |
| 2016 | $514 | $4,564 |
| 2015 | $514 | -- |
| 2014 | $514 +11.5% | $111,600 |
| 2012 | $461 | $111,600 |
| 2011 | -- | $111,600 |
| 2010 | -- | $111,600 +12.4% |
| 2009 | -- | $99,300 |
| 2008 | -- | $99,300 |
| 2007 | -- | $99,300 +17.3% |
| 2005 | -- | $84,624 |
| 2003 | -- | $84,624 |
| 2001 | $508 +15.9% | $84,624 |
| 2000 | $439 | $84,624 |
Find assessor info on the county website
Monthly payment
Est. payment
Payment breakdown
Explore the cost of this home by adjusting the details. Changes won't be saved.Climate risks
Neighborhood: 29440
Nearby schools
Schools provided by the listing agent
- Elementary: Kensington Elementary School
- Middle: Georgetown Middle School
- High: Georgetown High School
Source: CCAR. This data may not be complete. We recommend contacting the local school district to confirm school assignments for this home.

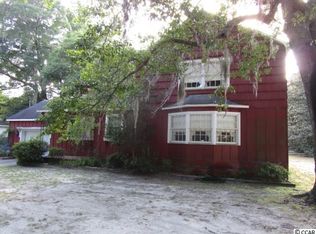
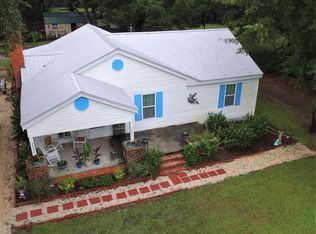
Similar homes
- $315,0003 bd3 ba2k sqft2220 S Island Rd., Georgetown, SC 29440For Sale
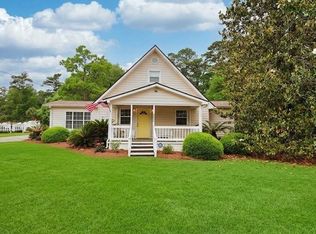
 MLS ID #2611658, Blake Sloan, Sloan Realty Group. CCAR
 - $268,0003 bd1 ba1.2k sqft2510 South Bay St., Georgetown, SC 29440For Sale
 MLS ID #2620230, Lauren O Call, Peace Sotheby's Intl Realty PI. CCAR
 - $274,9004 bd2 ba1.4k sqft2501 Withers St., Georgetown, SC 29440For Sale
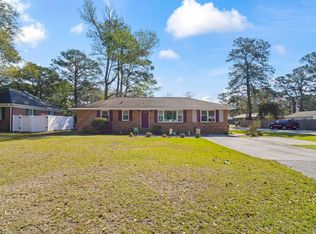 MLS ID #2607511, Thomas Gruenthal, Greyfeather Group EXP Realty. CCAR
 - $285,0003 bd2 ba1.6k sqft2401 Withers St., Georgetown, SC 29440For Sale
 MLS ID #2612925, Steven T Koleno, Beycome Brokerage Realty LLC. CCAR
 - $237,9003 bd2 ba1.6k sqft2501 Redwood St., Georgetown, SC 29440For SaleMLS ID #2621772, The Steel Group, Keller Williams Pawleys Island. CCAR
- $275,0003 bd2 ba2.5k sqft77 Towhee St., Georgetown, SC 29440For SaleMLS ID #2622468, Paige B Wheeler, RE/MAX Executive. CCAR
- $275,0003 bd2 ba1.1k sqft88 Juniper Pl., Georgetown, SC 29440For SaleMLS ID #2619714, Brittany A Booker, INNOVATE Real Estate. CCAR
- $339,0004 bd3 ba2k sqft356 Lakewood Ave., Georgetown, SC 29440For SaleMLS ID #2614860, Jamie Beard Team, The Litchfield Company Real Estate. CCAR
- $240,0003 bd2 ba1.6k sqft2510 Redwood St., Georgetown, SC 29440For SaleMLS ID #2609596, The Coast & Country Team, RE/MAX Executive. CCAR
- $274,9003 bd2 ba1.9k sqft902 Palm St., Georgetown, SC 29440For SaleMLS ID #2521927, Katherine Fandel, RE/MAX Southern Shores GC. CCAR
- $299,0003 bd1 ba1.2k sqft412 Orange St., Georgetown, SC 29440For SaleMLS ID #2621601, Jake Lee, Keller Williams Innovate South. CCAR
- $295,0003 bd3 ba1.4k sqft1891 Middleton St., Georgetown, SC 29440For SaleMLS ID #2610297, Neil M Giesler, Keller Williams Pawleys Island. CCAR
- $169,0003 bd2 ba1.4k sqft1924 South Island Rd., Georgetown, SC 29440For SaleMLS ID #2618946, Trey Lee, CB Sea Coast Advantage PI. CCAR
- $230,0004 bd2 ba2k sqft5632 S Fraser St., Georgetown, SC 29440For SaleMLS ID #2619843, Damian E Blair, Keller Williams Pawleys Island. CCAR
- $275,0003 bd2 ba1.7k sqft1872 E Marion St., Georgetown, SC 29440For SaleMLS ID #2614751, Blake Sloan, Sloan Realty Group. CCAR
- $365,0004 bd3 ba1.9k sqft36 Heron Cove, Georgetown, SC 29440For SaleMLS ID #2609024, Eileen S Johnson, Grimes & Associates, Inc.. CCAR
- $380,0004 bd2 ba1.7k sqft2048 Seitter St., Georgetown, SC 29440For SaleMLS ID #2619548, The Debbie Hammond Team, The Litchfield Company Real Estate. CCAR
- $320,8904 bd2 ba1.7k sqft1020 St. Martin St., Georgetown, SC 29440New ConstructionCCAR
- $328,8904 bd2 ba1.7k sqft1012 St. Martin St., Georgetown, SC 29440New ConstructionCCAR
