Skip main navigation
Sold for $324,000
  • $324,000

    5944 Rose Hill Rd., Georgetown, SC 29440

    3beds
    1,624sqft
    Single Family Residence
    Built in 1985
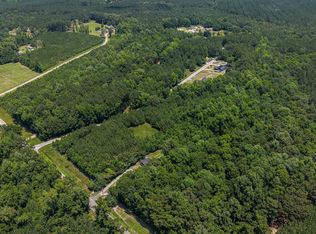
    1.03 Acres Lot
    $324,000 Zestimate®
    $200/sqft
    $1,800 Estimated rent

    Home value

    $324,000

    $308,000 - $340,000

    $1,800/mo

    Zestimate® history
    Loading
    Loading...

    Owner options

    List your home for rent

    $1,800/mo

    Rent Zestimate®

    Find your next renter with Zillow Rental Manager. Plus, with online applications, you can quickly screen prospective tenants – for free.

    Learn more

    $1,800/mo

    Rent Zestimate®

    Refinance and save

    $1,896/mo

    Est. payment

    Refinancing to a lower rate could help reduce your monthly payments and save thousands over the life of the loan.

    See today's rates

    $1,896/mo

    Est. payment

    Explore your selling options

    Work with a Zillow partner agent

    Leverage their expertise and Zillow's premium Showcase listings to get your home seen by more buyers.

    Get started

    List with your own agent

    Get your home in front of millions of buyers by listing it on Zillow.

    Learn how to do it

    Sell it yourself

    Take full control of how buyers see your home on Zillow by listing For Sale by Owner (FSBO).

    List your home

    What's special

    Oversized islandTwo-tone quartz countertopsEasy-close cabinetryPlenty of storage throughoutNatural lightDeep stainless-steel sinkPendant lighting
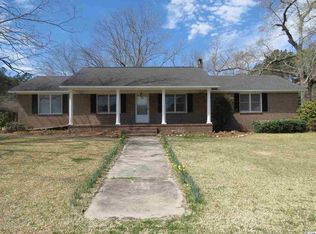
    This stunning 3-bedroom, 2-bath home has been completely remodeled from top to bottom and is move-in ready! With a recently installed roof and HVAC in 2025 and a hot water heater from 2022, all the major systems are practically brand new. As you step inside, you are greeted by a bright living room with a triple front window accent that fills the space with natural light. The living room flows seamlessly into the kitchen, creating a welcoming space for gatherings and everyday living. The kitchen features a stainless-steel Frigidaire stove and dishwasher, a deep stainless-steel sink, two-tone quartz countertops, an oversized island, easy-close cabinetry, PVC backsplash that is water and heat-proof, pendant lighting, and a double window overlooking the front yard. The family room offers an electric fireplace, an oversized closet with a barn door, and a sliding glass door leading to the patio, perfect for indoor-outdoor living. New pan lights brighten the space, and there's plenty of storage throughout. The laundry room features washer and dryer hookups and extra cabinets for storage. The master suite is a private retreat with an oversized closet featuring plenty of shelving and rod hangers, and a master bath with a vanity and a tiled shower with built-in storage. The hallway bathroom is a decently sized full bath with a vanity and a tub/shower combo, providing ample space for family or guests. The two additional bedrooms include spacious closets. The home also includes a full-length attic with lighting for extra storage and a garage with a new garage door and secondary entry into the home. Luxury laminate flooring runs throughout the entire home, tying the spaces together and adding a modern, cohesive feel. This home has been given extraordinary care and attention to detail, making it truly move-in ready. Don't miss your chance to own this beautifully remodeled home that blends modern updates with comfort and functionality!

    Zillow last checked:

    Listing updated:

    Listed by:

    Gracen Cagle Cell:843-833-0722,

    The Litchfield Company Real Estate

    Bought with:

    Jerry D String, 112235

    Realty ONE Group DocksideSouth

    Source: CCAR,MLS#: 2606985MLS LogoOriginating MLS: Coastal Carolinas Association of Realtors

    Facts & features

    Interior

    Bedrooms & bathrooms
    • Bedrooms: 3
    • Bathrooms: 2
    • Full bathrooms: 2
    Rooms
    • Room types: Bonus Room, Utility Room
    Primary bedroom
    • Features: Ceiling Fan(s), Main Level Primary, Walk-In Closet(s)
    • Level: First
    • Dimensions: 15.0x10.6
    Bedroom 1
    • Level: First
    • Dimensions: 10.3x10.10
    Bedroom 2
    • Level: First
    • Dimensions: 14.7x10.10
    Primary bathroom
    • Features: Separate Shower, Vanity
    Dining room
    • Features: Family/Dining Room, Living/Dining Room
    Family room
    • Features: Fireplace
    Great room
    • Dimensions: 19.5x11.7
    Kitchen
    • Features: Dishwasher, Kitchen Island, Pantry, Stainless Steel Appliances, Solid Surface Counters
    • Dimensions: 21.3x13.2
    Living room
    • Dimensions: 20.1x12.3
    Other
    • Features: Bedroom on Main Level, Utility Room
    Heating
    • Central
    Cooling
    • Central Air
    Appliances
    • Included: Dishwasher, Range
    • Laundry: Washer Hookup
    Features
    • Attic, Ceiling Fan(s), Fireplace, Main Level Primary, Pull Down Attic Stairs, Permanent Attic Stairs, Separate Shower, Vanity, Walk-In Closet(s), Bedroom on Main Level, Kitchen Island, Stainless Steel Appliances, Solid Surface Counters
    • Flooring: Laminate
    • Basement: Crawl Space
    • Attic: Pull Down Stairs,Permanent Stairs
    • Has fireplace: Yes
    Interior area
    • Total structure area: 2,158
    • Total interior livable area: 1,624 sqft

    Property

    Parking
    • Total spaces: 4
    • Parking features: Attached, One Space, Garage, Garage Door Opener
    • Attached garage spaces: 1
    Features
    • Levels: One
    • Stories: 1
    • Patio & porch: Front Porch, Patio
    • Exterior features: Patio
    Lot
    • Size: 1.03 Acres
    • Features: Outside City Limits, Rectangular, Rectangular Lot
    Details
    • Additional parcels included: ,
    • Parcel number: 0304280190300
    • Zoning: FA
    • Special conditions: None

    Construction

    Type & style
    • Home type: SingleFamily
    • Architectural style: Ranch
    • Property subtype: Single Family Residence
    Materials
    • Brick
    • Foundation: Crawlspace
    Condition
    • Resale
    • Year built: 1985

    Utilities & green energy

    • Sewer: Septic Tank
    • Water: Public, Private, Well
    • Utilities for property: Electricity Available, Septic Available, Water Available

    Community & HOA

    Community
    • Security: Smoke Detector(s)
    • Subdivision: Not within a Subdivision
    HOA
    • Has HOA: No
    Location
    • Region: Georgetown

    Financial & listing details

    • Price per square foot: $200/sqft
    • Tax assessed value: $140,000
    • Annual tax amount: $425
    • Date on market: 3/18/2026
    • Listing terms: Cash,Conventional,FHA
    • Electric utility on property: Yes

    Price history

    DateEventPrice
    7/23/2026Sold$324,000$200/sqft
    Source: CCAR #2606985 Report a problem
    6/16/2026Pending sale$324,000$200/sqft
    Source: CCAR #2606985 Report a problem
    6/1/2026Price change$324,000-1.5%$200/sqft
    Source: CCAR #2606985 Report a problem
    4/22/2026Price change$329,000-5.7%$203/sqft
    Source: CCAR #2606985 Report a problem
    4/12/2026Price change$349,000-1.7%$215/sqft
    Source: CCAR #2606985 Report a problem
    4/1/2026Price change$355,000-1.1%$219/sqft
    Source: CCAR #2606985 Report a problem
    3/18/2026Listed for sale$359,000+161.1%$221/sqft
    Source: CCAR #2606985 Report a problem
    10/14/2025Sold$137,500-25.7%$85/sqft
    Source: CCAR #2502980 Report a problem
    9/5/2025Contingent$185,000$114/sqft
    Source: CCAR #2502980 Report a problem
    8/8/2025Price change$185,000-42.2%$114/sqft
    Source: CCAR #2502980 Report a problem
    6/28/2025Price change$320,000-11.1%$197/sqft
    Source: CCAR #2502980 Report a problem
    3/15/2025Price change$360,000-25.8%$222/sqft
    Source: CCAR #2502980 Report a problem
    2/5/2025Listed for sale$485,000$299/sqft
    Source: CCAR #2502980 Report a problem

    Public tax history

    YearProperty taxesTax assessment
    2025$425 +15.4%$4,471 +14.9%
    2024$369 +0.6%$3,890
    2023$366 +46.2%$3,890
    2022$251 -15%$3,890 +0.1%
    2021$295 +21.4%$3,888
    2020$243 $3,888 -10.7%
    2019-- $4,352
    2018$397 +1.7%--
    2017$390 +3.5%$4,352
    2016$377 $4,352
    2015$377 --
    2014$377 $105,100
    Find assessor info on the county website

    Neighborhood: 29440

    Nearby schools

    GreatSchools rating
    Schools provided by the listing agent
    • Elementary: Browns Ferry Elementary School
    • Middle: Carvers Bay Middle School
    • High: Carvers Bay High School

    Source: CCAR. This data may not be complete. We recommend contacting the local school district to confirm school assignments for this home.

    Get pre-qualified for a loan
    At Zillow Home Loans, we can pre-qualify you in as little as 5 minutes with no impact to your credit score.

    An equal housing lender. NMLS #10287.