Welcome to this beautiful Lowcountry ranch. Step inside to find a open floor plan with wood flooring throughout the living area. The formal dining room is framed by stunning architectural columns. The living room features a cozy fireplace, creating a warm focal point for relaxing evenings. The kitchen offers two inviting sitting areas, a charming breakfast nook, coffee bar area along with stainless steel appliances ideal for everyday living or hosting friends and family. A spacious bonus room adds flexibility for a media room, playroom, home office, or hobby space. Outdoor living shines here. Enjoy a large screened-in porch overlooking a park-like backyard with multiple sitting areas designed for entertaining and unwinding. Grill on the patio BBQ area or gather around the firepit or simply enjoy the privacy of your fenced-in yard that backs up to serene woods. Situated in the sought-after Wedgefield Plantation Golf Community, this home delivers spacious indoor living, exceptional outdoor entertaining areas, and rare marina access to the Intracoastal Waterway, a dream for boaters and nature lovers alike. Situated on a raise slab with extra wide driveway for boats and trailers. New roof 2024. Wedgefield community has public golf course along with The Wedgefield Pub where you can take your golf cart for a dining experience and the Marina located on the Black river has recently updated docks in August and a great place to watch the sunrise! Onsite HOA office with personnel. Georgetown is known for its history along with the Harbor Walk on downtown Front Street with trendy restaurants and shops.
For sale
Price cut: $10K (9/29)
$514,900
167 William Screven St., Georgetown, SC 29440
3beds
2,346sqft
Single Family Residence
Built in 2006
0.34 Acres Lot
$498,500 Zestimate®
$219/sqft
$61/mo HOA
What's special
Cozy fireplacePatio bbq areaStainless steel appliancesLarge screened-in porchCharming breakfast nookCoffee bar areaStunning architectural columns
- 66 days
- 1,193
- 86
Zillow last checked:
Listing updated:
Listed by:
Phyllis Tina Lombardo Cell:631-897-4303,
Weichert Realtors Southern Coast
Source: CCAR,MLS#: 2618654 Originating MLS: Coastal Carolinas Association of Realtors
Originating MLS: Coastal Carolinas Association of RealtorsFacts & features
Interior
Bedrooms & bathrooms
- Bedrooms: 3
- Bathrooms: 3
- Full bathrooms: 3
Rooms
- Room types: Bathroom, Bonus Room, Screened Porch, Utility Room
Primary bedroom
- Features: Ceiling Fan(s), Main Level Primary, Walk-In Closet(s)
- Level: First
Primary bathroom
- Features: Dual Sinks, Garden Tub/Roman Tub, Separate Shower, Vanity
Dining room
- Features: Separate/Formal Dining Room
Kitchen
- Features: Breakfast Area, Dishwasher, Kitchen Exhaust Fan, Stainless Steel Appliances, Solid Surface Counters
Living room
- Features: Tray Ceiling(s), Fireplace
Other
- Features: Bedroom on Main Level, Utility Room
Heating
- Central, Electric
Cooling
- Central Air
Appliances
- Included: Dishwasher, Disposal, Microwave, Range, Refrigerator, Range Hood, Dryer, Washer
- Laundry: Washer Hookup
Features
- Ceiling Fan(s), Dual Sinks, Fireplace, Garden Tub/Roman Tub, Main Level Primary, Sitting Area in Primary, Separate Shower, Vanity, Walk-In Closet(s), Window Treatments, Bedroom on Main Level, Breakfast Area, Stainless Steel Appliances, Solid Surface Counters
- Flooring: Carpet, Tile, Wood
- Windows: Window Treatments
- Has fireplace: Yes
Interior area
- Total structure area: 3,000
- Total interior livable area: 2,346 sqft
Property
Parking
- Total spaces: 6
- Parking features: Attached, Two Car Garage, Garage, Garage Door Opener
- Attached garage spaces: 2
Features
- Levels: One
- Stories: 1
- Patio & porch: Patio, Porch, Screened
- Exterior features: Fence, Sprinkler/Irrigation, Patio
Lot
- Size: 0.34 Acres
- Features: Rectangular, Rectangular Lot
Details
- Additional parcels included: ,
- Parcel number: 0201690590000
- Zoning: Residentia
- Special conditions: None
Construction
Type & style
- Home type: SingleFamily
- Property subtype: Single Family Residence
Materials
- HardiPlank Type, Wood Frame
- Foundation: Slab
Condition
- Resale
- Year built: 2006
Utilities & green energy
- Water: Public
- Utilities for property: Electricity Available, Sewer Available, Underground Utilities, Water Available
Community & HOA
Community
- Features: Boat Facilities, Dock
- Subdivision: Wedgefield Plantation
HOA
- Has HOA: Yes
- Amenities included: Boat Dock, Boat Ramp
- Services included: Common Areas
- HOA fee: $61 monthly
Location
- Region: Georgetown
Financial & listing details
- Price per square foot: $219/sqft
- Tax assessed value: $449,600
- Annual tax amount: $1,680
- Date on market: 7/27/2026
- Listing terms: Cash,Conventional,FHA,VA Loan
- Electric utility on property: Yes
Estimated market value
$498,500
$474,000 - $523,000
$2,944/mo
Price history
| Date | Event | Price |
|---|---|---|
| 9/29/2026 | Price change | $514,900-1.9%$219/sqft |
Source:  CCAR #2618654 Report a problem CCAR #2618654 Report a problem | ||
| 7/27/2026 | Listed for sale | $524,900+64%$224/sqft |
Source: CCAR #2618654 Report a problem | ||
| 4/5/2019 | Sold | $320,000-5.9%$136/sqft |
Source: CCAR #1825207 Report a problem | ||
| 3/19/2019 | Pending sale | $339,900$145/sqft |
Source: Consensus Real Estate #1825207 Report a problem | ||
| 3/15/2019 | Listed for sale | $339,900$145/sqft |
Source: Consensus Real Estate #1825207 Report a problem | ||
| 3/8/2019 | Pending sale | $339,900$145/sqft |
Source: Consensus Real Estate #1825207 Report a problem | ||
| 2/13/2019 | Price change | $339,900-2.9%$145/sqft |
Source: Consensus Real Estate #1825207 Report a problem | ||
| 1/31/2019 | Price change | $349,900-5.4%$149/sqft |
Source: Consensus Real Estate #1825207 Report a problem | ||
| 12/21/2018 | Listed for sale | $369,900+12.1%$158/sqft |
Source: Consensus Real Estate #1825207 Report a problem | ||
| 10/30/2018 | Listing removed | $329,900$141/sqft |
Source: Consensus Real Estate #1817104 Report a problem | ||
| 8/14/2018 | Listed for sale | $329,900-2.7%$141/sqft |
Source: Consensus Real Estate #1817104 Report a problem | ||
| 7/20/2017 | Listing removed | $339,000$145/sqft |
Source: Consensus Real Estate #1621415 Report a problem | ||
| 6/2/2017 | Listed for sale | $339,000+4.3%$145/sqft |
Source: Consensus Real Estate #1621415 Report a problem | ||
| 2/26/2015 | Listing removed | $325,000$139/sqft |
Source: Consensus Real Estate #1306130 Report a problem | ||
| 2/3/2015 | Listed for sale | $325,000-1.2%$139/sqft |
Source: Consensus Real Estate #1306130 Report a problem | ||
| 1/1/2015 | Listing removed | $329,000$140/sqft |
Source: Consensus Real Estate #1306130 Report a problem | ||
| 8/11/2014 | Listed for sale | $329,000$140/sqft |
Source: Consensus Real Estate #1306130 Report a problem | ||
| 4/1/2014 | Listing removed | $329,000$140/sqft |
Source: Consensus Real Estate #1306130 Report a problem | ||
| 5/29/2011 | Listed for sale | $329,000+10.6%$140/sqft |
Source: Vintage Estates Realty, LLC #1109349 Report a problem | ||
| 3/2/2006 | Sold | $297,500+801.5%$127/sqft |
Source: Public Record Report a problem | ||
| 12/17/2004 | Sold | $33,000$14/sqft |
Source: Public Record Report a problem | ||
Public tax history
| Year | Property taxes | Tax assessment |
|---|---|---|
| 2025 | $1,680 +8.5% | $13,882 +15% |
| 2024 | $1,548 +0.8% | $12,070 |
| 2023 | $1,536 +14.9% | $12,070 |
| 2022 | $1,337 +2.9% | $12,070 0% |
| 2021 | $1,298 +0.2% | $12,072 |
| 2020 | $1,295 | $12,072 +26.2% |
| 2019 | -- | $9,568 |
| 2018 | $1,133 -67.3% | -- |
| 2017 | $3,466 +179.6% | $9,568 |
| 2016 | $1,239 | $9,568 |
| 2015 | $1,239 | -- |
| 2014 | $1,239 +9.9% | $231,900 |
| 2012 | $1,128 | $231,900 |
| 2011 | -- | $231,900 |
| 2010 | -- | $231,900 +10.1% |
| 2009 | -- | $210,600 |
| 2008 | -- | $210,600 |
| 2007 | -- | $210,600 +1304% |
| 2005 | -- | $15,000 |
| 2003 | -- | $15,000 |
| 2002 | -- | $15,000 |
| 2001 | $214 -11.6% | $15,000 |
| 2000 | $242 | $15,000 |
Find assessor info on the county website
Monthly payment
Est. payment
Payment breakdown
Explore the cost of this home by adjusting the details. Changes won't be saved.Climate risks
Neighborhood: 29440
Nearby schools
Schools provided by the listing agent
- Elementary: Kensington Elementary School
- Middle: Georgetown Middle School
- High: Georgetown High School
Source: CCAR. This data may not be complete. We recommend contacting the local school district to confirm school assignments for this home.
Similar homes
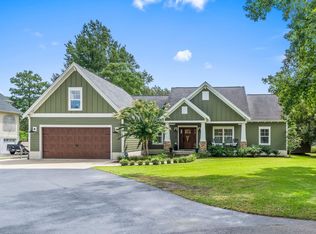
- $685,0003 bd3 ba2.4k sqft142 John Green Ln., Georgetown, SC 29440For Sale
 MLS ID #2621791, Paige Bird, RE/MAX Southern Shores. CCAR
 - $429,0004 bd2 ba1.6k sqft213 Jericho Ct., Georgetown, SC 29440For Sale
 MLS ID #2622349, Russelling the Beach Team, INNOVATE Real Estate. CCAR
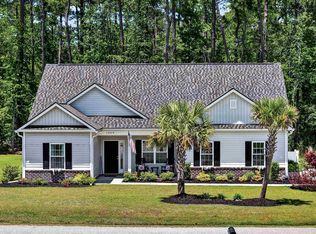
 - $435,0003 bd2 ba1.6k sqft1009 Francis Parker Rd., Georgetown, SC 29440For Sale
 MLS ID #2613294, Ashley A Parker, Keller Williams Pawleys Island. CCAR
 - $444,0004 bd4 ba3.4k sqft379 Bragdon Ave., Georgetown, SC 29440For Sale
 MLS ID #2611155, Patricia C Tovar Salas, CB Sea Coast Advantage MI. CCAR
 - $525,0003 bd3 ba2.2k sqft1015 Hagley Dr., Pawleys Island, SC 29585For SaleMLS ID #2607682, Megan B Turbeville, Realty ONE Group Dockside. CCAR
- $530,0003 bd2 ba2k sqft25 Saint Julian Ct., Pawleys Island, SC 29585For SaleMLS ID #2619081, David Nelson, Agent Group Realty. CCAR
- $499,9003 bd2 ba1.6k sqft305 Brace Dr., Pawleys Island, SC 29585For SaleMLS ID #2621737, Joanne Gillet, Edge Of The Beach Realty. CCAR
- $449,0003 bd2 ba1.4k sqft1528 Winyah St., Georgetown, SC 29440For SaleMLS ID #2620467, Steven T Koleno, Beycome Brokerage Realty LLC. CCAR
- $475,0003 bd2 ba1.6k sqft16 Wild Flower Trail, Pawleys Island, SC 29585For SaleMLS ID #2622296, Sue Curlett, Redfin Corporation. CCAR
- $349,0003 bd2 ba1.3k sqft1700 Wren St., Georgetown, SC 29440For SaleMLS ID #2607823, Jeremy Pope, Mackey Realty LLC. CCAR
- $550,0004 bd3 ba2.7k sqft922 Refuge Way, Murrells Inlet, SC 29576For SaleMLS ID #2624083, Sollecito Advantage Group, CB Sea Coast Advantage MI. CCAR
- $525,0003 bd3 ba2.2k sqft242 Hyacinth Loop #Lakeshore, Murrells Inlet, SC 29576For SaleMLS ID #2620487, Douglas Henderson, Heritage Coast Realty. CCAR
- $524,9003 bd3 ba2.6k sqft230 Willow Bay Dr., Murrells Inlet, SC 29576For SaleMLS ID #2617997, Natalie J Papandrea, Realty ONE Group DocksideSouth. CCAR
- $497,5003 bd2 ba1.9k sqft1186 N Blackmoor Dr., Murrells Inlet, SC 29576For SaleMLS ID #2622789, Sollecito Advantage Group, CB Sea Coast Advantage MI. CCAR
- $537,4003 bd2 ba2.4k sqft101 Pickering Dr., Murrells Inlet, SC 29576For SaleMLS ID #2619631, Shine Team, INNOVATE Real Estate. CCAR
- $539,0003 bd2 ba1.6k sqft157 Mackinley Circle #The River Club, Pawleys Island, SC 29585For SaleMLS ID #2616938, Linda H Crampton, The Litchfield Company Real Estate. CCAR
- $489,9003 bd2 ba2.1k sqft54 Saltwind Loop, Murrells Inlet, SC 29576For SaleMLS ID #2622498, Shine Team, INNOVATE Real Estate. CCAR
- $489,0003 bd3 ba2.2k sqft162 Summerlight Dr., Murrells Inlet, SC 29576For SaleMLS ID #2609014, Ryan C Schubiger, Coastal Tides Realty. CCAR
- $565,0003 bd3 ba2.2k sqft208 Simplicity Dr., Murrells Inlet, SC 29576For SaleMLS ID #2623138, Kim A Fowler, Greyfeather Group EXP Realty. CCAR
- $389,5003 bd2 ba1.5k sqft519 Grain Field Dr., Georgetown, SC 29440For SaleMLS ID #2618447, Neil M Giesler, Keller Williams Pawleys Island. CCAR
