Don't miss this coastal living opportunity in one of the most sought-after communities in Pawleys Island, SC! This beautiful, low maintenance brick ranch sits on a .36- acre lot, offering the perfect blend of Southern charm, convenience, and an active outdoor lifestyle. This is prime location as it is only minutes from the beach, local shopping, and top-rated dining. Whether you are looking to spend your days golfing, boating on the river (community has a private boat launch), relaxing by the ocean, or swimming in the luxurious community pool, this home puts you right where you need to be.
For sale
Price cut: $30.6K (9/4)
$530,000
25 Saint Julian Ct., Pawleys Island, SC 29585
3beds
2,015sqft
Single Family Residence
Built in 1993
0.36 Acres Lot
$517,500 Zestimate®
$263/sqft
$161/mo HOA
What's special
- 36 days
- 1,704
- 53
Likely to sell faster than
Zillow last checked:
Listing updated:
Listed by:
David Nelson 843-359-3109,
Agent Group Realty
Source: CCAR,MLS#: 2619081 Originating MLS: Coastal Carolinas Association of Realtors
Originating MLS: Coastal Carolinas Association of RealtorsFacts & features
Interior
Bedrooms & bathrooms
- Bedrooms: 3
- Bathrooms: 2
- Full bathrooms: 2
Rooms
- Room types: Bathroom, Carolina Room, Den, Foyer, Utility Room
Primary bedroom
- Features: Ceiling Fan(s), Main Level Primary, Vaulted Ceiling(s)
- Level: First
Primary bathroom
- Features: Dual Sinks, Jetted Tub, Separate Shower, Vanity
Dining room
- Features: Living/Dining Room
Family room
- Features: Wet Bar, Ceiling Fan(s), Fireplace
Kitchen
- Features: Breakfast Area, Dishwasher, Pantry
Living room
- Features: Vaulted Ceiling(s)
Other
- Features: Bedroom on Main Level, Entrance Foyer, Library, Utility Room
Heating
- Central, Electric
Cooling
- Central Air
Appliances
- Included: Dishwasher, Microwave, Range, Refrigerator, Dryer, Washer
- Laundry: Washer Hookup
Features
- Attic, Ceiling Fan(s), Dual Sinks, Jetted Tub, Main Level Primary, Pull Down Attic Stairs, Permanent Attic Stairs, Separate Shower, Vanity, Vaulted Ceiling(s), Window Treatments, Bedroom on Main Level, Breakfast Area, Entrance Foyer
- Flooring: Laminate, Wood
- Windows: Window Treatments
- Basement: Crawl Space
- Attic: Pull Down Stairs,Permanent Stairs
Interior area
- Total structure area: 2,703
- Total interior livable area: 2,015 sqft
Property
Parking
- Total spaces: 4
- Parking features: Attached, Garage, Two Car Garage, Garage Door Opener
- Attached garage spaces: 2
Features
- Levels: One
- Stories: 1
- Patio & porch: Deck
- Exterior features: Deck, Fence
- Pool features: Community, Outdoor Pool
- Has spa: Yes
Lot
- Size: 0.36 Acres
- Features: Cul-De-Sac, Irregular Lot, Outside City Limits
Details
- Additional parcels included: ,
- Parcel number: 040187E0011000
- Zoning: Res
- Special conditions: None
Construction
Type & style
- Home type: SingleFamily
- Architectural style: Ranch
- Property subtype: Single Family Residence
Materials
- Brick
- Foundation: Crawlspace
Condition
- Resale
- Year built: 1993
Utilities & green energy
- Water: Public
- Utilities for property: Cable Available, Electricity Available, Phone Available, Sewer Available, Water Available
Community & HOA
Community
- Features: Clubhouse, Golf Carts OK, Recreation Area, Long Term Rental Allowed, Pool
- Subdivision: Ricefields Plantation
HOA
- Has HOA: Yes
- Amenities included: Clubhouse, Owner Allowed Golf Cart, Owner Allowed Motorcycle, Pet Restrictions, Tenant Allowed Golf Cart
- Services included: Association Management, Common Areas, Internet, Legal/Accounting, Pool(s)
- HOA fee: $161 monthly
Location
- Region: Pawleys Island
Financial & listing details
- Price per square foot: $263/sqft
- Tax assessed value: $543,400
- Annual tax amount: $5,789
- Date on market: 8/1/2026
- Listing terms: Cash,Conventional
- Electric utility on property: Yes
Estimated market value
$517,500
$492,000 - $543,000
$2,735/mo
Price history
| Date | Event | Price |
|---|---|---|
| 9/4/2026 | Price change | $530,000-5.5%$263/sqft |
Source:  CCAR #2619081 Report a problem CCAR #2619081 Report a problem | ||
| 8/17/2026 | Price change | $560,625-2.5%$278/sqft |
Source: CCAR #2619081 Report a problem | ||
| 8/2/2026 | Listed for sale | $575,000+52.3%$285/sqft |
Source: CCAR #2619081 Report a problem | ||
| 3/25/2021 | Sold | $377,500-3%$187/sqft |
Source: CCAR #2103187 Report a problem | ||
| 2/26/2021 | Pending sale | $389,000$193/sqft |
Source: CCAR #2103187 Report a problem | ||
| 2/25/2021 | Listed for sale | $389,000$193/sqft |
Source: CCAR #2103187 Report a problem | ||
| 2/22/2021 | Pending sale | $389,000$193/sqft |
Source: CCAR #2103187 Report a problem | ||
| 2/11/2021 | Listed for sale | $389,000$193/sqft |
Source: CCAR #2103187 Report a problem | ||
Public tax history
| Year | Property taxes | Tax assessment |
|---|---|---|
| 2025 | $5,789 +6.6% | $24,344 +15% |
| 2024 | $5,429 +2.8% | $21,170 |
| 2023 | $5,278 +6.8% | $21,170 |
| 2022 | $4,943 +312.6% | $21,170 +95.4% |
| 2021 | $1,198 +23% | $10,832 |
| 2020 | $974 | $10,832 +5.1% |
| 2019 | -- | $10,308 -90% |
| 2018 | $1,003 +1.9% | $103,080 +900% |
| 2017 | $985 +4.2% | $10,308 |
| 2016 | $945 | $10,308 |
| 2015 | $945 | -- |
| 2014 | $945 +4% | $261,300 |
| 2012 | $909 | $261,300 |
| 2011 | -- | $261,300 |
| 2010 | -- | $261,300 +8.4% |
| 2009 | -- | $241,100 |
| 2008 | -- | $241,100 |
| 2007 | -- | $241,100 +38.1% |
| 2005 | -- | $174,633 |
| 2003 | -- | $174,633 |
| 2002 | -- | $174,633 |
| 2001 | $567 +19.6% | $174,633 |
| 2000 | $474 | $174,633 |
Find assessor info on the county website
Monthly payment
Est. payment
Payment breakdown
Explore the cost of this home by adjusting the details. Changes won't be saved.Climate risks
Neighborhood: 29585
Nearby schools
Schools provided by the listing agent
- Elementary: Waccamaw Elementary School
- Middle: Waccamaw Middle School
- High: Waccamaw High School
Source: CCAR. This data may not be complete. We recommend contacting the local school district to confirm school assignments for this home.
- $612,2004 bd2 ba3.4k sqft26 Saint Julians Ct, Pawleys Island, SC 29585Off Market
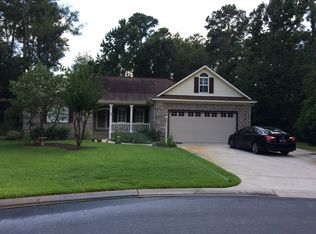
- $659,4003 bd2 ba2.2k sqft197 Fieldgate Cir, Pawleys Island, SC 29585Off Market
- $546,8004 bd3 ba2k sqft111 Old Barge Dr, Pawleys Island, SC 29585Off Market
- $581,2003 bd2 ba2.4k sqft239 Fieldgate Cir, Pawleys Island, SC 29585Off Market
Similar homes
- $525,0003 bd3 ba1.9k sqft300 Russell Dr., Pawleys Island, SC 29585For Sale

 MLS ID #2617376, Rita H Waloszczyk, The Litchfield Company Real Estate. CCAR
 - $535,0003 bd2 ba1.8k sqft489 Crooked Oak Dr., Pawleys Island, SC 29585For Sale
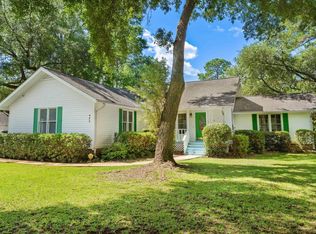 MLS ID #2616074, Kyle Hawley, Dunes Realty Sales. CCAR
 - $525,0003 bd3 ba2.2k sqft1015 Hagley Dr., Pawleys Island, SC 29585For Sale
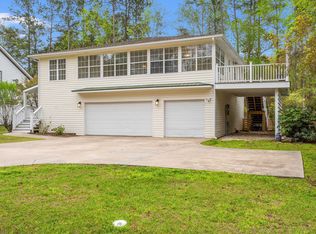 MLS ID #2607682, Megan B Turbeville, Realty ONE Group Dockside. CCAR
 - $569,0003 bd2 ba1.6k sqft157 Mackinley Circle #The River Club, Pawleys Island, SC 29585For Sale
 MLS ID #2616938, Linda H Crampton, The Litchfield Company Real Estate. CCAR
 - $439,0004 bd3 ba1.6k sqft344 Clearwater Dr., Pawleys Island, SC 29585For SaleMLS ID #2619935, Jerry D String, Realty ONE Group DocksideSouth. CCAR
- $635,0003 bd2 ba2.1k sqft108 Prestwick Dr., Pawleys Island, SC 29585For SaleMLS ID #2618826, Mariah R Johnson, CB Sea Coast Advantage PI. CCAR
- $625,0003 bd4 ba2k sqft38 Mandarin Ct., Pawleys Island, SC 29585For SaleMLS ID #2616036, Taylor Keenan Team, The Litchfield Company Real Estate. CCAR
- $674,9003 bd2 ba1.7k sqft97 Portrush Loop #Heritage Plantation, Pawleys Island, SC 29585For SaleMLS ID #2617545, Jess P Fisher, King Fish Properties, Inc.. CCAR
- $724,9003 bd3 ba2.9k sqft48 Alexander Glennie Dr., Pawleys Island, SC 29585For SaleMLS ID #2618529, Lauren Fournier Team, Peace Sotheby's Intl Realty PI. CCAR
- $429,9993 bd2 ba1.6k sqft724 Pinehurst Ln. #83D, Pawleys Island, SC 29585For SaleMLS ID #2618443, Hannah D Cassady, Keller Williams Innovate South. CCAR
- $464,5003 bd3 ba1.8k sqft145 Golden Bear Dr. #B3, Pawleys Island, SC 29585For SaleMLS ID #2616174, Johnny Moure, Realty ONE Group DocksideSouth. CCAR
- $599,9993 bd2 ba1.3k sqft29 McKissick Dr. #5-D, Litchfield, SC 29585For SaleMLS ID #2619885, Schmidt & Frasher Team, Keller Williams Innovate South. CCAR
- $600,0003 bd3 ba1.9k sqft40 Pine Grove Ln., Georgetown, SC 29440For SaleMLS ID #2610653, Secure Home Finder Team, Secure Home Finder Team at LPT Realty. CCAR
- $390,0002 bd2 ba1.4k sqft744 Pinehurst Ln. #85C, Pawleys Island, SC 29585For SaleMLS ID #2615175, Judy Connaughton, BHHS Myrtle Beach Real Estate. CCAR
- $549,0003 bd2 ba1.4k sqft5114 Wesley Rd., Murrells Inlet, SC 29576For SaleMLS ID #2615463, Douglas Morris, Garden City Realty, Inc. CCAR
- $459,0004 bd3 ba2.1k sqft216 Collins Glen Dr., Murrells Inlet, SC 29576For SaleMLS ID #2621390, Joellen Plyler, South Strand Realty. CCAR
- $395,0002 bd2 ba1.4k sqft196-1 Red Rose Blvd. #196-1, Pawleys Island, SC 29585For SaleMLS ID #2618903, Henry L Roberts Jr, Litchfield Real Estate. CCAR
- $362,5002 bd3 ba1.4k sqftPawleys Glen, Pawleys Island, SC 29585For SaleMLS ID #2621266, Scott Ferguson, Pawleys Island Realty Co. CCAR
- $545,0003 bd2 ba1.7k sqft655 5th Ave. N, Surfside Beach, SC 29575For SaleMLS ID #2618697, Reena Artz Team, River Oaks Real Estate. CCAR
- $515,0003 bd2 ba1.5k sqft415 17th Ave. N, Surfside Beach, SC 29575For SaleMLS ID #2616131, The Mills Group Team, Century 21 Barefoot Realty. CCAR
