Welcome to 71 Turtle Creek Drive, a timeless Lowcountry retreat nestled inside the highly sought-after, guard-gated Pawleys Island Golf & Country Club, home to a signature course designed by Jack Nicklaus. Blending classic Southern charm with thoughtful updates and modern comforts, this beautifully maintained residence offers the lifestyle so many dream of in Pawleys Island. A 4-bedroom, 3.5-bathroom home with 2,648 heated square feet (3,702 total, including porches, deck, and garage), this comfortable yet spacious home is surrounded by mature landscaping that bursts into color each spring. Freshly painted inside and out, the traditional wood siding and expansive covered front porch with its welcoming swing — create that unmistakable Lowcountry feel from the moment you arrive. Step inside and you’ll immediately feel at home. The main level offers a private primary suite featuring a recently tiled bathroom, a spacious walk-in shower, dual walk-in closets, and a newly added sitting area — perfect for relaxing at the end of the day. The living room centers on a cozy fireplace, while the fully renovated kitchen features stainless steel appliances, quartz countertops, updated cabinetry, and a tasteful backsplash. A convenient half bath is located just off the kitchen for you and your guests. Upstairs, you’ll find a second primary bedroom with its own ensuite bath, plus two additional guest bedrooms are located upstairs that share a full bath which is ideal for family and visitors alike. The entire home is carpet-free, with newer luxury vinyl plank flooring upstairs and newer windows on the second level. The 26-foot-deep two-car garage provides ample room for longer vehicles, a golf cart, or additional storage. Above the garage, electrical and plumbing are already in place. This would make it rather easy to finish as a guest suite, recreation room, or a private-entry apartment. Outdoor living is equally inviting. Enjoy quiet mornings on the covered front porch as the sun rises, or unwind in the enclosed sunroom overlooking the backyard garden, pond, and waterfall. The rear deck offers the perfect vantage point for sunset views and starry evenings. A large investment was made in refreshed landscaping, garden, and gutter guards. Every detail has been carefully maintained by the irrigation system. Additional highlights include a New Roof (only 2 years old), two newer HVAC Units (1.5 and 3.5 years old), and abundant storage throughout the home, including pull-down attic access. With multiple membership options available at the club, residents enjoy access to premier golf and a vibrant coastal lifestyle in one of Pawleys Island’s most desirable communities. Located near the beach, golf, shopping, dining, and entertainment. This meticulously maintained Lowcountry charmer truly has it all: privacy, space, flexibility, and peace of mind for years to come. Schedule your private showing today and discover why 71 Turtle Creek Drive feels like home the moment you walk through the door.
For sale
Price cut: $57K (9/3)
$690,000
71 Turtle Creek Dr., Pawleys Island, SC 29585
4beds
2,648sqft
Single Family Residence
Built in 1992
0.51 Acres Lot
$669,200 Zestimate®
$261/sqft
$235/mo HOA
What's special
Cozy fireplaceStainless steel appliancesTasteful backsplashNewly added sitting areaTraditional wood sidingTwo additional guest bedroomsQuartz countertops
- 184 days
- 895
- 24
Zillow last checked:
Listing updated:
Listed by:
Coastal Key Group Cell:843-602-4008,
Coastal Key Group RE Sales,
Anthony Caywood 843-602-4008,
Coastal Key Group RE Sales
Source: CCAR,MLS#: 2605832 Originating MLS: Coastal Carolinas Association of Realtors
Originating MLS: Coastal Carolinas Association of RealtorsFacts & features
Interior
Bedrooms & bathrooms
- Bedrooms: 4
- Bathrooms: 4
- Full bathrooms: 3
- 1/2 bathrooms: 1
Rooms
- Room types: Bathroom, Carolina Room, Foyer, In-Law Suite, Utility Room, Workshop
Primary bedroom
- Features: Ceiling Fan(s), Main Level Primary, Sitting Area in Primary, Walk-In Closet(s)
- Level: First
Primary bathroom
- Features: Dual Sinks, Separate Shower, Vanity
Dining room
- Features: Kitchen/Dining Combo
Kitchen
- Features: Breakfast Area, Dishwasher, Kitchen Exhaust Fan, Kitchen Island, Pantry, Stainless Steel Appliances, Solid Surface Counters
Living room
- Features: Ceiling Fan(s), Fireplace
Other
- Features: Bedroom on Main Level, Entrance Foyer, In-Law Floorplan, Utility Room, Workshop
Heating
- Central, Electric, Forced Air
Cooling
- Central Air
Appliances
- Included: Cooktop, Dishwasher, Disposal, Microwave, Range, Refrigerator, Range Hood
- Laundry: Washer Hookup
Features
- Attic, Ceiling Fan(s), Dual Sinks, Fireplace, Main Level Primary, Pull Down Attic Stairs, Permanent Attic Stairs, Sitting Area in Primary, Split Bedrooms, Skylights, Separate Shower, Vanity, Walk-In Closet(s), Window Treatments, Bedroom on Main Level, Breakfast Area, Entrance Foyer, In-Law Floorplan, Kitchen Island, Stainless Steel Appliances, Solid Surface Counters
- Flooring: Luxury Vinyl, Luxury VinylPlank, Tile, Wood
- Doors: Insulated Doors, Storm Door(s)
- Windows: Skylight(s), Window Treatments
- Basement: Crawl Space
- Attic: Pull Down Stairs,Permanent Stairs
- Has fireplace: Yes
Interior area
- Total structure area: 3,702
- Total interior livable area: 2,648 sqft
Property
Parking
- Total spaces: 6
- Parking features: Attached, Garage, Two Car Garage, Garage Door Opener
- Attached garage spaces: 2
Features
- Levels: Two
- Stories: 2
- Patio & porch: Rear Porch, Deck, Front Porch
- Exterior features: Deck, Sprinkler/Irrigation, Porch, Storage
- Pool features: Community, Outdoor Pool
Lot
- Size: 0.51 Acres
- Dimensions: 233 x 132 x 96 x 111
- Features: Corner Lot, Cul-De-Sac, City Lot, Near Golf Course, Irregular Lot
Details
- Additional parcels included: ,
- Parcel number: 040194D0330000
- Zoning: RES
- Special conditions: None
Construction
Type & style
- Home type: SingleFamily
- Property subtype: Single Family Residence
Materials
- Wood Frame
- Foundation: Crawlspace
Condition
- Resale
- Year built: 1992
Utilities & green energy
- Water: Public
- Utilities for property: Cable Available, Electricity Available, Other, Phone Available, Sewer Available, Underground Utilities, Water Available
Green energy
- Energy efficient items: Doors, Windows
Community & HOA
Community
- Features: Clubhouse, Golf Carts OK, Gated, Recreation Area, Tennis Court(s), Golf, Long Term Rental Allowed, Pool
- Security: Gated Community, Smoke Detector(s), Security Service
- Subdivision: Pawleys Plantation
HOA
- Has HOA: Yes
- Amenities included: Clubhouse, Gated, Owner Allowed Golf Cart, Pet Restrictions, Security, Tennis Court(s)
- Services included: Association Management, Common Areas, Internet, Legal/Accounting, Recreation Facilities, Sewer, Security, Trash, Water
- HOA fee: $235 monthly
Location
- Region: Pawleys Island
Financial & listing details
- Price per square foot: $261/sqft
- Tax assessed value: $534,800
- Annual tax amount: $1,970
- Date on market: 3/6/2026
- Listing terms: Cash,Conventional,FHA,Portfolio Loan,VA Loan
- Electric utility on property: Yes
Estimated market value
$669,200
$636,000 - $703,000
$3,450/mo
Price history
| Date | Event | Price |
|---|---|---|
| 9/3/2026 | Price change | $690,000-7.6%$261/sqft |
Source:  CCAR #2605832 Report a problem CCAR #2605832 Report a problem | ||
| 5/30/2026 | Price change | $747,000-1.3%$282/sqft |
Source: CCAR #2605832 Report a problem | ||
| 3/6/2026 | Listed for sale | $757,000+97.9%$286/sqft |
Source: CCAR #2605832 Report a problem | ||
| 11/16/2020 | Sold | $382,500-7.8%$144/sqft |
Source: CCAR #1923953 Report a problem | ||
| 10/8/2020 | Pending sale | $415,000$157/sqft |
Source: Keller Williams Realty MI PI #1923953 Report a problem | ||
| 1/10/2020 | Price change | $415,000-3.5%$157/sqft |
Source: Keller Williams Realty MI PI #1923953 Report a problem | ||
| 11/7/2019 | Price change | $429,900-1.8%$162/sqft |
Source: Keller Williams Realty MI PI #1923953 Report a problem | ||
| 6/27/2018 | Listed for sale | $438,000$165/sqft |
Source: Pawleys Island Realty Co #1210202 Report a problem | ||
| 11/27/2017 | Listing removed | $438,000$165/sqft |
Source: Pawleys Island Realty Co #1210202 Report a problem | ||
| 7/19/2016 | Price change | $438,000-2.2%$165/sqft |
Source: Pawleys Island Realty Co #1210202 Report a problem | ||
| 7/17/2015 | Listed for sale | $448,000$169/sqft |
Source: Pawleys Island Realty Co #1210202 Report a problem | ||
| 2/26/2015 | Listing removed | $448,000$169/sqft |
Source: Pawleys Island Realty Co #1210202 Report a problem | ||
| 8/7/2014 | Price change | $448,000$169/sqft |
Source: Pawleys Island Realty Co #1210202 Report a problem | ||
| 8/1/2014 | Price change | -- |
Source: Wilkinson & Associates ERA Powered #1210202 Report a problem | ||
| 6/20/2012 | Listed for sale | $448,000$169/sqft |
Source: Pawleys Island Realty Co #1210202 Report a problem | ||
Public tax history
| Year | Property taxes | Tax assessment |
|---|---|---|
| 2025 | $1,970 +4.7% | $16,449 +15% |
| 2024 | $1,882 +0.9% | $14,300 |
| 2023 | $1,865 -62.8% | $14,300 -33.4% |
| 2022 | $5,010 +3.2% | $21,460 +0% |
| 2021 | $4,853 +203.5% | $21,456 +48% |
| 2020 | $1,599 | $14,496 +6.8% |
| 2019 | -- | $13,572 -90% |
| 2018 | $1,578 +1.9% | $135,720 +899.7% |
| 2017 | $1,548 +4.4% | $13,576 |
| 2016 | $1,483 | $13,576 |
| 2015 | $1,483 | -- |
| 2014 | $1,483 +15% | $342,500 |
| 2012 | $1,290 | $342,500 |
| 2011 | -- | $342,500 |
| 2010 | -- | $342,500 +18.1% |
| 2009 | -- | $290,000 |
| 2008 | -- | $290,000 |
| 2007 | -- | $290,000 +37.5% |
| 2005 | -- | $210,852 |
| 2003 | -- | $210,852 |
| 2002 | -- | $210,852 |
| 2001 | $1,207 +53.8% | $210,852 +9.3% |
| 2000 | $784 | $192,852 |
Find assessor info on the county website
Monthly payment
Est. payment
Payment breakdown
Explore the cost of this home by adjusting the details. Changes won't be saved.Climate risks
Neighborhood: 29585
Nearby schools
Schools provided by the listing agent
- Elementary: Waccamaw Elementary School
- Middle: Waccamaw Middle School
- High: Waccamaw High School
Source: CCAR. This data may not be complete. We recommend contacting the local school district to confirm school assignments for this home.
- $606,3004 bd3 ba2.2k sqft25 Bears Paw Way, Pawleys Island, SC 29585Off Market

- $461,0003 bd2 ba1.5k sqft35 Hunters Green Ln, Pawleys Island, SC 29585Off Market

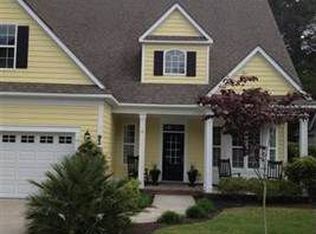
- $624,4003 bd3 ba2.4k sqft92 Turtle Creek Dr, Pawleys Island, SC 29585Off Market
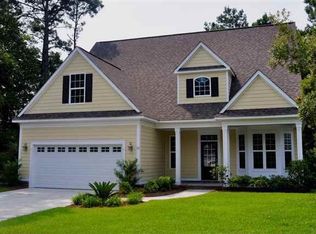
- $599,0004 bd2 ba2.4k sqft92 Turtle Crk, Georgetown, SC 29585Off Market
Similar homes
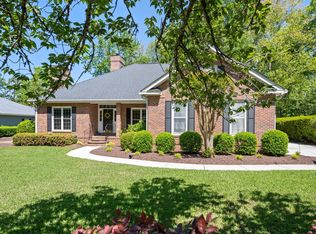
- $729,0003 bd3 ba2.4k sqft78 Savannah Dr., Pawleys Island, SC 29585For Sale
 MLS ID #2606530, Denise Talbert, Peace Sotheby's Intl Realty PI. CCAR
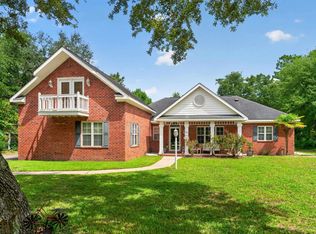
 - $749,9004 bd3 ba3.2k sqft466 Old Plantation Dr., Pawleys Island, SC 29585For Sale
 MLS ID #2621498, Haywood Brandon, Spartina Realty. CCAR
 - $729,0004 bd5 ba3.3k sqft217 Camden Circle #Allston Plantation, Pawleys Island, SC 29585For Sale
 MLS ID #2617425, Bill Jagger, James W Smith Real Estate Co. CCAR
 - from $705,0004 bd4 ba3.1k sqftThe Solterra Plan, Pawley's Island, Pawleys Island, SC 29585New Construction
 Swift Creek Homes
 - $674,9003 bd2 ba1.7k sqft97 Portrush Loop #Heritage Plantation, Pawleys Island, SC 29585For SaleMLS ID #2617545, Jess P Fisher, King Fish Properties, Inc.. CCAR
- $595,0003 bd2 ba1.5k sqft126 Otter Run Rd., Pawleys Island, SC 29585For SaleMLS ID #2620904, Buffy A Patterson, ERA Wilder Realty Inc PI. CCAR
- $750,0005 bd3 ba2.9k sqft548 Arcadia Rd., Pawleys Island, SC 29585For SaleMLS ID #2604321, Mo Paul's Team, Salt Realty. CCAR
- $509,9003 bd2 ba1.6k sqft305 Brace Dr., Pawleys Island, SC 29585For SaleMLS ID #2621737, Joanne Gillet, Edge Of The Beach Realty. CCAR
- $724,9003 bd3 ba2.9k sqft48 Alexander Glennie Dr., Pawleys Island, SC 29585For SaleMLS ID #2618529, Lauren Fournier Team, Peace Sotheby's Intl Realty PI. CCAR
- $651,8105 bd4 ba2.9k sqft2008 Petigru Dr., Pawleys Island, SC 29585New ConstructionMLS ID #2621602, Renee Brown, DR Horton. CCAR
- $650,0006 bd4 ba3k sqft709 Old Waccamaw Dr., Pawleys Island, SC 29585For SaleMLS ID #2614348, Jamie Beard Team, The Litchfield Company Real Estate. CCAR
- $600,0003 bd3 ba2.2k sqft1290 Crooked Oak Dr., Pawleys Island, SC 29585For SaleMLS ID #2621411, Rhonda L Lee-Morris, The Litchfield Company Real Estate. CCAR
- $349,9003 bd2 ba1.9k sqft287 Kings River Rd., Pawleys Island, SC 29585For SaleMLS ID #2621663, The Greg Sisson Team, The Ocean Forest Company. CCAR
- $674,9005 bd4 ba3.1k sqft64 Black Pearl Court, Pawleys Island, SC 29585For SaleMLS ID #2615619, Kathleen K Mallette, Realty ONE Group DocksideSouth. CCAR
- $869,0004 bd3 ba2.8k sqft162 Prestwick Dr., Pawleys Island, SC 29585For SaleMLS ID #2621439, The Roper Group, Peace Sotheby's Intl Realty PI. CCAR
- $635,0003 bd2 ba2.1k sqft108 Prestwick Dr., Pawleys Island, SC 29585For SaleMLS ID #2618826, Mariah R Johnson, CB Sea Coast Advantage PI. CCAR
- $499,9903 bd3 ba1.7k sqft254 Reef Run Rd., Pawleys Island, SC 29585For SaleMLS ID #2621531, Sollecito Advantage Group, CB Sea Coast Advantage MI. CCAR
- $939,9004 bd3 ba2.6k sqft163 Red Tail Hawk Loop, Pawleys Island, SC 29585For SaleMLS ID #2620566, April McKinney, EXP Realty LLC. CCAR
- $699,0004 bd4 ba2.3k sqft111 Enclave Pl., Pawleys Island, SC 29585For SaleMLS ID #2616126, Jillian L Chandler, Century 21 The Harrelson Group. CCAR
- $820,0004 bd3 ba3k sqft388 Linden Circle, Pawleys Island, SC 29585For SaleMLS ID #2610140, Carolyn M Robertson, Realty ONE Group DocksideSouth. CCAR
