Tucked inside Heritage Plantation, this three-bedroom, two-bath brick home offers a comfortable layout, classic curb appeal, and a backyard scene that knows how to slow the day down. The open floor plan keeps the main living areas connected, so conversations can travel easily from the living room to the kitchen without anyone missing the good parts of dinner or the latest family story. A formal dining room adds a more polished space for holidays, celebrations, or takeout that you plate nicely and call entertaining. In the kitchen, granite countertops bring both style and durability, while the breakfast nook looks out over the generous backyard and mature trees. Just beyond, the screened porch is made for morning coffee, evening breezes, and those moments when doing absolutely nothing feels like an accomplishment. The newly installed concrete patio adds even more room for cookouts, visiting with neighbors, or testing your skills as the unofficial weekend grill expert. Roof replaced in 2022, HVAC replaced in 2021, New Patio Installed 2025, New Gutters 2026, New Hot Water Heater 2026 and redesigned landscaping in backyard in 2025. Life here extends well beyond the front door. Heritage Plantation offers a peaceful setting with convenient access to the Intracoastal Waterway for boating, kayaking, and fishing, plus unforgettable sunsets over the Waccamaw River. The beach is only a short drive away, making salt air and sandy walks easy to work into your routine. Daily errands are simple too, with grocery shopping nearby. If you have been looking for a home that blends comfort, outdoor enjoyment, and a true Pawleys Island lifestyle, make time to see this one in person.
For sale
Price cut: $5K (9/18)
$669,900
97 Portrush Loop #Heritage Plantation, Pawleys Island, SC 29585
3beds
1,796sqft
Single Family Residence
Built in 1993
0.29 Acres Lot
$651,200 Zestimate®
$373/sqft
$332/mo HOA
What's special
Three-bedroom two-bath brick homeClassic curb appealRedesigned landscaping in backyard
- 72 days
- 1,116
- 50
Zillow last checked:
Listing updated:
Listed by:
Jess P Fisher Cell:843-446-6833,
King Fish Properties, Inc.
Source: CCAR,MLS#: 2617545 Originating MLS: Coastal Carolinas Association of Realtors
Originating MLS: Coastal Carolinas Association of RealtorsFacts & features
Interior
Bedrooms & bathrooms
- Bedrooms: 3
- Bathrooms: 2
- Full bathrooms: 2
Rooms
- Room types: Bathroom, Screened Porch, Utility Room
Primary bedroom
- Features: Ceiling Fan(s), Main Level Primary, Walk-In Closet(s)
- Level: First
Primary bathroom
- Features: Dual Sinks, Garden Tub/Roman Tub, Separate Shower, Vanity, Vaulted Ceiling(s)
Dining room
- Features: Separate/Formal Dining Room
Kitchen
- Features: Breakfast Bar, Breakfast Area, Dishwasher, Pantry, Stainless Steel Appliances, Solid Surface Counters
Living room
- Features: Ceiling Fan(s), Fireplace, Vaulted Ceiling(s)
Other
- Features: Bedroom on Main Level, Utility Room
Heating
- Central, Electric
Cooling
- Central Air
Appliances
- Included: Dishwasher, Disposal, Microwave, Range, Refrigerator
- Laundry: Washer Hookup
Features
- Ceiling Fan(s), Dual Sinks, Garden Tub/Roman Tub, Main Level Primary, Separate Shower, Vanity, Vaulted Ceiling(s), Walk-In Closet(s), Window Treatments, Breakfast Bar, Bedroom on Main Level, Breakfast Area, Stainless Steel Appliances, Solid Surface Counters
- Flooring: Carpet, Tile, Wood
- Windows: Window Treatments
Interior area
- Total structure area: 2,684
- Total interior livable area: 1,796 sqft
Video & virtual tour
Property
Parking
- Total spaces: 4
- Parking features: Attached, Two Car Garage, Garage
- Attached garage spaces: 2
Features
- Levels: One
- Stories: 1
- Patio & porch: Rear Porch, Front Porch, Patio, Porch, Screened
- Exterior features: Porch, Patio
- Pool features: Community, Outdoor Pool
Lot
- Size: 0.29 Acres
- Dimensions: 75' x 134' x 82' x 125'
- Features: Near Golf Course, Rectangular, Rectangular Lot
Details
- Additional parcels included: ,
- Parcel number: 040196B1090000
- Zoning: PUD
- Special conditions: None
Construction
Type & style
- Home type: SingleFamily
- Architectural style: Ranch
- Property subtype: Single Family Residence
Materials
- Brick Veneer
Condition
- Resale
- Year built: 1993
Utilities & green energy
- Water: Public
- Utilities for property: Cable Available, Electricity Available, Phone Available, Sewer Available, Underground Utilities, Water Available
Community & HOA
Community
- Features: Boat Facilities, Clubhouse, Golf Carts OK, Gated, Recreation Area, Tennis Court(s), Golf, Pool
- Security: Gated Community, Smoke Detector(s), Security Service
- Subdivision: Heritage Plantation
HOA
- Has HOA: Yes
- Amenities included: Boat Ramp, Clubhouse, Gated, Owner Allowed Golf Cart, Pet Restrictions, Security, Tennis Court(s)
- Services included: Association Management, Common Areas, Internet, Legal/Accounting, Pool(s), Recreation Facilities, Security, Trash
- HOA fee: $332 monthly
Location
- Region: Pawleys Island
Financial & listing details
- Price per square foot: $373/sqft
- Tax assessed value: $501,500
- Annual tax amount: $7,134
- Date on market: 7/14/2026
- Electric utility on property: Yes
Estimated market value
$651,200
$619,000 - $684,000
$2,514/mo
Price history
| Date | Event | Price |
|---|---|---|
| 9/18/2026 | Price change | $669,900-0.7%$373/sqft |
Source:  CCAR #2617545 Report a problem CCAR #2617545 Report a problem | ||
| 8/17/2026 | Price change | $674,900-2%$376/sqft |
Source: CCAR #2617545 Report a problem | ||
| 7/14/2026 | Listed for sale | $689,000+25.3%$384/sqft |
Source: CCAR #2617545 Report a problem | ||
| 9/20/2025 | Listing removed | $2,950$2/sqft |
Source: Zillow Rentals Report a problem | ||
| 8/30/2025 | Listed for rent | $2,950$2/sqft |
Source: Zillow Rentals Report a problem | ||
| 11/15/2024 | Sold | $550,000+0.2%$306/sqft |
Source: CCAR #2421959 Report a problem | ||
| 10/8/2024 | Contingent | $549,000$306/sqft |
Source: CCAR #2421959 Report a problem | ||
| 9/20/2024 | Listed for sale | $549,000+74.8%$306/sqft |
Source: CCAR #2421959 Report a problem | ||
| 4/26/2019 | Sold | $314,000$175/sqft |
Source: CCAR #1810844 Report a problem | ||
Public tax history
| Year | Property taxes | Tax assessment |
|---|---|---|
| 2025 | $7,134 +372.5% | $30,090 +165.8% |
| 2024 | $1,510 +0.9% | $11,320 |
| 2023 | $1,496 +15.5% | $11,320 |
| 2022 | $1,295 +3.4% | $11,320 0% |
| 2021 | $1,252 +0.3% | $11,324 |
| 2020 | $1,249 | $11,324 +6.8% |
| 2019 | -- | $10,600 |
| 2018 | $1,035 +1.9% | -- |
| 2017 | $1,016 +4.2% | $10,600 |
| 2016 | $975 | $10,600 |
| 2015 | $975 | -- |
| 2014 | $975 +11.5% | $252,300 |
| 2012 | $874 | $252,300 |
| 2011 | -- | $252,300 |
| 2010 | -- | $252,300 +3.3% |
| 2009 | -- | $244,200 |
| 2008 | -- | $244,200 |
| 2007 | -- | $244,200 +46.4% |
| 2005 | -- | $166,817 |
| 2003 | -- | $166,817 |
| 2002 | -- | $166,817 |
| 2001 | $485 -8.5% | $166,817 +0.6% |
| 2000 | $530 | $165,894 |
Find assessor info on the county website
Monthly payment
Est. payment
Payment breakdown
Explore the cost of this home by adjusting the details. Changes won't be saved.Climate risks
Neighborhood: 29585
Nearby schools
Schools provided by the listing agent
- Elementary: Waccamaw Elementary School
- Middle: Waccamaw Middle School
- High: Waccamaw High School
Source: CCAR. This data may not be complete. We recommend contacting the local school district to confirm school assignments for this home.
Similar homes
- $690,0004 bd4 ba2.6k sqft71 Turtle Creek Dr., Pawleys Island, SC 29585For Sale
 MLS ID #2605832, Coastal Key Group, Coastal Key Group RE Sales. CCAR
 - $729,0003 bd3 ba2.4k sqft78 Savannah Dr., Pawleys Island, SC 29585For Sale
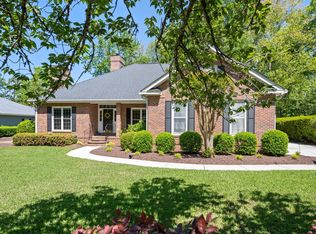 MLS ID #2606530, Denise Talbert, Peace Sotheby's Intl Realty PI. CCAR
 - $525,0003 bd3 ba2.2k sqft1015 Hagley Dr., Pawleys Island, SC 29585For Sale
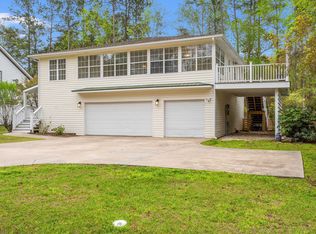 MLS ID #2607682, Megan B Turbeville, Realty ONE Group Dockside. CCAR
 - $499,9003 bd2 ba1.6k sqft305 Brace Dr., Pawleys Island, SC 29585For Sale
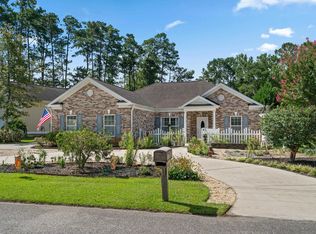 MLS ID #2621737, Joanne Gillet, Edge Of The Beach Realty. CCAR
 - $530,0003 bd2 ba2k sqft25 Saint Julian Ct., Pawleys Island, SC 29585For SaleMLS ID #2619081, David Nelson, Agent Group Realty. CCAR
- $525,0003 bd3 ba1.9k sqft300 Russell Dr., Pawleys Island, SC 29585For SaleMLS ID #2617376, Rita H Waloszczyk, The Litchfield Company Real Estate. CCAR
- $699,0003 bd3 ba2k sqft35 Oyster Pearl Ct. #Marshland Park, Pawleys Island, SC 29585For SaleMLS ID #2622401, Sheri Nannarello, The Dieter Company. CCAR
- $625,0003 bd4 ba2k sqft38 Mandarin Ct., Pawleys Island, SC 29585For SaleMLS ID #2616036, Taylor Keenan Team, The Litchfield Company Real Estate. CCAR
- $550,0003 bd3 ba1.6k sqft144 Crane Dr., Pawleys Island, SC 29585For SaleMLS ID #2621859, C.J. J Brockington III, The Litchfield Company Real Estate. CCAR
- $515,0003 bd3 ba2.1k sqft466 Country Club Dr., Pawleys Island, SC 29585For SaleMLS ID #2618414, Lynn Magnan, ERA Wilder Realty Inc PI. CCAR
- $439,0004 bd3 ba1.6k sqft344 Clearwater Dr., Pawleys Island, SC 29585For SaleMLS ID #2619935, Jerry D String, Realty ONE Group DocksideSouth. CCAR
- $950,0004 bd3 ba2.2k sqft18 Sextant Pl., Pawleys Island, SC 29585For SaleMLS ID #2619293, Buffy A Patterson, ERA Wilder Realty Inc PI. CCAR
- $749,0003 bd3 ba1.7k sqft29 Sandlapper Way, Pawleys Island, SC 29585For SaleMLS ID #2617006, William ''Bill'' Moody, The Litchfield Company Real Estate Gtwn. CCAR
- $459,4003 bd2 ba1.4k sqft16 Costa Ct., Pawleys Island, SC 29585For SaleMLS ID #2619126, Sue Curlett, Redfin Corporation. CCAR
- $599,9993 bd2 ba1.3k sqft29 McKissick Dr. #5-D, Litchfield, SC 29585For SaleMLS ID #2619885, Schmidt & Frasher Team, Keller Williams Innovate South. CCAR
- $429,9993 bd2 ba1.6k sqft724 Pinehurst Ln. #83D, Pawleys Island, SC 29585For SaleMLS ID #2618443, Hannah D Cassady, Keller Williams Innovate South. CCAR
- $918,0005 bd4 ba2.5k sqft172 Tuckers Rd., Pawleys Island, SC 29585For SaleMLS ID #2620130, The Roper Group, Peace Sotheby's Intl Realty PI. CCAR
- $675,0003 bd2 ba1.6k sqft1884 Clarence Dr., Andrews, SC 29510For SaleMLS ID #2611037, Tracy W McCants, Tidewater Properties. CCAR
- $464,5003 bd3 ba1.8k sqft145 Golden Bear Dr. #B3, Pawleys Island, SC 29585For SaleMLS ID #2616174, Johnny Moure, Realty ONE Group DocksideSouth. CCAR
- $524,9003 bd3 ba2.3k sqft167 William Screven St., Georgetown, SC 29440For SaleMLS ID #2618654, Phyllis Tina Lombardo, Weichert Realtors Southern Coast. CCAR
