Welcome to coastal living at its best in the heart of Pawleys Island, SC! Just a short golf cart ride from the area’s pristine, uncrowded beaches, this beautiful home blends quality finishes, thoughtful details, and coastal farmhouse charm. Recent exterior upgrades include Hardie board siding in a stylish board-and-batten design, wood inlaid front and rear porches and matching wood shutters that give the home a fresh, timeless coastal look. Located in a desirable no HOA community where short-term rentals are allowed, this property offers exceptional flexibility as a primary residence, vacation getaway, or investment opportunity. The backyard is an entertainer’s dream, featuring a heated inground saltwater pool, a wooded backdrop for added privacy, a full outdoor kitchen, and a three-sided retaining wall with brick paver accents. Whether you’re enjoying a quiet afternoon by the pool or hosting family and friends, this outdoor space is designed for making the most of the coastal lifestyle. Inside, you’ll find an impressive collection of custom details, including rich wood accents, shadowbox trim, and wood inlaid ceilings. The kitchen showcases quartz countertops, a beautiful backsplash, and stainless-steel appliances, while the kitchen, dining area, and family room flow seamlessly together for comfortable everyday living and entertaining. A double tray ceiling with wood inlay adds another distinctive touch to the family room. Engineered hardwood flooring extends throughout the main living areas, bedrooms, and bathrooms, eliminating the need to worry about carpet. All three full bathrooms feature quartz countertops, complemented by stylish lighting and ceiling fans throughout the home. With four bedrooms and three full bathrooms, there is plenty of room for family and guests. The first-floor primary suite offers comfort and convenience, while the spacious upstairs suite features a walk in closet and private full bathroom, making it ideal for guests or extended family. With its updated coastal farmhouse exterior, beautifully appointed interior, private resort style backyard, and convenient location near the beach, this Pawleys Island property checks all the boxes. Whether you’re searching for a full-time residence, a relaxing beach retreat, or an investment property with short term rental potential, this is one you won’t want to miss!
For sale
$899,900
151 Navigators Dr., Pawleys Island, SC 29585
4beds
2,221sqft
Single Family Residence
Built in 2023
0.34 Acres Lot
$871,300 Zestimate®
$405/sqft
$-- HOA
What's special
Coastal farmhouse charmHeated inground saltwater poolStylish lightingBeautiful backsplashShadowbox trimMatching wood shuttersWood inlaid ceilings
- 4 days
- 1,223
- 140
Zillow last checked:
Listing updated:
Listed by:
Darren Woodard Team 843-267-4627,
INNOVATE Real Estate,
Brian Osborn 843-877-2929,
INNOVATE Real Estate
Source: CCAR,MLS#: 2626320 Originating MLS: Coastal Carolinas Association of Realtors
Facts & features
Interior
Bedrooms & bathrooms
- Bedrooms: 4
- Bathrooms: 3
- Full bathrooms: 3
Rooms
- Room types: Bathroom, Foyer, In-Law Suite, Utility Room
Primary bedroom
- Features: Tray Ceiling(s), Ceiling Fan(s), Main Level Primary, Walk-In Closet(s)
- Level: First
Bedroom 1
- Level: First
Bedroom 2
- Level: First
Bedroom 3
- Level: Second
Primary bathroom
- Features: Dual Sinks, Separate Shower
Dining room
- Features: Kitchen/Dining Combo
Kitchen
- Features: Breakfast Bar, Dishwasher, Pantry, Stainless Steel Appliances, Solid Surface Counters
Other
- Features: Bedroom on Main Level, Entrance Foyer, In-Law Floorplan, Utility Room
Heating
- Central, Electric
Cooling
- Central Air
Appliances
- Included: Dishwasher, Disposal, Microwave, Range, Refrigerator
- Laundry: Washer Hookup
Features
- Tray Ceiling(s), Ceiling Fan(s), Dual Sinks, Main Level Primary, Split Bedrooms, Separate Shower, Walk-In Closet(s), Window Treatments, Breakfast Bar, Bedroom on Main Level, Entrance Foyer, In-Law Floorplan, Stainless Steel Appliances, Solid Surface Counters
- Flooring: Luxury Vinyl, Luxury VinylPlank
- Windows: Window Treatments
Interior area
- Total structure area: 2,863
- Total interior livable area: 2,221 sqft
Property
Parking
- Total spaces: 6
- Parking features: Attached, Garage, Two Car Garage, Garage Door Opener
- Attached garage spaces: 2
Features
- Levels: Two
- Stories: 2
- Patio & porch: Rear Porch, Front Porch, Patio
- Exterior features: Fence, Irrigation Sprinklers, Outdoor Kitchen, Pool, Porch, Patio
- Has private pool: Yes
- Pool features: In Ground, Outdoor Pool, Private
Lot
- Size: 0.34 Acres
- Dimensions: 69 x 70 x 209 x 214
- Features: Rectangular, Rectangular Lot
Details
- Additional parcels included: ,
- Parcel number: 0401691090000
- Zoning: RES
- Special conditions: None
Construction
Type & style
- Home type: SingleFamily
- Property subtype: Single Family Residence
Materials
- HardiPlank Type
- Foundation: Slab
Condition
- Resale
- Year built: 2023
Utilities & green energy
- Water: Public
- Utilities for property: Cable Available, Electricity Available, Phone Available, Sewer Available, Underground Utilities, Water Available
Community & HOA
Community
- Features: Golf Carts OK, Long Term Rental Allowed, Short Term Rental Allowed
- Security: Smoke Detector(s)
- Subdivision: Not within a Subdivision
HOA
- Has HOA: No
- Amenities included: Owner Allowed Golf Cart, Owner Allowed Motorcycle, Pet Restrictions, Tenant Allowed Golf Cart, Tenant Allowed Motorcycle
Location
- Region: Pawleys Island
Financial & listing details
- Price per square foot: $405/sqft
- Tax assessed value: $487,700
- Annual tax amount: $2,318
- Date on market: 10/29/2026
- Listing terms: Cash,Conventional,VA Loan
- Electric utility on property: Yes
Estimated market value
$871,300
$828,000 - $915,000
$3,122/mo
Price history
| Date | Event | Price |
|---|---|---|
| 10/29/2026 | Listed for sale | $899,900+2.8%$405/sqft |
Source:  CCAR #2626320 Report a problem | ||
| 5/2/2026 | Listing removed | $875,000$394/sqft |
Source: CCAR #2605115 Report a problem | ||
| 3/28/2026 | Price change | $875,000-2.8%$394/sqft |
Source: CCAR #2605115 Report a problem | ||
| 2/27/2026 | Listed for sale | $899,900+46.6%$405/sqft |
Source: CCAR #2605115 Report a problem | ||
| 2/14/2023 | Sold | $613,900$276/sqft |
Source: Public Record Report a problem | ||
Public tax history
| Year | Property taxes | Tax assessment |
|---|---|---|
| 2025 | $2,318 -12.3% | $19,510 -4.4% |
| 2024 | $2,644 -61% | $20,400 -25.2% |
| 2023 | $6,774 +740.9% | $27,280 +690.7% |
| 2022 | $806 +3.2% | $3,450 |
| 2021 | $780 +0.1% | $3,450 +32.7% |
| 2020 | $779 | $2,600 +30% |
| 2019 | -- | $2,000 |
| 2018 | $674 +3.7% | -- |
| 2017 | $650 +3.6% | $3,000 |
| 2016 | $628 | $3,000 |
| 2015 | $628 | -- |
| 2014 | $628 +4% | $50,000 |
| 2012 | $603 | $50,000 |
| 2011 | -- | $50,000 |
| 2010 | -- | $50,000 |
| 2009 | -- | $50,000 |
| 2008 | -- | $50,000 |
| 2007 | -- | $50,000 +69.5% |
| 2005 | -- | $29,500 |
| 2003 | -- | $29,500 |
| 2002 | -- | $29,500 |
| 2001 | $415 -12.4% | $29,500 |
| 2000 | $473 | $29,500 |
Find assessor info on the county website
Monthly payment
Est. payment
Payment breakdown
Explore the cost of this home by adjusting the details. Changes won't be saved.Climate risks
Neighborhood: 29585
Nearby schools
Schools provided by the listing agent
- Elementary: Waccamaw Elementary School
- Middle: Waccamaw Middle School
- High: Waccamaw High School
Source: CCAR. This data may not be complete. We recommend contacting the local school district to confirm school assignments for this home.
- $548,0003 bd2 ba1.8k sqft171 Navigators Dr, Pawleys Island, SC 29585Off Market

- $680,2004 bd3 ba2.1k sqft141 Navigators Dr, Pawleys Island, SC 29585Off Market
- $690,6004 bd3 ba2.2k sqft141 Navigators Way Pl #48, Pawleys Island, SC 29585Off Market
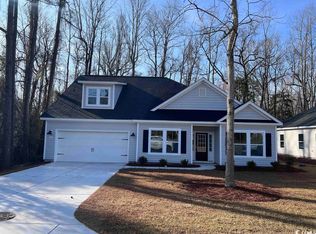
- $422,8003 bd2 ba1.7k sqft195 Navigators Dr, Pawleys Island, SC 29585Off Market
Similar homes
- $939,0005 bd4 ba2.9k sqft50 Comfort Ln., Pawleys Island, SC 29585For Sale
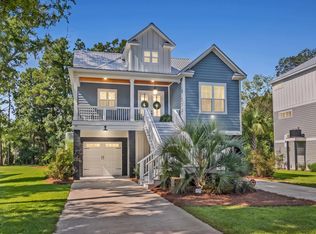
 MLS ID #2621128, Jess P Fisher, King Fish Properties, Inc.. CCAR
- $849,9005 bd3 ba2.7k sqft9 Windy Ln., Pawleys Island, SC 29585For Sale
 MLS ID #2616024, Jerry D String, Realty ONE Group DocksideSouth. CCAR
- $688,9004 bd3 ba2.1k sqft112 Northwoods Ct. Lot 13, Pawleys Island, SC 29585For Sale
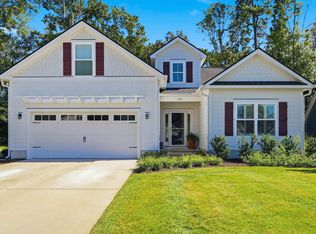 MLS ID #2624341, Cletus Skipper Jr, The Beverly Group. CCAR
- $650,0003 bd2 ba1.7k sqft359 Country Club Dr. #359 Country Club Drive, Pawleys Island, SC 29585For Sale
 MLS ID #2625539, The Davis Team, EXP Realty LLC. CCAR
- $695,0004 bd4 ba2.3k sqft111 Enclave Pl., Pawleys Island, SC 29585For SaleMLS ID #2616126, Jillian L Chandler, Century 21 The Harrelson Group. CCAR
- $739,9004 bd3 ba2.7k sqft372 Tuckers Rd. #A, Litchfield, SC 29585For SaleMLS ID #2626143, Holly J Levasseur, INNOVATE Real Estate. CCAR
- $749,0003 bd3 ba1.7k sqft29 Sandlapper Way, Pawleys Island, SC 29585For SaleMLS ID #2625098, William ''Bill'' Moody, The Litchfield Company Real Estate. CCAR
- $639,9003 bd2 ba1.7k sqft97 Portrush Loop #Heritage Plantation, Pawleys Island, SC 29585For SaleMLS ID #2617545, Jess P Fisher, King Fish Properties, Inc.. CCAR
- $749,9004 bd4 ba2.2k sqft143 Litchfield Landing, Litchfield, SC 29585For SaleMLS ID #2624954, Connor C Callaway, Callaway Estates. CCAR
- $679,0003 bd3 ba2k sqft35 Oyster Pearl Ct. #Marshland Park, Pawleys Island, SC 29585For SaleMLS ID #2622401, Sheri Nannarello, The Dieter Company. CCAR
- $699,0004 bd4 ba2.6k sqft134 Condor Ct #SLB-13, Pawleys Island, SC 29585New ConstructionMLS ID #2618233, Stephanie McCormick, Toll Brothers Real Estate Inc.. CCAR
- $630,0004 bd3 ba2.1k sqft48 Half Shell Ct., Pawleys Island, SC 29585For SaleMLS ID #2603451, Vann Tucker, The Litchfield Company Real Estate Gtwn. CCAR
- $649,9003 bd3 ba2k sqft16 Lazy Hammock Trail, Pawleys Island, SC 29585For SaleMLS ID #2619643, Penny H Galop, NorthGroup Real Estate LLC. CCAR
- $475,0003 bd2 ba1.6k sqft16 Wild Flower Trail, Pawleys Island, SC 29585For SaleMLS ID #2622296, Sue Curlett, Redfin Corporation. CCAR
- $605,0003 bd4 ba2k sqft38 Mandarin Ct., Pawleys Island, SC 29585For SaleMLS ID #2616036, Taylor Keenan Team, The Litchfield Company Real Estate. CCAR
- $585,0004 bd3 ba2.1k sqft18 Coastal Breeze Trail, Pawleys Island, SC 29585For SaleMLS ID #2600138, Vann Tucker, The Litchfield Company Real Estate Gtwn. CCAR
- $585,0003 bd3 ba2k sqft34 Lazy Hammock Trail, Pawleys Island, SC 29585For SaleMLS ID #2617475, Sollecito Advantage Group, CB Sea Coast Advantage MI. CCAR
- $629,0002 bd2 ba1.5k sqft137 Heron Marsh Dr. #56, Pawleys Island, SC 29585For SaleMLS ID #2626403, Suzanne I Temple, RE/MAX Executive. CCAR
- $450,0003 bd2 ba1.4k sqft16 Costa Ct., Pawleys Island, SC 29585For SaleMLS ID #2619126, Sue Curlett, Redfin Corporation. CCAR
- $899,0005 bd4 ba2.1k sqft112 Tidal Creek Dr., Murrells Inlet, SC 29576For SaleMLS ID #2625754, Joe D Midulla, Beach Star Realty LLC. CCAR
