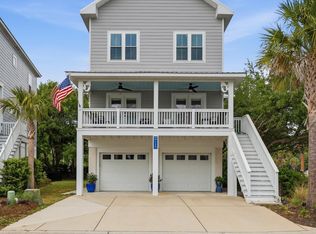
** Elevator, Oversized Primary Suite with Private Balcony and Large Screened Porch! ** Situated on a corner lot, this furnished three-bedroom, two-and-a-half-bath raised beach home is located just a mile from the beach and offers the easy coastal lifestyle you’ve been searching for! A welcoming front porch sets the tone for this beautiful beach retreat. As you enter the home, you are greeted by a spacious foyer filled with natural light, adorned with shiplap and custom window treatments, adding character and charm to the entryway. The kitchen features classic white cabinetry, stainless steel appliances, a large eat-at bar with seating, abundant storage and counter space, and a generous walk-in pantry. The adjoining living and dining areas flow seamlessly to the oversized screened porch, providing an ideal space for relaxing or entertaining. Upstairs, the spacious primary suite includes a private covered balcony, a sizable walk-in closet, and an ensuite bath with dual vanities, a walk-in shower, and linen closet. Completing the second floor are two additional bedrooms, a full guest bath with double vanities and tub, along with a conveniently located laundry room with additional storage. The ground level offers covered parking for multiple vehicles, storage and/or workshop space, outdoor living and entertaining areas. Standout features include: A coveted private elevator providing access to all three floors, eliminating the need for stairs and offering the ease and convenience of a one-level with the peace of mind of an elevated home; luxury vinyl plank flooring; metal roof; tankless water heater; irrigation system; quality finishes throughout and more. The Marshland Park community is conveniently located in Pawley’s Island near Litchfield Beach, with easy access to the beach, golf courses, restaurants, shopping, the infamous Hammock Shops Village, Brookgreen Gardens, Huntington Beach State Park, and many of the area’s most popular Lowcountry attractions. The community HOA covers lawn maintenance, so your time is free to enjoy all the South Carolina’s coast has to offer. Whether you’re looking for a primary residence or a second home for a relaxing getaway, this property offers the perfect blend of quality construction, convenience and style. See list of items that do not convey in attached documents. Seller is licensed SC agent.
For sale
$649,900
16 Lazy Hammock Trail, Pawleys Island, SC 29585
3beds
2,090sqft
Single Family Residence
Built in 2019
1,306 Square Feet Lot
$632,400 Zestimate®
$311/sqft
$200/mo HOA
What's special
Quality finishes throughoutWelcoming front porchMetal roofCorner lotGenerous walk-in pantryTankless water heaterStainless steel appliances
- 28 days
- 1,978
- 112
Likely to sell faster than
Zillow last checked:
Listing updated:
Listed by:
Penny H Galop Cell:704-718-7993,
NorthGroup Real Estate LLC
Source: CCAR,MLS#: 2619643 Originating MLS: Coastal Carolinas Association of Realtors
Originating MLS: Coastal Carolinas Association of RealtorsFacts & features
Interior
Bedrooms & bathrooms
- Bedrooms: 3
- Bathrooms: 3
- Full bathrooms: 2
- 1/2 bathrooms: 1
Rooms
- Room types: Screened Porch, Utility Room
Primary bedroom
- Features: Ceiling Fan(s), Linen Closet, Walk-In Closet(s)
Primary bathroom
- Features: Dual Sinks, Separate Shower
Dining room
- Features: Living/Dining Room
Kitchen
- Features: Breakfast Bar, Dishwasher, Pantry, Stainless Steel Appliances, Solid Surface Counters
Living room
- Features: Ceiling Fan(s)
Other
- Features: Utility Room
Heating
- Central, Electric
Cooling
- Central Air
Appliances
- Included: Dishwasher, Disposal, Microwave, Range, Refrigerator, Dryer, Washer
- Laundry: Washer Hookup
Features
- Ceiling Fan(s), Dual Sinks, Elevator, Furnished, Linen Closet, Separate Shower, Walk-In Closet(s), Window Treatments, Breakfast Bar, Stainless Steel Appliances, Solid Surface Counters
- Flooring: Luxury Vinyl, Luxury VinylPlank, Tile
- Windows: Window Treatments
- Furnished: Yes
Interior area
- Total structure area: 3,317
- Total interior livable area: 2,090 sqft
Property
Parking
- Total spaces: 4
- Parking features: Underground
Features
- Levels: Two
- Stories: 2
- Patio & porch: Balcony, Rear Porch, Front Porch, Porch, Screened
- Exterior features: Balcony, Sprinkler/Irrigation, Porch
Lot
- Size: 1,306 Square Feet
- Features: Corner Lot
Details
- Additional parcels included: ,
- Parcel number: 0401450082800
- Zoning: PUD
- Special conditions: None
Construction
Type & style
- Home type: SingleFamily
- Architectural style: Raised Beach
- Property subtype: Single Family Residence
Materials
- HardiPlank Type
- Foundation: Raised
Condition
- Resale
- Year built: 2019
Utilities & green energy
- Water: Public
- Utilities for property: Cable Available, Electricity Available, Natural Gas Available, Phone Available, Sewer Available, Underground Utilities, Water Available
Community & HOA
Community
- Security: Smoke Detector(s)
- Subdivision: Marshland Park
HOA
- Has HOA: Yes
- Amenities included: Pet Restrictions
- Services included: Common Areas, Maintenance Grounds, Trash
- HOA fee: $200 monthly
Location
- Region: Pawleys Island
Financial & listing details
- Price per square foot: $311/sqft
- Tax assessed value: $682,300
- Annual tax amount: $9,672
- Date on market: 8/8/2026
- Listing terms: Cash,Conventional,FHA,VA Loan
- Electric utility on property: Yes
Estimated market value
$632,400
$601,000 - $664,000
$2,557/mo
Price history
| Date | Event | Price |
|---|---|---|
| 8/8/2026 | Listed for sale | $649,900+1.1%$311/sqft |
Source:  CCAR #2619643 Report a problem CCAR #2619643 Report a problem | ||
| 8/16/2023 | Sold | $642,525-4.8%$307/sqft |
Source: CCAR #2312743 Report a problem | ||
| 7/4/2023 | Contingent | $675,000$323/sqft |
Source: CCAR #2312743 Report a problem | ||
| 6/28/2023 | Listed for sale | $675,000+77.7%$323/sqft |
Source: CCAR #2312743 Report a problem | ||
| 12/6/2019 | Sold | $379,900-2.6%$182/sqft |
Source: CCAR #1923834 Report a problem | ||
| 11/6/2019 | Listed for sale | $389,900$187/sqft |
Source: Brown & Moore #1923834 Report a problem | ||
| 11/6/2019 | Pending sale | $389,900$187/sqft |
Source: Brown & Moore #1923834 Report a problem | ||
| 11/6/2019 | Listed for sale | $389,900$187/sqft |
Source: Brown & Moore #1923834 Report a problem | ||
Public tax history
| Year | Property taxes | Tax assessment |
|---|---|---|
| 2025 | $9,672 +6.2% | $40,940 +14.5% |
| 2024 | $9,106 +494.4% | $35,770 +162.8% |
| 2023 | $1,532 +15.3% | $13,610 |
| 2022 | $1,328 -11.8% | $13,610 0% |
| 2021 | $1,505 +0.3% | $13,612 |
| 2020 | $1,501 | $13,612 +6444.2% |
| 2019 | -- | $208 |
| 2018 | $70 +3.7% | -- |
| 2017 | $68 -90.2% | -- |
| 2016 | $690 | -- |
Find assessor info on the county website
Monthly payment
Est. payment
Payment breakdown
Explore the cost of this home by adjusting the details. Changes won't be saved.Climate risks
Neighborhood: Litchfield Beach
Nearby schools
Schools provided by the listing agent
- Elementary: Waccamaw Elementary School
- Middle: Waccamaw Middle School
- High: Waccamaw High School
Source: CCAR. This data may not be complete. We recommend contacting the local school district to confirm school assignments for this home.
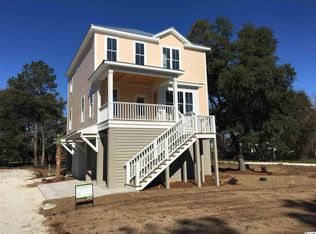
- $629,9003 bd3 ba2k sqft24 Lazy Hammock Trl, Pawleys Island, SC 29585Off Market

- $521,8004 bd3 ba2k sqftLOT 12 Coastal Breeze Dr, Pawleys Island, SC 29585Off Market
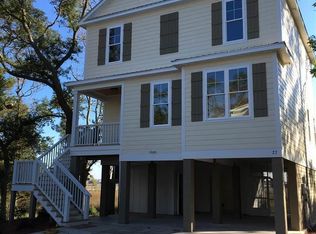
- $481,0003 bd3 ba1.9k sqftLOT 21 Marshland Vw, Pawleys Island, SC 29585Off Market
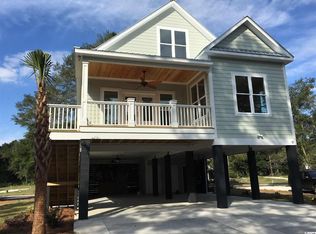
- $515,4004 bd3 ba2.1k sqftLOT 18 Marshland Vw, Pawleys Island, SC 29585Off Market
Similar homes
- $599,9003 bd3 ba2k sqft34 Lazy Hammock Trail, Pawleys Island, SC 29585For Sale

 MLS ID #2617475, Sollecito Advantage Group, CB Sea Coast Advantage MI. CCAR
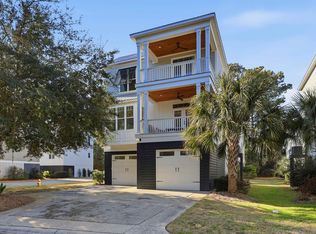
 - $630,0004 bd3 ba2.1k sqft48 Half Shell Ct., Pawleys Island, SC 29585For Sale
 MLS ID #2603451, Vann Tucker, The Litchfield Company Real Estate Gtwn. CCAR
 - $699,0004 bd4 ba2.3k sqft111 Enclave Pl., Pawleys Island, SC 29585For Sale
 MLS ID #2616126, Jillian L Chandler, Century 21 The Harrelson Group. CCAR
 - $600,0003 bd3 ba1.9k sqft119 Enclave Pl., Pawleys Island, SC 29585For Sale
 MLS ID #2611278, Vanessa Beechem, Carolina One Real Estate. CCAR
 - $420,0003 bd3 ba1.4k sqft71 Weatherboard Ct., Pawleys Island, SC 29585For SaleMLS ID #2618566, Diane M LaBaugh, RE/MAX Executive. CCAR
- $749,0003 bd3 ba1.7k sqft29 Sandlapper Way, Pawleys Island, SC 29585For SaleMLS ID #2617006, William ''Bill'' Moody, The Litchfield Company Real Estate Gtwn. CCAR
- $379,0003 bd2 ba1.1k sqft65 Weatherboard Ct., Pawleys Island, SC 29585For SaleMLS ID #2618051, Hunter Iglesias, Century 21 Stopper &Associates. CCAR
- $649,0004 bd2 ba2.3k sqft724 McDuffie Dr., Myrtle Beach, SC 29588For SaleMLS ID #2621213, Sollecito Advantage Group, CB Sea Coast Advantage MI. CCAR
- $759,0004 bd4 ba2.2k sqft143 Litchfield Landing, Pawleys Island, SC 29585For SaleMLS ID #2611688, TOBY T Avant, Peace Sotheby's Intl Realty PI. CCAR
- $750,0005 bd3 ba2.9k sqft548 Arcadia Rd., Pawleys Island, SC 29585For SaleMLS ID #2604321, Mo Paul's Team, Salt Realty. CCAR
- $685,0004 bd3 ba2.3k sqft757 McDuffie Dr., Myrtle Beach, SC 29588For SaleMLS ID #2621996, Michelle M Schneider, Peace Sotheby's Intl Realty PI. CCAR
- $459,4003 bd2 ba1.4k sqft16 Costa Ct., Pawleys Island, SC 29585For SaleMLS ID #2619126, Sue Curlett, Redfin Corporation. CCAR
- $649,0004 bd4 ba2.2k sqft194 Summer Wind Loop, Murrells Inlet, SC 29576For SaleMLS ID #2618623, The Nelson Team, The Litchfield Company Real Estate. CCAR
- $585,0004 bd2 ba2.7k sqft389 2nd Ave. S, Murrells Inlet, SC 29576For SaleMLS ID #2622032, Tea Asllanaj, Beach & Forest Realty. CCAR
- $573,5003 bd2 ba2k sqft35 Northbrook Dr, Murrells Inlet, SC 29576For SaleMLS ID #2621479, Nicholas G Strumke, Century 21 Palms Realty. CCAR
- $650,0004 bd3 ba2.9k sqft3673 Kingsley Dr., Myrtle Beach, SC 29588For SaleMLS ID #2615237, Tanya G Hatchett, Peace Sotheby's Int Realty NMB. CCAR
- $639,9003 bd3 ba2.3k sqft1615 Thornbury Dr., Myrtle Beach, SC 29577For SaleMLS ID #2616684, Joe F Pena, W Realty Coastal. CCAR
- $569,9004 bd4 ba2.3k sqft5 Turnbridge Ct., Murrells Inlet, SC 29576For SaleMLS ID #2618455, Perry Peace Team, Peace Sotheby's Intl Realty PI. CCAR
- $549,9004 bd4 ba2.3k sqft6 Turnbridge Ct., Murrells Inlet, SC 29576For SaleMLS ID #2619371, Greg Harrelson Sales Team, Century 21 The Harrelson Group. CCAR
- $684,9004 bd3 ba2.4k sqft8208 Muldrow Ct., Myrtle Beach, SC 29588For SaleMLS ID #2610547, The Mills Group Team, Century 21 Barefoot Realty. CCAR
