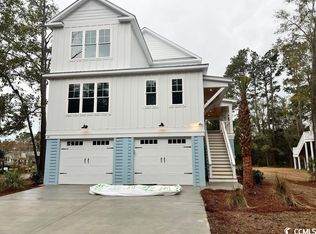
Set on nearly half an acre in Pawleys Island, this beautifully well maintained raised beach cottage offers generous living space, practical features, and the freedom of no homeowners association or rental restrictions. With five bedrooms and four full bathrooms, the home easily accommodates everyday routines, visiting guests, remote work, and hobbies without sacrificing the laid-back character of coastal living. The main-floor primary bedroom offers walk-in closets and a private bath with a large tiled walk-in shower. A second main-level guest bedroom sits near another full bath, creating welcome flexibility for visitors or an office. Upstairs, three additional bedrooms and two full bathrooms provide space for family or guests to spread out comfortably. Thoughtful construction and polished finishes create an interior that feels both comfortable and current. The adjoining kitchen is designed to gather around, featuring white quartz countertops, white shaker-style cabinetry, Stainless steel appliances including a commercial grade Wolf gas range, while luxury vinyl plank flooring offers durability throughout the main living areas. Tiled bathrooms and high end light fixtures featuring Visual Comfort and Currey Co. add a refined touch. A tankless water heater supports energy-efficient living, and the metal roof provides lasting durability with low-maintenance appeal. The raised design includes two oversized garages, delivering abundant space for vehicles, boats, tools, beach equipment, bicycles, and seasonal storage. There may finally be a proper place for everything—or at least most of it. There is also a hardwired NEE security system in place with exterior and interior cameras, In-ground 100 Gal. propane tank, and an interior elevator shaft if you decide to add an elevator. Beyond the property, Pawleys Island restaurants, shops, acclaimed golf courses, and the beach are all within easy reach. Huntington Beach State Park, Brookgreen Gardens, Litchfield Beach, and everyday shopping are also nearby. For buyers seeking newer construction, modern finishes, ample storage, flexible space, and fewer restrictions, this coastal cottage presents an exceptional opportunity. Schedule a private tour and experience its comfort, convenience, and possibilities firsthand.
For sale
Price cut: $20K (10/14)
$939,000
50 Comfort Ln., Pawleys Island, SC 29585
5beds
2,984sqft
Single Family Residence
Built in 2023
0.41 Acres Lot
$917,900 Zestimate®
$315/sqft
$-- HOA
What's special
Interior elevator shaftModern finishesTiled bathroomsWalk-in closetsMain-floor primary bedroomWhite shaker-style cabinetryWhite quartz countertops
- 55 days
- 1,027
- 47
Zillow last checked:
Listing updated:
Listed by:
Jess P Fisher Cell:843-446-6833,
King Fish Properties, Inc.
Source: CCAR,MLS#: 2621128 Originating MLS: Coastal Carolinas Association of Realtors
Originating MLS: Coastal Carolinas Association of RealtorsFacts & features
Interior
Bedrooms & bathrooms
- Bedrooms: 5
- Bathrooms: 4
- Full bathrooms: 4
Rooms
- Room types: Bonus Room, Foyer, Media Room, Recreation, Utility Room, Workshop
Kitchen
- Features: Breakfast Bar, Dishwasher, Kitchen Exhaust Fan, Pantry, Stainless Steel Appliances, Solid Surface Counters
Other
- Features: Entrance Foyer, Game Room, Utility Room, Workshop
Heating
- Central, Electric
Cooling
- Central Air
Appliances
- Included: Dishwasher, Disposal, Microwave, Range, Refrigerator, Range Hood
- Laundry: Washer Hookup
Features
- Ceiling Fan(s), Dual Sinks, Elevator Shaft, Sitting Area in Primary, Separate Shower, Vanity, Walk-In Closet(s), Breakfast Bar, Entrance Foyer, Stainless Steel Appliances, Solid Surface Counters, Workshop
- Flooring: Luxury Vinyl, Luxury VinylPlank, Tile
Interior area
- Total structure area: 5,387
- Total interior livable area: 2,984 sqft
Property
Parking
- Total spaces: 8
- Parking features: Underground, Boat, Garage Door Opener, RV Access/Parking
- Has garage: Yes
Features
- Levels: Three Or More
- Stories: 3
- Patio & porch: Rear Porch, Deck, Front Porch, Patio
- Exterior features: Deck, Irrigation Sprinklers, Porch, Patio, Storage
Lot
- Size: 0.41 Acres
- Features: Rectangular, Rectangular Lot
Details
- Additional parcels included: ,
- Parcel number: 0401430130000
- Zoning: GR
- Special conditions: None
Construction
Type & style
- Home type: SingleFamily
- Architectural style: Raised Beach
- Property subtype: Single Family Residence
Materials
- HardiPlank Type
- Foundation: Raised
Condition
- Resale
- Year built: 2023
Utilities & green energy
- Water: Public
- Utilities for property: Cable Available, Electricity Available, Phone Available, Sewer Available, Water Available
Community & HOA
Community
- Features: Golf Carts OK, Long Term Rental Allowed, Short Term Rental Allowed
- Security: Smoke Detector(s)
- Subdivision: Not within a Subdivision
HOA
- Has HOA: No
- Amenities included: Owner Allowed Golf Cart, Owner Allowed Motorcycle, Pet Restrictions
Location
- Region: Pawleys Island
Financial & listing details
- Price per square foot: $315/sqft
- Tax assessed value: $763,600
- Annual tax amount: $3,575
- Date on market: 8/26/2026
- Electric utility on property: Yes
Estimated market value
$917,900
$872,000 - $964,000
$3,616/mo
Price history
| Date | Event | Price |
|---|---|---|
| 10/14/2026 | Price change | $939,000-2.1%$315/sqft |
Source:  CCAR #2621128 Report a problem CCAR #2621128 Report a problem | ||
| 9/26/2026 | Price change | $959,000-1.6%$321/sqft |
Source: CCAR #2621128 Report a problem | ||
| 8/26/2026 | Listed for sale | $975,000+20.4%$327/sqft |
Source: CCAR #2621128 Report a problem | ||
| 5/15/2023 | Sold | $810,000-16.9%$271/sqft |
Source: Public Record Report a problem | ||
| 1/1/2021 | Listing removed | -- |
Source:  CCAR Report a problem CCAR Report a problem | ||
| 12/23/2020 | Contingent | $975,000$327/sqft |
Source: CCAR #2010540 Report a problem | ||
| 12/23/2020 | Pending sale | $975,000$327/sqft |
Source: The Litchfield Company RE #2010540 Report a problem | ||
| 12/23/2020 | Listed for sale | $975,000$327/sqft |
Source: The Litchfield Company RE #2010540 Report a problem | ||
| 12/9/2020 | Pending sale | $975,000$327/sqft |
Source: The Litchfield Company RE #2010540 Report a problem | ||
| 12/9/2020 | Listed for sale | $975,000$327/sqft |
Source: The Litchfield Company RE #2010540 Report a problem | ||
| 10/29/2020 | Listing removed | $975,000$327/sqft |
Source: The Litchfield Company RE #2010540 Report a problem | ||
| 10/20/2020 | Pending sale | $975,000$327/sqft |
Source: The Litchfield Company RE #2010540 Report a problem | ||
| 7/29/2020 | Listed for sale | $975,000+5.4%$327/sqft |
Source: The Litchfield Company RE #2010540 Report a problem | ||
| 6/23/2020 | Listing removed | $925,000$310/sqft |
Source: The Litchfield Company RE #2010540 Report a problem | ||
| 5/26/2020 | Listed for sale | $925,000$310/sqft |
Source: The Litchfield Company RE #2010540 Report a problem | ||
| 4/10/2020 | Listing removed | $925,000$310/sqft |
Source: The Litchfield Company RE #1907934 Report a problem | ||
| 4/8/2019 | Listed for sale | $925,000+23.5%$310/sqft |
Source: The Litchfield Company RE #1907934 Report a problem | ||
| 3/23/2018 | Listing removed | $749,000$251/sqft |
Source: The Litchfield Company RE #1606138 Report a problem | ||
| 2/14/2018 | Price change | $749,000-2%$251/sqft |
Source: The Litchfield Company RE #1606138 Report a problem | ||
| 10/18/2017 | Listed for sale | $764,000-17.4%$256/sqft |
Source: The Litchfield Company RE #1606138 Report a problem | ||
| 3/20/2015 | Listed for sale | $925,000$310/sqft |
Source: The Litchfield Company Real Estate Sales #820498 Report a problem | ||
Public tax history
| Year | Property taxes | Tax assessment |
|---|---|---|
| 2025 | $3,575 -7.5% | $30,540 +1.2% |
| 2024 | $3,865 +79.9% | $30,180 +81.9% |
| 2023 | $2,148 +2.2% | $16,590 +84.3% |
| 2022 | $2,102 +3.2% | $9,000 |
| 2021 | $2,036 +0.1% | $9,000 +50% |
| 2020 | $2,033 | $6,000 -16.7% |
| 2019 | -- | $7,200 |
| 2018 | $2,428 +3.7% | -- |
| 2017 | $2,340 +3.6% | $10,800 |
| 2016 | $2,259 | $10,800 |
| 2015 | $2,259 | -- |
| 2014 | $2,259 +4% | $180,000 |
| 2012 | $2,172 | $180,000 |
| 2011 | -- | $180,000 -10% |
| 2010 | -- | $200,000 |
| 2009 | -- | $200,000 |
| 2008 | -- | $200,000 |
| 2007 | -- | $200,000 +300% |
| 2005 | -- | $50,000 |
| 2003 | -- | $50,000 |
| 2002 | -- | $50,000 |
| 2001 | $703 +17.4% | $50,000 |
| 2000 | $599 | $50,000 |
Find assessor info on the county website
Monthly payment
Est. payment
Payment breakdown
Explore the cost of this home by adjusting the details. Changes won't be saved.Climate risks
Neighborhood: Litchfield Beach
Nearby schools
Schools provided by the listing agent
- Elementary: Waccamaw Elementary School
- Middle: Waccamaw Middle School
- High: Waccamaw High School
Source: CCAR. This data may not be complete. We recommend contacting the local school district to confirm school assignments for this home.

Similar homes
- $918,0005 bd4 ba2.5k sqft172 Tuckers Rd., Pawleys Island, SC 29585For Sale
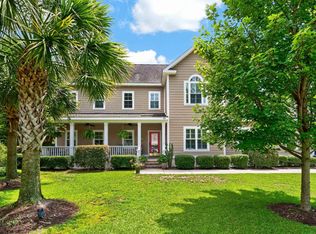
 MLS ID #2620130, The Roper Group, Peace Sotheby's Intl Realty PI. CCAR
 - $917,5005 bd3 ba3.6k sqft1220 Crooked Oak Dr., Pawleys Island, SC 29585For Sale
 MLS ID #2616058, The Roper Group, Peace Sotheby's Intl Realty PI. CCAR
 - $849,9005 bd3 ba2.7k sqft9 Windy Ln., Pawleys Island, SC 29585For Sale
 MLS ID #2616024, Jerry D String, Realty ONE Group DocksideSouth. CCAR
 - $650,0003 bd2 ba1.7k sqft359 Country Club Dr. #359 Country Club Drive, Pawleys Island, SC 29585For Sale
 MLS ID #2625539, The Davis Team, EXP Realty LLC. CCAR
 - $950,0004 bd3 ba2.2k sqft18 Sextant Pl., Pawleys Island, SC 29585For SaleMLS ID #2619293, Buffy A Patterson, ERA Wilder Realty Inc PI. CCAR
- $859,0004 bd3 ba2.8k sqft162 Prestwick Dr., Pawleys Island, SC 29585For SaleMLS ID #2621439, The Roper Group, Peace Sotheby's Intl Realty PI. CCAR
- $1,199,0005 bd5 ba3.9k sqft94 Cameron Ct., Pawleys Island, SC 29585For SaleMLS ID #2625481, Team Bergeron, The Litchfield Company Real Estate. CCAR
- $699,0003 bd3 ba2k sqft35 Oyster Pearl Ct. #Marshland Park, Pawleys Island, SC 29585For SaleMLS ID #2622401, Sheri Nannarello, The Dieter Company. CCAR
- $749,9004 bd4 ba2.2k sqft143 Litchfield Landing, Litchfield, SC 29585For SaleMLS ID #2624954, Connor C Callaway, Callaway Estates. CCAR
- $630,0004 bd3 ba2.1k sqft48 Half Shell Ct., Pawleys Island, SC 29585For SaleMLS ID #2603451, Vann Tucker, The Litchfield Company Real Estate Gtwn. CCAR
- $688,9004 bd3 ba2.1k sqft112 Northwoods Ct. Lot 13, Pawleys Island, SC 29585For SaleMLS ID #2624341, Cletus Skipper Jr, The Beverly Group. CCAR
- $749,0003 bd3 ba1.7k sqft29 Sandlapper Way, Pawleys Island, SC 29585For SaleMLS ID #2625098, William ''Bill'' Moody, The Litchfield Company Real Estate. CCAR
- $585,0003 bd3 ba2k sqft34 Lazy Hammock Trail, Pawleys Island, SC 29585For SaleMLS ID #2617475, Sollecito Advantage Group, CB Sea Coast Advantage MI. CCAR
- $998,9004 bd3 ba3.1k sqft652 Whispering Pines Ct., Murrells Inlet, SC 29576For SaleMLS ID #2621155, Lisa Sullivan, Realty ONE Group DocksideSouth. CCAR
- $699,0004 bd4 ba2.6k sqft134 Condor Ct #SLB-13, Pawleys Island, SC 29585New ConstructionMLS ID #2618233, Stephanie McCormick, Toll Brothers Real Estate Inc.. CCAR
- $605,0003 bd4 ba2k sqft38 Mandarin Ct., Pawleys Island, SC 29585For SaleMLS ID #2616036, Taylor Keenan Team, The Litchfield Company Real Estate. CCAR
- $985,0003 bd4 ba2.4k sqft75 Villa Oak Circle #75, Pawleys Island, SC 29585For SaleMLS ID #2622669, Rhonda Sawyer, Peace Sotheby's Intl Realty PI. CCAR
- $969,0004 bd5 ba3.7k sqft2409 River Rd., Myrtle Beach, SC 29588For SaleMLS ID #2625163, Daniel Demers, Sell Your Home Services LLC. CCAR
- $669,9003 bd2 ba1.7k sqft97 Portrush Loop #Heritage Plantation, Pawleys Island, SC 29585For SaleMLS ID #2617545, Jess P Fisher, King Fish Properties, Inc.. CCAR
