Whether you're looking for a full-time residence, second home, or an investment property, look no further! 143 Litchfield Landings features 4 bedrooms, 3 full baths, and 1 half bath where you can enjoy the arrogantly shabby Pawleys Island lifestyle with marsh views within a non HOA community just minutes from the pristine beaches nearby. Cleverly designed and built by Beverly Homes a premier homebuilder of new residential communities and new home construction along the Grand Strand with accolades that include 2023 Readers' Choice for Residential Real Estate Developer as well as back-to-back title for Best Home Builder from The Sun News and WMBF News. As you arrive to the home you will notice the curb appeal of this beautifully landscaped raised beach home with plenty of parking and storage underneath and the inviting covered front porch area complete with ceiling fan and comfortable seating. Upon entering you'll see this home features a bright open floor plan with LVP flooring, tile, and carpeting in some areas. The kitchen features stainless steel appliances, quartz countertops, and a tile backsplash with a seamless flow to the dining and living areas. The spacious primary bedroom features a tray ceiling, walk-in closet, and ensuite bathroom with dual sinks and walk-in shower with additional bedrooms offering comfortable spaces for family, guests, or home office. There are no shortage of places to relax with two porches and the spacious backyard complete with your own outdoor shower to rinse off. This home is conveniently located where one can bike to the beach, enjoy nearby dining, shopping, golf, tennis, pickle ball, and everything the South Strand has to offer. Myrtle Beach, Downtown Historic Georgetown, and Charleston are also all within an hour and a half or less of this location. Come get your slice of paradise. Schedule your private showing today!
For sale
$749,900
143 Litchfield Landing, Litchfield, SC 29585
4beds
2,276sqft
Single Family Residence
Built in 2024
9,147 Square Feet Lot
$733,000 Zestimate®
$329/sqft
$-- HOA
What's special
Two porchesMarsh viewsBright open floor plan
- 15 days
- 817
- 49
Likely to sell faster than
Zillow last checked:
Listing updated:
Listed by:
Connor C Callaway 843-997-4037,
Callaway Estates,
Rebecca S Callaway 843-520-9429,
Callaway Estates
Source: CCAR,MLS#: 2624954 Originating MLS: Coastal Carolinas Association of Realtors
Originating MLS: Coastal Carolinas Association of RealtorsFacts & features
Interior
Bedrooms & bathrooms
- Bedrooms: 4
- Bathrooms: 4
- Full bathrooms: 3
- 1/2 bathrooms: 1
Rooms
- Room types: Bathroom, Foyer, Utility Room
Primary bedroom
- Features: Ceiling Fan(s), Walk-In Closet(s)
Primary bathroom
- Features: Dual Sinks, Separate Shower, Vanity
Family room
- Features: Ceiling Fan(s)
Kitchen
- Features: Breakfast Bar, Dishwasher, Kitchen Island, Pantry, Stainless Steel Appliances, Solid Surface Counters
Other
- Features: Bedroom on Main Level, Entrance Foyer, Utility Room
Heating
- Central, Electric, Propane
Cooling
- Central Air
Appliances
- Included: Dishwasher, Disposal, Microwave, Range, Refrigerator, Dryer, Washer
Features
- Ceiling Fan(s), Dual Sinks, Separate Shower, Vanity, Walk-In Closet(s), Breakfast Bar, Bedroom on Main Level, Entrance Foyer, Kitchen Island, Stainless Steel Appliances, Solid Surface Counters
- Flooring: Carpet, Luxury Vinyl, Luxury VinylPlank, Tile
- Furnished: Yes
Interior area
- Total structure area: 3,634
- Total interior livable area: 2,276 sqft
Video & virtual tour
Property
Parking
- Total spaces: 4
- Parking features: Underground
Features
- Levels: Two
- Stories: 2
- Patio & porch: Rear Porch, Front Porch
- Exterior features: IrrigationSprinklers, Porch
- Has view: Yes
- View description: Marsh View
Lot
- Size: 9,147 Square Feet
- Features: Cul-De-Sac, Flood Zone, Outside City Limits, Rectangular, Rectangular Lot
Details
- Additional parcels included: ,
- Parcel number: 0401340010500
- Zoning: Res
- Special conditions: None
Construction
Type & style
- Home type: SingleFamily
- Property subtype: Single Family Residence
Materials
- HardiPlank Type
- Foundation: Raised
Condition
- Resale
- Year built: 2024
Utilities & green energy
- Water: Public
- Utilities for property: Cable Available, Electricity Available, Phone Available, Sewer Available, Underground Utilities, Water Available
Community & HOA
Community
- Features: Golf Carts OK, Long Term Rental Allowed, Short Term Rental Allowed
- Security: Smoke Detector(s)
- Subdivision: Not within a Subdivision
HOA
- Has HOA: No
- Amenities included: Owner Allowed Golf Cart, Owner Allowed Motorcycle, Pet Restrictions, Tenant Allowed Golf Cart, Tenant Allowed Motorcycle
Location
- Region: Pawleys Island
Financial & listing details
- Price per square foot: $329/sqft
- Date on market: 10/10/2026
- Listing terms: Cash,Conventional,FHA,VA Loan
- Electric utility on property: Yes
Estimated market value
$733,000
$696,000 - $770,000
$2,980/mo
Price history
| Date | Event | Price |
|---|---|---|
| 10/11/2026 | Listed for sale | $749,900-1.2%$329/sqft |
Source:  CCAR #2624954 Report a problem CCAR #2624954 Report a problem | ||
| 10/1/2026 | Listing removed | $759,000$333/sqft |
Source: CCAR #2611688 Report a problem | ||
| 7/20/2026 | Price change | $759,000-1.3%$333/sqft |
Source: CCAR #2611688 Report a problem | ||
| 7/14/2026 | Price change | $769,000-1.3%$338/sqft |
Source: CCAR #2611688 Report a problem | ||
| 5/6/2026 | Listed for sale | $779,000$342/sqft |
Source: CCAR #2611688 Report a problem | ||
Public tax history
Tax history is unavailable.
Monthly payment
Est. payment
Payment breakdown
Explore the cost of this home by adjusting the details. Changes won't be saved.Climate risks
Neighborhood: Litchfield Beach
Nearby schools
Schools provided by the listing agent
- Elementary: Waccamaw Elementary School
- Middle: Waccamaw Middle School
- High: Waccamaw High School
Source: CCAR. This data may not be complete. We recommend contacting the local school district to confirm school assignments for this home.
- $--8,712 sqft5 Litchfield Landing Off, Pawleys Island, SC 29585Off Market

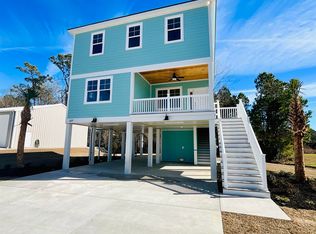
- $654,5004 bd4 ba2.2k sqft143 Litchfield Landing Litchfield Lndg LOT 5, Pawleys Island, SC 29585Sold
- $634,300-- bd-- ba2.7k sqft141 Litchfield Landings, Pawleys Island, SC 29585Off Market
- $80,000-- bd-- ba-- sqft14446 Ocean Hwy, Pawleys Island, SC 29585Off Market
Similar homes
- $749,0003 bd3 ba1.7k sqft29 Sandlapper Way, Pawleys Island, SC 29585For Sale

 MLS ID #2625098, William ''Bill'' Moody, The Litchfield Company Real Estate. CCAR
 - $650,0003 bd2 ba1.7k sqft359 Country Club Dr. #359 Country Club Drive, Pawleys Island, SC 29585For Sale
 MLS ID #2625539, The Davis Team, EXP Realty LLC. CCAR
 - $688,9004 bd3 ba2.1k sqft112 Northwoods Ct. Lot 13, Pawleys Island, SC 29585For Sale
 MLS ID #2624341, Cletus Skipper Jr, The Beverly Group. CCAR
 - $695,0004 bd4 ba2.3k sqft111 Enclave Pl., Pawleys Island, SC 29585For Sale
 MLS ID #2616126, Jillian L Chandler, Century 21 The Harrelson Group. CCAR
 - $605,0003 bd4 ba2k sqft38 Mandarin Ct., Pawleys Island, SC 29585For SaleMLS ID #2616036, Taylor Keenan Team, The Litchfield Company Real Estate. CCAR
- $849,9005 bd3 ba2.7k sqft9 Windy Ln., Pawleys Island, SC 29585For SaleMLS ID #2616024, Jerry D String, Realty ONE Group DocksideSouth. CCAR
- $630,0004 bd3 ba2.1k sqft48 Half Shell Ct., Pawleys Island, SC 29585For SaleMLS ID #2603451, Vann Tucker, The Litchfield Company Real Estate Gtwn. CCAR
- $939,0005 bd4 ba2.9k sqft50 Comfort Ln., Pawleys Island, SC 29585For SaleMLS ID #2621128, Jess P Fisher, King Fish Properties, Inc.. CCAR
- $430,0004 bd3 ba1.8k sqft30 Parkland Ct., Pawleys Island, SC 29585For SaleMLS ID #2623998, Neil M Giesler, Keller Williams Pawleys Island. CCAR
- $950,0004 bd3 ba2.2k sqft18 Sextant Pl., Pawleys Island, SC 29585For SaleMLS ID #2619293, Buffy A Patterson, ERA Wilder Realty Inc PI. CCAR
- $438,0004 bd3 ba1.6k sqft344 Clearwater Dr., Pawleys Island, SC 29585For SaleMLS ID #2619935, Jerry D String, Realty ONE Group DocksideSouth. CCAR
- $550,0003 bd3 ba1.6k sqft144 Crane Dr., Pawleys Island, SC 29585For SaleMLS ID #2621859, C.J. J Brockington III, The Litchfield Company Real Estate. CCAR
- $772,0004 bd3 ba2.8k sqft188 Black Water Dr., Murrells Inlet, SC 29576For SaleMLS ID #2611103, Courtney Blevins, Realty ONE Group Dockside. CCAR
- $649,9004 bd3 ba2.4k sqft8208 Muldrow Ct., Myrtle Beach, SC 29579For SaleMLS ID #2622991, Jeremy R Jenks, Keller Williams Oak and Ocean. CCAR
- $550,0004 bd3 ba2.7k sqft922 Refuge Way, Murrells Inlet, SC 29576For SaleMLS ID #2624083, Sollecito Advantage Group, CB Sea Coast Advantage MI. CCAR
- $985,0003 bd4 ba2.4k sqft75 Villa Oak Circle #75, Pawleys Island, SC 29585For SaleMLS ID #2622669, Rhonda Sawyer, Peace Sotheby's Intl Realty PI. CCAR
- $450,0003 bd2 ba1.4k sqft16 Costa Ct., Pawleys Island, SC 29585For SaleMLS ID #2619126, Sue Curlett, Redfin Corporation. CCAR
- $784,0005 bd4 ba3k sqft1704 N Highgrove Ct., Myrtle Beach, SC 29575For SaleMLS ID #2620425, Britni Gaddy, BHHS Coastal Real Estate. CCAR
- $674,9003 bd3 ba2.4k sqft142 John Green Ln., Georgetown, SC 29440For SaleMLS ID #2621791, Paige Bird, RE/MAX Southern Shores. CCAR
- $649,0003 bd3 ba2.5k sqft3001 Reamer Dr., Murrells Inlet, SC 29576For SaleMLS ID #2621598, Tyson B Jones, The Litchfield Company Real Estate. CCAR
