Welcome to 188 Black Water Drive, a stunning like-new home in the highly desirable Longwood Bluffs community of Murrells Inlet. Just minutes from the beach, the Murrells Inlet Marsh Walk, Brookgreen Gardens, dining, and shopping, this beautifully upgraded home offers the perfect blend of coastal lifestyle and modern comfort. Designed with high-end finishes throughout, the home features plantation shutters, tray ceilings in the living room and primary suite, stainless steel appliances, butler pantry, and a spacious custom walk-in shower. The bright Carolina Room provides the perfect place to relax year-round. Upstairs, a private loft with an additional bedroom and full bath creates an ideal retreat for guests. Step outside to the custom paver patio, perfect for entertaining or enjoying peaceful coastal evenings. Residents enjoy excellent amenities including pools, walking trails, pickleball, tennis, and basketball courts.
For sale
Price cut: $10K (7/27)
$772,000
188 Black Water Dr., Murrells Inlet, SC 29576
4beds
2,896sqft
Single Family Residence
Built in 2024
9,147 Square Feet Lot
$756,900 Zestimate®
$267/sqft
$99/mo HOA
What's special
Plantation shuttersHigh-end finishes throughoutRefrigerators in the garageStainless steel appliancesButler pantryBright carolina roomCustom paver patio
- 159 days
- 363
- 7
Zillow last checked:
Listing updated:
Listed by:
Courtney Blevins 540-798-7108,
Realty ONE Group Dockside
Source: CCAR,MLS#: 2611103 Originating MLS: Coastal Carolinas Association of Realtors
Originating MLS: Coastal Carolinas Association of RealtorsFacts & features
Interior
Bedrooms & bathrooms
- Bedrooms: 4
- Bathrooms: 3
- Full bathrooms: 3
Rooms
- Room types: Bathroom, Carolina Room, Loft, Other, Utility Room
Primary bedroom
- Features: Tray Ceiling(s), Ceiling Fan(s)
- Level: Main
Bedroom 1
- Level: Main
Bedroom 2
- Level: Main
Bedroom 3
- Level: Second
Primary bathroom
- Features: Dual Sinks, Separate Shower
Dining room
- Features: Kitchen/Dining Combo
Kitchen
- Features: Breakfast Bar, Breakfast Area, Dishwasher, Kitchen Exhaust Fan, Kitchen Island, Pantry, Stainless Steel Appliances, Solid Surface Counters
Living room
- Features: Tray Ceiling(s), Ceiling Fan(s)
Other
- Features: Bedroom on Main Level, Loft, Other, Utility Room
Heating
- Central
Cooling
- Central Air
Appliances
- Included: Cooktop, Dishwasher, Disposal, Microwave, Refrigerator, Range Hood, Dryer, Washer
Features
- Attic, Tray Ceiling(s), Ceiling Fan(s), Dual Sinks, Furnished, Other, Pull Down Attic Stairs, Permanent Attic Stairs, Separate Shower, Window Treatments, Breakfast Bar, Bedroom on Main Level, Breakfast Area, Kitchen Island, Loft, Stainless Steel Appliances, Solid Surface Counters
- Flooring: Carpet, Vinyl
- Windows: Window Treatments
- Attic: Pull Down Stairs,Permanent Stairs
- Furnished: Yes
Interior area
- Total structure area: 3,462
- Total interior livable area: 2,896 sqft
Property
Parking
- Total spaces: 4
- Parking features: Attached, Garage, Two Car Garage, Garage Door Opener
- Attached garage spaces: 2
Features
- Levels: Two
- Stories: 2
- Patio & porch: Front Porch, Patio
- Exterior features: Patio
- Pool features: Community, Outdoor Pool
Lot
- Size: 9,147 Square Feet
- Features: Rectangular, Rectangular Lot
Details
- Additional parcels included: ,
- Parcel number: 46801030194
- Zoning: RES
- Special conditions: None
Construction
Type & style
- Home type: SingleFamily
- Architectural style: Traditional
- Property subtype: Single Family Residence
Materials
- HardiPlank Type
- Foundation: Slab
Condition
- Resale
- Year built: 2024
Details
- Builder name: TOLL BROTHERS, INC.
Utilities & green energy
- Water: Public
- Utilities for property: Cable Available, Electricity Available, Natural Gas Available, Phone Available, Sewer Available, Underground Utilities, Water Available
Community & HOA
Community
- Features: Clubhouse, Golf Carts OK, Recreation Area, Tennis Court(s), Pool
- Security: Security System, Smoke Detector(s)
- Subdivision: Prince Creek - Longwood Bluffs - Detached
HOA
- Has HOA: Yes
- Amenities included: Clubhouse, Owner Allowed Golf Cart, Owner Allowed Motorcycle, Tennis Court(s)
- Services included: Common Areas, Trash
- HOA fee: $99 monthly
Location
- Region: Murrells Inlet
Financial & listing details
- Price per square foot: $267/sqft
- Date on market: 4/30/2026
- Listing terms: Cash,Conventional,FHA,VA Loan
- Electric utility on property: Yes
Estimated market value
$756,900
$719,000 - $795,000
$3,049/mo
Price history
| Date | Event | Price |
|---|---|---|
| 7/27/2026 | Price change | $772,000-1.3%$267/sqft |
Source:  CCAR #2611103 Report a problem CCAR #2611103 Report a problem | ||
| 6/16/2026 | Price change | $782,000-3.5%$270/sqft |
Source: CCAR #2611103 Report a problem | ||
| 4/30/2026 | Listed for sale | $810,000$280/sqft |
Source: CCAR #2611103 Report a problem | ||
Public tax history
Tax history is unavailable.
Monthly payment
Est. payment
Payment breakdown
Explore the cost of this home by adjusting the details. Changes won't be saved.Climate risks
Neighborhood: 29576
Nearby schools
Schools provided by the listing agent
- Elementary: Saint James Elementary School
- Middle: Saint James Middle School
- High: Saint James High School
Source: CCAR. This data may not be complete. We recommend contacting the local school district to confirm school assignments for this home.
- $540,9003 bd2 ba2.1k sqft184 Black Water Dr #CO1019, Murrells Inlet, SC 29576Sold

- $617,3754 bd4 ba3.3k sqft180 Black Water Dr #CO1020, Murrells Inlet, SC 29576Sold

- $604,9004 bd3 ba2.8k sqft2004 Comradery Way, Murrells Inlet, SC 29576Sold
- $604,9004 bd3 ba2.7k sqft188 Black Water Dr #CO1025, Murrells Inlet, SC 29576Sold
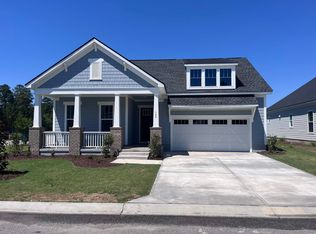
Similar homes
- $625,0003 bd3 ba2.2k sqft960 Longwood Bluffs Circle, Murrells Inlet, SC 29576For Sale
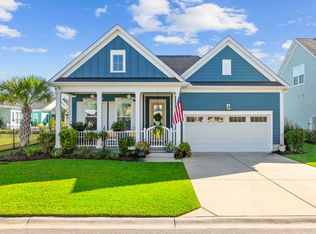
 MLS ID #2623853, Nance Stellato, BHHS Myrtle Beach Real Estate. CCAR
 - $649,0003 bd3 ba2.5k sqft3001 Reamer Dr., Murrells Inlet, SC 29576For Sale
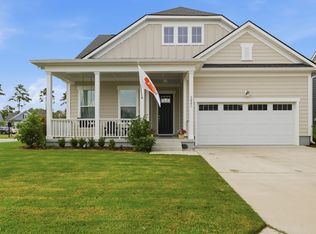 MLS ID #2621598, Tyson B Jones, The Litchfield Company Real Estate. CCAR
 - $619,5003 bd3 ba2k sqft6492 Berg St., Murrells Inlet, SC 29576For Sale
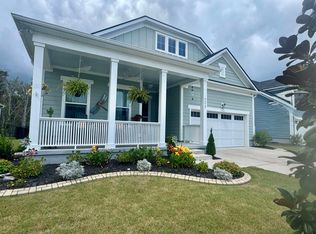 MLS ID #2622613, Denise Coleman, The Litchfield Company Real Estate. CCAR
 - $499,0003 bd3 ba2k sqft301 Splendor Circle, Murrells Inlet, SC 29576For Sale
 MLS ID #2620989, Ambyr Lobins, RE/MAX Southern Shores GC. CCAR
 - $509,9003 bd3 ba2.5k sqft330 Splendor Circle, Murrells Inlet, SC 29576For SaleMLS ID #2602478, Janine Frank, Century 21 The Harrelson Group. CCAR
- $549,0003 bd3 ba2.1k sqft3016 Reamer Dr., Murrells Inlet, SC 29576For SaleMLS ID #2621798, Zach T Peek, Grand Strand Coastal Realty. CCAR
- $559,0004 bd3 ba2.5k sqft420 Retriever Ct., Murrells Inlet, SC 29576For SaleMLS ID #2618027, Sollecito Advantage Group, CB Sea Coast Advantage MI. CCAR
- $799,0003 bd3 ba1.8k sqft513 1st St., Murrells Inlet, SC 29576For SaleMLS ID #2527455, Anita J Yoho, Realty ONE Group DocksideSouth. CCAR
- $529,9003 bd2 ba1.8k sqft9038 Binnicker Dr., Murrells Inlet, SC 29576For SaleMLS ID #2613186, Jessica L Costa, Keller Williams Pawleys Island. CCAR
- $827,0007 bd5 ba3.5k sqft217 Chapel Ridge Circle, Myrtle Beach, SC 29588For SaleMLS ID #2622586, Traci Miles Team, CENTURY 21 Boling & Associates. CCAR
- $569,9004 bd4 ba2.3k sqft5 Turnbridge Ct., Murrells Inlet, SC 29576For SaleMLS ID #2618455, Perry Peace Team, Peace Sotheby's Intl Realty PI. CCAR
- $465,0003 bd2 ba1.9k sqft928 Mildred Ct., Murrells Inlet, SC 29576For SaleMLS ID #2621095, Stephanie T Steed, CB Sea Coast Advantage MI. CCAR
- $764,9004 bd4 ba3.1k sqft311 West Palms Dr., Myrtle Beach, SC 29579For SaleMLS ID #2613534, Jennifer R Burgess, JTE Real Estate. CCAR
- $784,0005 bd4 ba3k sqft1704 N Highgrove Ct., Myrtle Beach, SC 29575For SaleMLS ID #2620425, Britni Gaddy, BHHS Coastal Real Estate. CCAR
- $688,9004 bd3 ba2.1k sqft112 Northwoods Ct. Lot 13, Pawleys Island, SC 29585For SaleMLS ID #2624341, Cletus Skipper Jr, The Beverly Group. CCAR
- $699,0004 bd3 ba3.2k sqft695 Greta Loop, Myrtle Beach, SC 29579For SaleMLS ID #2624222, Lauren M Dias, Coastal Cove Realty Group. CCAR
- $779,5005 bd4 ba2.9k sqft929 Pelagic Loop, Myrtle Beach, SC 29579For SaleMLS ID #2623525, Maddie C Lee, The Litchfield Company Real Estate. CCAR
- $649,9004 bd3 ba2.4k sqft8208 Muldrow Ct., Myrtle Beach, SC 29579For SaleMLS ID #2622991, Jeremy R Jenks, Keller Williams Oak and Ocean. CCAR
- $749,9004 bd5 ba3.1k sqft338 Harbour View Dr., Myrtle Beach, SC 29579For SaleMLS ID #2609673, The Mills Group Team, Century 21 Barefoot Realty. CCAR
- $774,9004 bd4 ba2.8k sqft809 Bluffview Dr., Myrtle Beach, SC 29579For SaleMLS ID #2614305, David J Murphy, Shoreline Realty. CCAR
