Modern, move-in ready, and thoughtfully upgraded — this home checks every box! Built in 2023 and meticulously maintained, this home offers all the benefits of new construction without the wait. 3001 Reamer Dr has 3 bedrooms, 2 full bathrooms and 1 half bath-situated on a desirable corner lot, offering added privacy and extra outdoor space. Recent updates include new ceiling fans throughout, a fully fenced backyard, and a newly added fireplace in the family room. A 2-car garage adds everyday convenience, with plenty of room for parking and storage, plus a handy mudroom area just off the garage to keep things organized. This home is also connected to natural gas, a major highlight offering efficient, reliable performance for cooking, heating, and more. Inside, an open-concept layout connects the kitchen, dining area, and family room, creating an easy flow for everyday living and entertaining. The chef's kitchen impresses with upgraded countertops, a farmhouse sink, stainless steel appliances, and a gas cooktop, with a dining area just off the kitchen that's perfect for everyday meals or hosting guests. Just beyond, the Carolina room offers a versatile bonus space filled with natural light — ideal as a home office, playroom, or quiet reading nook. A full laundry room adds everyday practicality, and a half bath is conveniently located for guests. Two secondary bedrooms offer comfortable space and share a well-designed en suite bathroom, each with a walk-in closet. Positioned at the back of the home for maximum privacy, the primary suite features a spa-inspired walk-in shower, dual-sink vanity, private water closet, linen closet, and a spacious walk-in closet of its own. Upstairs, a spacious bonus room opens up endless possibilities — think media room, game room, guest suite, or home gym, whatever fits your lifestyle. Additional attic space provides convenient storage, keeping seasonal items and extras neatly out of the way. Schedule a tour today and see it for yourself. Residents also enjoy exclusive access to Prince Creek Park, featuring two resort-style pools, pickleball, tennis, and basketball courts — perfect for staying active and connecting with neighbors. The location can't be beat, either, with easy access to the Waccamaw River, area beaches, the famous Murrells Inlet MarshWalk, and nearby state parks — offering endless opportunities for boating, dining, and outdoor adventure.
For sale
$659,000
3001 Reamer Dr., Murrells Inlet, SC 29576
3beds
2,557sqft
Single Family Residence
Built in 2023
6,969 Square Feet Lot
$640,800 Zestimate®
$258/sqft
$99/mo HOA
What's special
Farmhouse sinkStainless steel appliancesModern move-in readyThoughtfully upgradedNew ceiling fans throughoutExtra outdoor spaceAdded privacy
- 13 days
- 525
- 22
Likely to sell faster than
Zillow last checked:
Listing updated:
Listed by:
Tyson B Jones Cell:910-991-5528,
The Litchfield Company Real Estate
Source: CCAR,MLS#: 2621598 Originating MLS: Coastal Carolinas Association of Realtors
Originating MLS: Coastal Carolinas Association of RealtorsFacts & features
Interior
Bedrooms & bathrooms
- Bedrooms: 3
- Bathrooms: 3
- Full bathrooms: 2
- 1/2 bathrooms: 1
Rooms
- Room types: Bathroom, Bonus Room, Carolina Room, Foyer, Utility Room, Workshop
Primary bedroom
- Features: Ceiling Fan(s), Main Level Primary
- Level: First
- Dimensions: 13'7x17'4
Bedroom 1
- Level: First
- Dimensions: 13'8x11'
Bedroom 2
- Level: First
- Dimensions: 13'8x11'4
Primary bathroom
- Features: Dual Sinks, Separate Shower, Vanity
Dining room
- Features: Living/Dining Room
- Dimensions: 9'11x12'
Family room
- Features: Tray Ceiling(s), Ceiling Fan(s), Fireplace
Great room
- Dimensions: 15'6x24'10
Kitchen
- Features: Breakfast Area, Dishwasher, Kitchen Exhaust Fan, Pantry, Stainless Steel Appliances, Solid Surface Counters
- Dimensions: 9'11x14'10
Other
- Features: Bedroom on Main Level, Entrance Foyer, Utility Room, Workshop
Heating
- Central, Electric, Gas
Cooling
- Central Air
Appliances
- Included: Dishwasher, Disposal, Microwave, Range, Range Hood
- Laundry: Washer Hookup
Features
- Ceiling Fan(s), Dual Sinks, Fireplace, Main Level Primary, Separate Shower, Vanity, Window Treatments, Bedroom on Main Level, Breakfast Area, Entrance Foyer, Stainless Steel Appliances, Solid Surface Counters, Workshop
- Flooring: Carpet, Luxury Vinyl, Luxury VinylPlank, Tile
- Doors: Insulated Doors
- Windows: Window Treatments
- Has fireplace: Yes
Interior area
- Total structure area: 3,264
- Total interior livable area: 2,557 sqft
Video & virtual tour
Property
Parking
- Total spaces: 4
- Parking features: Attached, Garage, Two Car Garage, Garage Door Opener
- Attached garage spaces: 2
Features
- Levels: Two
- Stories: 2
- Patio & porch: Front Porch, Patio
- Exterior features: Fence, Patio
- Pool features: Community, Outdoor Pool
Lot
- Size: 6,969 Square Feet
- Features: Corner Lot
Details
- Additional parcels included: ,
- Parcel number: 46801040010
- Zoning: Res
- Special conditions: None
Construction
Type & style
- Home type: SingleFamily
- Architectural style: Traditional
- Property subtype: Single Family Residence
Materials
- HardiPlank Type
- Foundation: Slab
Condition
- Resale
- Year built: 2023
Details
- Builder model: Magnolia
- Builder name: Toll Brothers,Inc.
Utilities & green energy
- Water: Public
- Utilities for property: Cable Available, Electricity Available, Natural Gas Available, Phone Available, Sewer Available, Underground Utilities, Water Available
Green energy
- Energy efficient items: Doors, Windows
Community & HOA
Community
- Features: Clubhouse, Golf Carts OK, Recreation Area, Tennis Court(s), Long Term Rental Allowed, Pool
- Security: Security System, Smoke Detector(s)
- Subdivision: Prince Creek - Longwood Bluffs - Detached
HOA
- Has HOA: Yes
- Amenities included: Clubhouse, Owner Allowed Golf Cart, Owner Allowed Motorcycle, Pet Restrictions, Tennis Court(s)
- Services included: Common Areas, Recreation Facilities, Trash
- HOA fee: $99 monthly
Location
- Region: Murrells Inlet
Financial & listing details
- Price per square foot: $258/sqft
- Date on market: 9/1/2026
- Listing terms: Cash,Conventional,FHA,VA Loan
- Electric utility on property: Yes
Estimated market value
$640,800
$609,000 - $673,000
$2,861/mo
Price history
| Date | Event | Price |
|---|---|---|
| 9/1/2026 | Listed for sale | $659,000+18.5%$258/sqft |
Source:  CCAR #2621598 Report a problem CCAR #2621598 Report a problem | ||
| 9/1/2023 | Listing removed | -- |
Source:  Toll Brothers Inc. Report a problem Toll Brothers Inc. Report a problem | ||
| 3/16/2023 | Listed for sale | $555,900$217/sqft |
Source: Toll Brothers Inc. Report a problem | ||
Public tax history
Tax history is unavailable.
Monthly payment
Est. payment
Payment breakdown
Explore the cost of this home by adjusting the details. Changes won't be saved.Climate risks
Neighborhood: 29576
Nearby schools
Schools provided by the listing agent
- Elementary: Saint James Elementary School
- Middle: Saint James Middle School
- High: Saint James High School
Source: CCAR. This data may not be complete. We recommend contacting the local school district to confirm school assignments for this home.
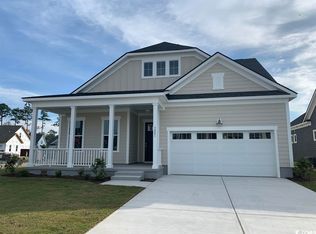
- $552,4853 bd3 ba2.5k sqft3001 Reamer Dr #WD215, Murrells Inlet, SC 29576Sold
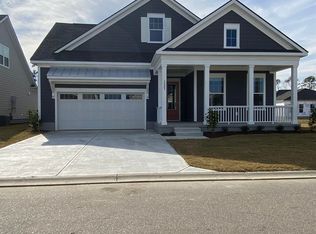
- $599,9003 bd2 ba2.7k sqft3005 Reamer Dr #CO216, Murrells Inlet, SC 29576Sold
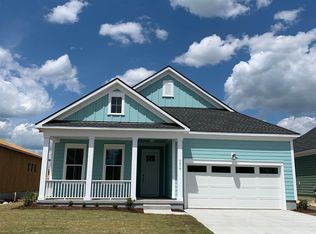
- $494,6003 bd2 ba1.8k sqft9034 Binnicker Dr #CO213, Murrells Inlet, SC 29576Off Market
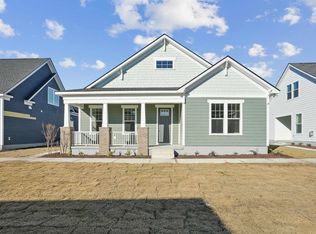
- $449,9003 bd2 ba1.8k sqft4087 McKinney Dr #CT236-JAY, Murrells Inlet, SC 29576Sold
Similar homes
- $628,0003 bd3 ba2.2k sqft960 Longwood Bluffs Circle, Murrells Inlet, SC 29576For Sale
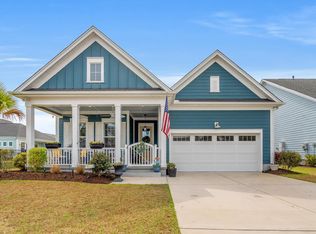
 MLS ID #2606498, The Myrtle Beach Team, RE/MAX Southern Shores. CCAR
 - $499,0003 bd3 ba2k sqft301 Splendor Circle, Murrells Inlet, SC 29576For Sale
 MLS ID #2620989, Ambyr Lobins, RE/MAX Southern Shores GC. CCAR
 - $839,0004 bd3 ba2.6k sqft45 Highwood Circle, Murrells Inlet, SC 29576For Sale
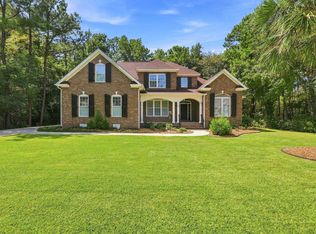 MLS ID #2622279, Ryan C Schubiger, Coastal Tides Realty. CCAR
 - $524,9003 bd3 ba1.9k sqft6431 Berg St., Murrells Inlet, SC 29576For Sale
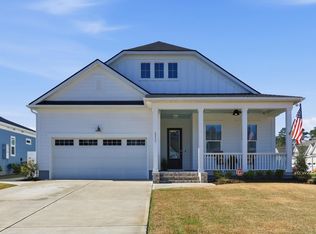 MLS ID #2606854, Tammy LaBarbera, JTE Real Estate. CCAR
 - $624,0004 bd4 ba2.5k sqft506 Bumble Circle, Murrells Inlet, SC 29576For SaleMLS ID #2621413, Katherine Fandel, RE/MAX Southern Shores GC. CCAR
- $529,9003 bd2 ba1.8k sqft9038 Binnicker Dr., Murrells Inlet, SC 29576For SaleMLS ID #2613186, Jessica L Costa, Keller Williams Pawleys Island. CCAR
- $575,0004 bd3 ba2.5k sqft420 Retriever Ct., Murrells Inlet, SC 29576For SaleMLS ID #2618027, Sollecito Advantage Group, CB Sea Coast Advantage MI. CCAR
- $573,5003 bd2 ba2k sqft35 Northbrook Dr, Murrells Inlet, SC 29576For SaleMLS ID #2621479, Nicholas G Strumke, Century 21 Palms Realty. CCAR
- $569,9004 bd4 ba2.3k sqft5 Turnbridge Ct., Murrells Inlet, SC 29576For SaleMLS ID #2618455, Perry Peace Team, Peace Sotheby's Intl Realty PI. CCAR
- $685,0004 bd3 ba2.3k sqft757 McDuffie Dr., Myrtle Beach, SC 29588For SaleMLS ID #2621996, Michelle M Schneider, Peace Sotheby's Intl Realty PI. CCAR
- $509,9004 bd3 ba2.6k sqft228 Lassoed Circle, Murrells Inlet, SC 29576For SaleMLS ID #2621446, Suriva Fischer, BHHS Myrtle Beach Real Estate. CCAR
- $540,0004 bd3 ba3.1k sqft111 Ranch Haven Dr., Murrells Inlet, SC 29576For SaleMLS ID #2618788, Judy Connaughton, BHHS Myrtle Beach Real Estate. CCAR
- $525,0003 bd2 ba1.7k sqft305 Jenkins St., Surfside Beach, SC 29575For SaleMLS ID #2622460, Blackwater Team, Welcome Home Realty. CCAR
- $534,5005 bd4 ba3.2k sqft577 Haven View Way #Haven View, Murrells Inlet, SC 29576For SaleMLS ID #2616742, Jane Daniel, Sea Oats Real Estate. CCAR
- $469,9003 bd3 ba2k sqft2349 Myerlee Dr., Myrtle Beach, SC 29588For SaleMLS ID #2622554, Rebecca Perry, Real Broker, LLC. CCAR
- $599,0004 bd4 ba2.9k sqft467 Indigo Bay Circle, Myrtle Beach, SC 29579For SaleMLS ID #2622559, Mary S Neddy, Realty ONE Group Dockside. CCAR
- $679,9003 bd4 ba2.7k sqftMajestic Oaks Building 4, Murrells Inlet, SC 29576New ConstructionMLS ID #2612187, Jane G Mikol, The Litchfield Company Real Estate. CCAR
- $679,9003 bd4 ba2.7k sqftMajestic Oaks Building 4, Murrells Inlet, SC 29576New ConstructionMLS ID #2612185, Jane G Mikol, The Litchfield Company Real Estate. CCAR
- $674,5004 bd4 ba2.8k sqft1764 Singing Rose Dr., Myrtle Beach, SC 29579For SaleMLS ID #2621480, Lewis Living Team, INNOVATE Real Estate. CCAR
- $699,9003 bd4 ba2.7k sqftMajestic Oaks Building 4, Murrells Inlet, SC 29576New ConstructionMLS ID #2612189, Jane G Mikol, The Litchfield Company Real Estate. CCAR
