Welcome to 6578 Sabbioni St in the exceptional 55+ community of Del Webb at Grande Dunes! This gorgeous Summerwood model features 2 bedrooms and 2 bathrooms plus an office/bedroom, a 2.5 car garage with golf cart storage, upgraded hardware, toilets, lighting, trim and crown molding, laminate flooring and ceiling fans throughout and has been updated with a whole house water filtration system, protective film on Carolina room windows, a built-in outdoor grill, metal roof added to the patio and tile installed on the patio and front porch. Well-designed floor plan is ideal for everyday living or entertaining and boasts a spacious living room, a sunroom/sitting room with triple slider with double entries to the Carolina room, a formal dining room and a stunning chef's kitchen with stainless KitchenAid appliances, quartz counters, staggered cabinets in a rich, gray finish, under cabinet lighting, diamond backsplash, gas range with range hood, a work island, breakfast bar and pantry. The primary suite at the rear of the home provides a private retreat with a generous walk-in closet, bath with extended vanity, tiled shower with transom and a linen closet. Just off the foyer there is a nice sized second bedroom, a second full bath with vanity and tub/shower and a separate office with French doors that could also be utilized as a third bedroom. A laundry room with cabinets is conveniently located across the hall. The expansive Carolina room overlooks the beautifully landscaped backyard and is the perfect spot to savor your morning coffee and has shades to offer a respite from the afternoon sun when gathering with friends and family for cocktails at the end of the day. Outside, the brand-new built-in grill affords effortless barbecue hosting, and the covered patio is ideal for al fresco dining. Del Webb offers outstanding resort-style amenities, including indoor & outdoor pools, tennis, pickleball, bocce ball, firepit, grilling area, day dock, multipurpose room, state-of-the-art fitness center, and a full-time activities director and as lawn care is covered by the HOA, you have even more time to relax and enjoy all the options available. Residents also have access to the private Grande Dunes Ocean Club, featuring oceanfront pools, dining and parking at the beach! And it is just 5 minutes away so you can drive your golf cart. Located in the heart of Myrtle Beach and minutes from shopping, restaurants, golf, medical facilities, and all the entertainment and attractions on the Grand Strand. This is coastal living at its finest! Come discover why Del Webb at Grande Dunes is one of the premier communities in Myrtle Beach! Some rooms virtually staged.
For sale
$620,000
6578 Sabbioni St., Myrtle Beach, SC 29572
3beds
2,019sqft
Single Family Residence
Built in 2021
7,840 Square Feet Lot
$600,000 Zestimate®
$307/sqft
$401/mo HOA
What's special
Work islandDiamond backsplashBreakfast barBuilt-in outdoor grillUnder cabinet lightingQuartz countersFormal dining room
- 18 days
- 323
- 25
Likely to sell faster than
Zillow last checked:
Listing updated:
Listed by:
Lori Lentz-Widner 843-455-6159,
Century 21 The Harrelson Group
Source: CCAR,MLS#: 2625723 Originating MLS: Coastal Carolinas Association of Realtors
Facts & features
Interior
Bedrooms & bathrooms
- Bedrooms: 3
- Bathrooms: 2
- Full bathrooms: 2
Rooms
- Room types: Bathroom, Carolina Room, Den, Foyer, Utility Room
Primary bedroom
- Features: Ceiling Fan(s), Main Level Primary, Walk-In Closet(s)
- Level: First
- Dimensions: 14'10x16'5
Bedroom 1
- Level: First
- Dimensions: 14x12
Primary bathroom
- Features: Separate Shower, Vanity
Dining room
- Features: Separate/Formal Dining Room
- Dimensions: 12'2x16'9
Kitchen
- Features: Breakfast Bar, Dishwasher, Kitchen Exhaust Fan, Kitchen Island, Pantry, Stainless Steel Appliances, Solid Surface Counters
- Dimensions: 10'2x16'1
Living room
- Features: Ceiling Fan(s)
- Dimensions: 20'x20'3"
Other
- Features: Bedroom on Main Level, Entrance Foyer, Library, Utility Room
Heating
- Central, Electric, Gas
Appliances
- Included: Dishwasher, Disposal, Microwave, Range, Refrigerator, Range Hood, Dryer, Water Purifier, Washer
- Laundry: Washer Hookup
Features
- Ceiling Fan(s), Main Level Primary, Split Bedrooms, Separate Shower, Vanity, Walk-In Closet(s), Window Treatments, Breakfast Bar, Bedroom on Main Level, Entrance Foyer, Kitchen Island, Stainless Steel Appliances, Solid Surface Counters
- Flooring: Laminate, Tile
- Windows: Window Treatments
Interior area
- Total structure area: 2,888
- Total interior livable area: 2,019 sqft
Video & virtual tour
Property
Parking
- Total spaces: 6
- Parking features: Attached, Garage, Two Car Garage, Garage Door Opener
- Attached garage spaces: 2
Features
- Levels: One
- Stories: 1
- Patio & porch: Rear Porch, Front Porch, Patio
- Exterior features: Built-in Barbecue, Barbecue, Irrigation Sprinklers, Porch, Patio
- Pool features: Community, Indoor, Outdoor Pool
Lot
- Size: 7,840 Square Feet
- Dimensions: 50 x 140 x 62 x 134
- Features: City Lot
Details
- Additional parcels included: ,
- Parcel number: 42102020072
- Zoning: RES
- Special conditions: None
Construction
Type & style
- Home type: SingleFamily
- Architectural style: Ranch
- Property subtype: Single Family Residence
Materials
- HardiPlank Type
- Foundation: Slab
Condition
- Resale
- Year built: 2021
Utilities & green energy
- Water: Public
- Utilities for property: Cable Available, Electricity Available, Natural Gas Available, Phone Available, Sewer Available, Underground Utilities, Water Available
Community & HOA
Community
- Features: Beach, Clubhouse, Dock, Golf Carts OK, Private Beach, Recreation Area, Long Term Rental Allowed, Pool
- Security: Smoke Detector(s)
- Senior community: Yes
- Subdivision: Grande Dunes - Del Webb
HOA
- Has HOA: Yes
- Amenities included: Beach Rights, Boat Dock, Clubhouse, Owner Allowed Golf Cart, Owner Allowed Motorcycle, Private Membership
- Services included: Association Management, Common Areas, Legal/Accounting, Maintenance Grounds, Pool(s), Recreation Facilities
- HOA fee: $401 monthly
Location
- Region: Myrtle Beach
Financial & listing details
- Price per square foot: $307/sqft
- Date on market: 10/21/2026
- Listing terms: Cash,Conventional,FHA,VA Loan
- Electric utility on property: Yes
Estimated market value
$600,000
$570,000 - $630,000
$2,788/mo
Price history
| Date | Event | Price |
|---|---|---|
| 10/21/2026 | Listed for sale | $620,000+65.3%$307/sqft |
Source:  CCAR #2625723 Report a problem | ||
| 1/28/2021 | Listing removed | -- |
Source:  Del Webb Report a problem | ||
| 1/26/2021 | Listed for sale | $374,990-2.8%$186/sqft |
Source: Del Webb Report a problem | ||
| 1/13/2021 | Listing removed | -- |
Source: Del Webb Report a problem | ||
| 1/12/2021 | Price change | $385,990+1.6%$191/sqft |
Source: Del Webb Report a problem | ||
| 1/10/2021 | Listed for sale | $379,990$188/sqft |
Source: Del Webb Report a problem | ||
Public tax history
Tax history is unavailable.
Monthly payment
Est. payment
Payment breakdown
Explore the cost of this home by adjusting the details. Changes won't be saved.Climate risks
Neighborhood: Grande Dunes
Nearby schools
Schools provided by the listing agent
- Elementary: Myrtle Beach Elementary School
- Middle: Myrtle Beach Middle School
- High: Myrtle Beach High School
Source: CCAR. This data may not be complete. We recommend contacting the local school district to confirm school assignments for this home.
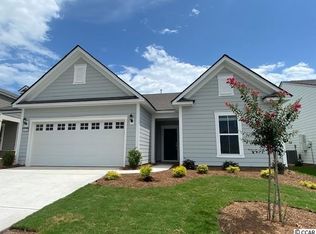

Similar homes
- $689,0003 bd2 ba2.7k sqft6356 Cascata Dr., Myrtle Beach, SC 29572For Sale
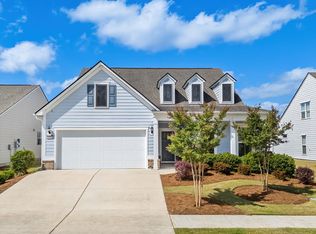
 MLS ID #2626660, Lindsay M Jones, GRANDE DUNES PROPERTIES. CCAR
- $674,9002 bd2 ba2.2k sqft6301 Cascata Dr., Myrtle Beach, SC 29572For Sale
 MLS ID #2626437, The Mills Group Team, Century 21 Barefoot Realty. CCAR
- $719,9003 bd2 ba2k sqft6580 Pozzallo Place, Myrtle Beach, SC 29572For Sale
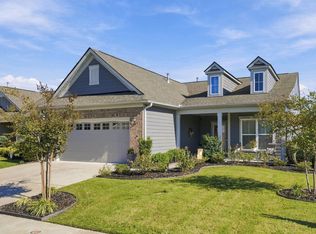 MLS ID #2625414, Lory Ellen L Prescott, Realty ONE Group Dockside. CCAR
- $689,0003 bd2 ba2k sqft6378 Torino Lane, Myrtle Beach, SC 29572For Sale
 MLS ID #2622711, Matt Gangwer, Living South Realty. CCAR
- $649,0003 bd2 ba2k sqft6556 Torino Lane, Myrtle Beach, SC 29572For SaleMLS ID #2622390, D'Ambrah King, INNOVATE Real Estate. CCAR
- $720,0003 bd2 ba2k sqft1299 Tarisa Ave., Myrtle Beach, SC 29572For SaleMLS ID #2620422, Rite Haus Partners, CB Sea Coast Advantage MB2. CCAR
- $774,9003 bd3 ba2.7k sqft1210 Glarentza St., Myrtle Beach, SC 29572For SaleMLS ID #2622610, Jorge L Gomez, Grand Strand Homes & Land. CCAR
- $695,0003 bd3 ba1.9k sqft8155 Living Tide Dr., Myrtle Beach, SC 29572For SaleMLS ID #2626429, Mike Hill, Grand Strand Homes & Land. CCAR
- $659,9003 bd3 ba2.5k sqft966 Yorkshire Pkwy., Myrtle Beach, SC 29577For SaleMLS ID #2626791, Anastasiya Genevro, Century 21 Barefoot Realty. CCAR
- $459,9002 bd2 ba1.6k sqft6560 Torino Lane, Myrtle Beach, SC 29572For SaleMLS ID #2622053, Jorge L Gomez, Grand Strand Homes & Land. CCAR
- $625,0003 bd3 ba2.1k sqft491 Promenade Dr. #491, Myrtle Beach, SC 29572For SaleMLS ID #2622763, The Greg Sisson Team, The Ocean Forest Company. CCAR
- $645,0004 bd4 ba2.4k sqft640 Oxbow Dr., Myrtle Beach, SC 29579For SaleMLS ID #2616727, Lori Lentz-Widner, Century 21 The Harrelson Group. CCAR
- $599,0004 bd4 ba2.9k sqft467 Indigo Bay Circle, Myrtle Beach, SC 29579For SaleMLS ID #2622559, Mary S Neddy, Realty ONE Group Dockside. CCAR
- $630,0004 bd3 ba2.9k sqft549 Indigo Bay Circle, Myrtle Beach, SC 29579For SaleMLS ID #2614912, Bryan M Ricci, LPT Realty, LLC.. CCAR
- $629,0005 bd4 ba2.5k sqft840 Crystal Water Way, Myrtle Beach, SC 29579For SaleMLS ID #2616752, Daniel Godfree, Palmetto Properties SC. CCAR
- $569,9003 bd3 ba2.4k sqft721 Jade Dr., Myrtle Beach, SC 29579For SaleMLS ID #2624110, The Mills Group Team, Century 21 Barefoot Realty. CCAR
- $749,9003 bd3 ba2.4k sqft937 Shipmaster Ave., Myrtle Beach, SC 29579For SaleMLS ID #2625505, Stacey L Campbell, REMAX Southern Shores. CCAR
- $675,0003 bd2 ba2k sqft5015 White Iris Dr., North Myrtle Beach, SC 29568For SaleMLS ID #2626852, Anastasiya Genevro, Century 21 Barefoot Realty. CCAR
- $865,0003 bd3 ba2.6k sqft7245 Sarteano Dr., Myrtle Beach, SC 29572For SaleMLS ID #2626133, Jason Green Team, GRANDE DUNES PROPERTIES. CCAR
- $699,0005 bd4 ba2.6k sqft804 Celene Ct., Myrtle Beach, SC 29579For SaleMLS ID #2626380, Lesa B Cala, Weichert Realtors Southern Coast. CCAR
