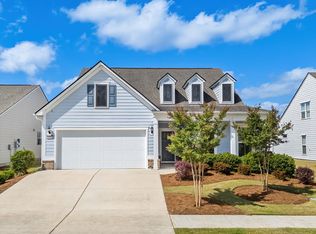
*** OPEN HOUSE SUNDAY 1-4P *** Welcome to 6580 Pozzallo Place and the exceptional 55+ lifestyle of Del Webb Grande Dunes! Situated on a desirable corner lot with beautiful pond views, this thoughtfully enlarged home floor plan offers 3 bedrooms, 2 bathrooms, a dedicated office, versatile flex room, and an impressive four-season sunroom—giving this home exceptional space and flexibility beyond the original floor plan. Step inside to an open-concept design made for both everyday living and entertaining. The spacious gourmet kitchen is truly the heart of the home, featuring granite countertops, built-in appliances, a farmhouse sink, bar seating, and approximately 12 additional feet of custom cabinetry added by the current owners. The kitchen flows seamlessly into the dining and living areas, while cascading full-glass panel sliding doors bring in natural light and create a wonderful connection to the outdoor living spaces. One of the home's standout improvements is the large four-season sunroom, creating additional year-round living space where you can relax and enjoy the peaceful surroundings and pond views. The owners also added a dedicated office, allowing the original flex room to easily serve as a third bedroom, den, hobby room, or additional guest space, whole house storm shutters, whole house surge protection and gutter system. The spacious primary suite offers tranquil pond views, a tray ceiling, large L-shaped walk-in closet, double vanity, and an impressive fully tiled, handicap-accessible walk-in spa shower with built-in bench seating. Outside, enjoy a fenced backyard, attractive landscaping, whole house storm shutters, patio, and plenty of room to relax or entertain., The home's entire exterior has also been freshly painted, giving it a crisp, beautifully maintained appearance. Storage is another major advantage. The oversized two-car garage includes a utility sink and convenient walk-up attic, providing an abundance of easily accessible storage space rarely found in homes of this style and you will love the walk-up stairs to the attic. Living in Del Webb Grande Dunes is about more than just the home—it's a lifestyle. Residents enjoy an outstanding collection of community amenities along with access to the private Grande Dunes Ocean Club, giving you the opportunity to enjoy resort-style living just minutes from the beach. With its prime corner lot, pond views, expanded living space, custom kitchen cabinetry, dedicated office, flexible third-bedroom option, four-season sunroom, fenced backyard, freshly painted exterior, This home features extensive, high-quality upgrades throughout, with thoughtful attention to every detail. And exceptional storage, 6580 Pozzallo Place is truly a special opportunity in one of Myrtle Beach's most sought-after 55+ communities. Come see everything this beautifully upgraded home has to offer!
For sale
$719,900
6580 Pozzallo Place, Myrtle Beach, SC 29572
3beds
2,033sqft
Single Family Residence
Built in 2020
7,405 Square Feet Lot
$684,500 Zestimate®
$354/sqft
$401/mo HOA
What's special
Tranquil pond viewsFarmhouse sinkImpressive four-season sunroomSpacious gourmet kitchenOpen-concept designVersatile flex roomDedicated office
- 1 day
- 93
- 5
Likely to sell faster than
Zillow last checked:
Listing updated:
Listed by:
Lory Ellen L Prescott 865-771-3738,
Realty ONE Group Dockside
Source: CCAR,MLS#: 2625414 Originating MLS: Coastal Carolinas Association of Realtors
Originating MLS: Coastal Carolinas Association of RealtorsFacts & features
Interior
Bedrooms & bathrooms
- Bedrooms: 3
- Bathrooms: 2
- Full bathrooms: 2
Rooms
- Room types: Carolina Room, Den, Utility Room
Primary bedroom
- Features: Tray Ceiling(s), Walk-In Closet(s)
- Level: First
- Dimensions: 14'x14'7"
Bedroom 1
- Level: First
- Dimensions: 10'3"x12'
Bedroom 2
- Level: First
- Dimensions: 11'x12'
Primary bathroom
- Features: Dual Sinks, Separate Shower
Dining room
- Features: Living/Dining Room
- Dimensions: 10'x10'7"
Kitchen
- Features: Breakfast Bar, Dishwasher, Kitchen Exhaust Fan, Kitchen Island, Pantry, Stainless Steel Appliances, Solid Surface Counters
- Dimensions: 17'x18'
Living room
- Dimensions: 15'x18'
Other
- Features: Library, Utility Room
Heating
- Gas
Appliances
- Included: Dishwasher, Disposal, Microwave, Refrigerator, Range Hood, Dryer, Washer
- Laundry: Washer Hookup
Features
- Attic, Tray Ceiling(s), Dual Sinks, Pull Down Attic Stairs, Permanent Attic Stairs, Separate Shower, Walk-In Closet(s), Breakfast Bar, Kitchen Island, Stainless Steel Appliances, Solid Surface Counters
- Flooring: Luxury Vinyl, Luxury VinylPlank, Tile
- Windows: Storm Window(s)
- Attic: Pull Down Stairs,Permanent Stairs
Interior area
- Total structure area: 2,629
- Total interior livable area: 2,033 sqft
Video & virtual tour
Property
Parking
- Total spaces: 4
- Parking features: Attached, Garage, Two Car Garage, Garage Door Opener
- Attached garage spaces: 2
Features
- Levels: One
- Stories: 1
- Patio & porch: Front Porch, Patio
- Exterior features: Fence, Irrigation Sprinklers, Patio
- On waterfront: Yes
- Waterfront features: Pond
Lot
- Size: 7,405 Square Feet
- Features: Corner Lot, Lake Front, Pond on Lot
Details
- Additional parcels included: ,
- Parcel number: 39515040041
- Zoning: RES
- Special conditions: None
Construction
Type & style
- Home type: SingleFamily
- Architectural style: Ranch
- Property subtype: Single Family Residence
Materials
- HardiPlank Type
- Foundation: Slab
Condition
- Resale
- Year built: 2020
Utilities & green energy
- Utilities for property: Natural Gas Available, Underground Utilities
Community & HOA
Community
- Features: Beach, Clubhouse, Golf Carts OK, Private Beach, Recreation Area
- Subdivision: Grande Dunes - Del Webb
HOA
- Has HOA: Yes
- Amenities included: Beach Rights, Clubhouse, Owner Allowed Golf Cart, Private Membership, Pet Restrictions
- Services included: Common Areas, Maintenance Grounds, Pool(s), Recreation Facilities
- HOA fee: $401 monthly
Location
- Region: Myrtle Beach
Financial & listing details
- Price per square foot: $354/sqft
- Date on market: 10/15/2026
- Listing terms: Cash,Conventional,FHA
Estimated market value
$684,500
$650,000 - $719,000
$2,295/mo
Price history
| Date | Event | Price |
|---|---|---|
| 10/16/2026 | Listed for sale | $719,900+28.8%$354/sqft |
Source:  CCAR #2625414 Report a problem CCAR #2625414 Report a problem | ||
| 6/15/2022 | Sold | $559,000$275/sqft |
Source: CCAR #2208926 Report a problem | ||
| 4/29/2022 | Pending sale | $559,000$275/sqft |
Source: CCAR #2208926 Report a problem | ||
| 4/26/2022 | Listed for sale | $559,000$275/sqft |
Source: CCAR #2208926 Report a problem | ||
Public tax history
Tax history is unavailable.
Monthly payment
Est. payment
Payment breakdown
Explore the cost of this home by adjusting the details. Changes won't be saved.Climate risks
Neighborhood: Grande Dunes
Nearby schools
Schools provided by the listing agent
- Elementary: Myrtle Beach Elementary School
- Middle: Myrtle Beach Middle School
- High: Myrtle Beach High School
Source: CCAR. This data may not be complete. We recommend contacting the local school district to confirm school assignments for this home.
Similar homes
- $689,0003 bd2 ba2k sqft6378 Torino Lane, Myrtle Beach, SC 29572For Sale

 MLS ID #2622711, Matt Gangwer, Living South Realty. CCAR
 - $774,9003 bd3 ba2.7k sqft1210 Glarentza St., Myrtle Beach, SC 29572For Sale
 MLS ID #2622610, Jorge L Gomez, Grand Strand Homes & Land. CCAR
 - $699,0003 bd2 ba2.7k sqft6356 Cascata Dr., Myrtle Beach, SC 29572For Sale
 MLS ID #2613178, Lindsay M Jones, GRANDE DUNES PROPERTIES. CCAR
 - $649,0003 bd2 ba2k sqft6556 Torino Lane, Myrtle Beach, SC 29572For Sale
 MLS ID #2622390, D'Ambrah King, INNOVATE Real Estate. CCAR
 - $799,0004 bd3 ba2.4k sqft750 Villarosa Dr., Myrtle Beach, SC 29572For SaleMLS ID #2613531, Robin Smith, Weichert Realtors Southern Coast. CCAR
- $479,9002 bd2 ba1.5k sqft5973 Tramonto St., Myrtle Beach, SC 29572For SaleMLS ID #2624439, Mitchell A Adkins, SERHANT. CCAR
- $769,0004 bd4 ba2.1k sqftLiving Dunes, Myrtle Beach, SC 29572For SaleMLS ID #2616189, Catherine C Hill, CRG Homes. CCAR
- $998,0003 bd3 ba2.4k sqft5986 Bolsena Place, Myrtle Beach, SC 29577For SaleMLS ID #2619973, Sean Grady, Exit Coastal Real Estate Pros. CCAR
- $625,0004 bd3 ba2.6k sqft223 Welcome Dr., Myrtle Beach, SC 29579For SaleMLS ID #2624289, Thomas J Caterina, Keller Williams The Forturro Group. CCAR
- $995,0004 bd3 ba2.2k sqft8086 Laurel Ash Ave., Myrtle Beach, SC 29572For SaleMLS ID #2624244, The Stopper Group, Century 21 Stopper &Associates. CCAR
- $459,9002 bd2 ba1.6k sqft6560 Torino Lane, Myrtle Beach, SC 29572For SaleMLS ID #2622053, Jorge L Gomez, Grand Strand Homes & Land. CCAR
- $569,9003 bd3 ba2.4k sqft721 Jade Dr., Myrtle Beach, SC 29579For SaleMLS ID #2624110, The Mills Group Team, Century 21 Barefoot Realty. CCAR
- $458,9003 bd2 ba1.4k sqft6598 Torino Lane, Myrtle Beach, SC 29572For SaleMLS ID #2607828, Lisa Dalton, GRANDE DUNES PROPERTIES. CCAR
- $559,0003 bd3 ba1.6k sqft1346 Villa Marbella Ct. #103, Myrtle Beach, SC 29572For SaleMLS ID #2622706, Jason Green Team, GRANDE DUNES PROPERTIES. CCAR
- $599,0004 bd4 ba2.9k sqft467 Indigo Bay Circle, Myrtle Beach, SC 29579For SaleMLS ID #2622559, Mary S Neddy, Realty ONE Group Dockside. CCAR
- $574,0003 bd3 ba2.4k sqft3395 Moss Bridge Ln., Myrtle Beach, SC 29579For SaleMLS ID #2622940, Jason T Ellis, JTE Real Estate. CCAR
- $420,0002 bd2 ba1.6k sqft6572 Torino Lane, Myrtle Beach, SC 29572For SaleMLS ID #2615503, Carol Grochmal, Keller Williams Innovate South. CCAR
- $549,9004 bd3 ba2.3k sqft5522 Whitebark Dr., Myrtle Beach, SC 29577For SaleMLS ID #2619164, Sheehan Living Team, CENTURY 21 Broadhurst. CCAR
- $495,0003 bd2 ba1.8k sqft2450 Blue Crane Circle, Myrtle Beach, SC 29577For SaleMLS ID #2625424, The Mills Group Team, Century 21 Barefoot Realty. CCAR
- $649,9004 bd3 ba2.6k sqft2061 Kilkee Dr., Myrtle Beach, SC 29579For SaleMLS ID #2621812, Margot Layland, Legends Real Estate. CCAR
