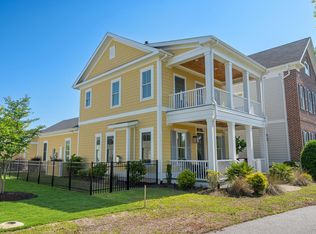
Welcome to this beautiful coastal townhome in the highly desirable Living Dunes community. Perfectly situated just steps from the elegant clubhouse and resort style pool, this end unit offers a rare combination of privacy, natural light, and relaxing views. Enjoy peaceful mornings overlooking the pond and fountain, or take a short stroll to the community amenities that make everyday living feel like a vacation. Perhaps best of all, this home is being offered fully furnished with designer appointed coastal interiors that capture the easygoing elegance of life at the beach. Thoughtfully selected furnishings and décor create a light, sophisticated atmosphere that feels both elegant and inviting. Rather than spending months furnishing and decorating, the next owner can simply arrive, unpack their suitcase, and begin enjoying life by the sea. Whether you are looking for a primary residence, a second home, or a vacation retreat, this turnkey opportunity makes it easy to start making memories from day one. Inside, a welcoming foyer sets the tone for the thoughtfully designed floor plan. Just off the entry, you will find a private flex space complete with a full bath, making it ideal as a fourth bedroom, home office, media room, or guest suite. A laundry space is conveniently located off the foyer and includes a full sized washer and dryer. Upstairs, the main living level is filled with natural light from wraparound windows that create a bright and airy coastal atmosphere. The beautifully appointed kitchen serves as the centerpiece of the home, featuring quartz countertops, a large island with bar seating, 42 inch cabinetry, KitchenAid appliances, a gas range, and a spacious walk in pantry. The open concept layout flows seamlessly into the dining and living areas, creating an inviting space for gathering with family and friends. The primary suite is conveniently located on the main living level and offers a spacious walk in closet, dual vanities, and a beautifully tiled shower. On the upper level, two additional guest bedrooms feature large walk in closets that currently accommodate bunk beds and a home office space. The bedrooms share a full bath, providing privacy and comfort for family and visitors alike. A second laundry room with a full sized washer and dryer is also located on this level, adding convenience for owners and guests. Whether you are searching for a full time residence, a second home near the beach, or a low maintenance retreat, this townhome offers the perfect balance of comfort, convenience, and coastal style. Living Dunes residents enjoy miles of walking trails and sidewalks, pocket parks, a resort style pool, and a beautifully appointed clubhouse. Located just a golf cart ride from the beach and Grande Dunes Ocean Club, and within walking distance to restaurants, shopping, and entertainment, this is an opportunity to enjoy one of Myrtle Beach's most sought after lifestyles. Both washer and dryer sets will convey with the home, and the golf cart and Peloton bike are negotiable. Schedule your private tour today and experience all that Living Dunes has to offer.
For sale
$769,000
8058 Living Beach St. #A, Myrtle Beach, SC 29572
4beds
2,152sqft
Townhouse
Built in 2019
-- sqft lot
$728,100 Zestimate®
$357/sqft
$371/mo HOA
What's special
Resort style poolWelcoming foyerSpacious walk in pantryBeautifully appointed kitchenPocket parksGas rangeBeautifully appointed clubhouse
- 110 days
- 145
- 5
Zillow last checked:
Listing updated:
Listed by:
Catherine C Hill 843-213-7584,
CRG Homes,
Stacy Davis 843-457-1368,
CRG Homes
Source: CCAR,MLS#: 2616189 Originating MLS: Coastal Carolinas Association of Realtors
Originating MLS: Coastal Carolinas Association of RealtorsFacts & features
Interior
Bedrooms & bathrooms
- Bedrooms: 4
- Bathrooms: 4
- Full bathrooms: 3
- 1/2 bathrooms: 1
Rooms
- Room types: Utility Room
Heating
- Central, Electric, Gas
Appliances
- Included: Dishwasher, Disposal, Microwave, Range, Refrigerator, Dryer, Washer
Features
- Ceiling Fan(s), Entrance Foyer, Furnished, Separate Shower, Vanity, Walk-In Closet(s), Bedroom on Main Level, Kitchen Island, Stainless Steel Appliances, Solid Surface Counters
- Flooring: Tile, Wood
- Windows: Storm Window(s)
- Furnished: Yes
Interior area
- Total structure area: 3,274
- Total interior livable area: 2,152 sqft
Property
Parking
- Total spaces: 2
- Parking features: Two Car Garage, Private, Garage Door Opener
- Garage spaces: 2
Features
- Levels: Three Or More
- Stories: 3
- Patio & porch: Balcony, Front Porch
- Exterior features: Balcony
- Pool features: Community, Outdoor Pool
- Has view: Yes
- View description: Lake, Pond
- Has water view: Yes
- Water view: Lake,Pond
Lot
- Features: City Lot, Rectangular, Rectangular Lot
Details
- Additional parcels included: ,
- Parcel number: 39416030005
- Zoning: Res
- Special conditions: None
Construction
Type & style
- Home type: Townhouse
- Property subtype: Townhouse
Materials
- HardiPlank Type
- Foundation: Slab
Condition
- Resale
- Year built: 2019
Utilities & green energy
- Water: Public
- Utilities for property: Cable Available, Electricity Available, Natural Gas Available, Phone Available, Underground Utilities, Water Available, Trash Collection
Community & HOA
Community
- Features: Beach, Clubhouse, Golf Carts OK, Private Beach, Recreation Area, Long Term Rental Allowed, Pool
- Security: Security System, Smoke Detector(s)
- Subdivision: Grande Dunes - Living Dunes
HOA
- Has HOA: Yes
- Amenities included: Beach Rights, Clubhouse, Owner Allowed Golf Cart, Owner Allowed Motorcycle, Private Membership, Pet Restrictions, Tenant Allowed Golf Cart, Tenant Allowed Motorcycle, Trash
- Services included: Association Management, Common Areas, Insurance, Legal/Accounting, Maintenance Grounds, Recreation Facilities
- HOA fee: $371 monthly
Location
- Region: Myrtle Beach
Financial & listing details
- Price per square foot: $357/sqft
- Date on market: 6/26/2026
- Listing terms: Cash,Conventional
- Electric utility on property: Yes
Estimated market value
$728,100
$692,000 - $765,000
$2,598/mo
Price history
| Date | Event | Price |
|---|---|---|
| 6/26/2026 | Listed for sale | $769,000+41.1%$357/sqft |
Source:  CCAR #2616189 Report a problem CCAR #2616189 Report a problem | ||
| 8/6/2021 | Sold | $545,000$253/sqft |
Source: Agent Provided Report a problem | ||
Public tax history
Tax history is unavailable.
Monthly payment
Est. payment
Payment breakdown
Explore the cost of this home by adjusting the details. Changes won't be saved.Climate risks
Neighborhood: Grande Dunes
Nearby schools
Schools provided by the listing agent
- Elementary: Myrtle Beach Elementary School
- Middle: Myrtle Beach Middle School
- High: Myrtle Beach High School
Source: CCAR. This data may not be complete. We recommend contacting the local school district to confirm school assignments for this home.
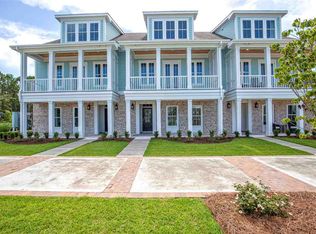
- $655,5004 bd4 ba2.1k sqft8058B Living Beach St #TOWNHOUSE B, Myrtle Beach, SC 29572Off Market
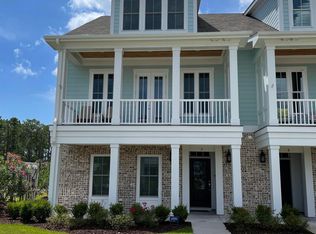
- $640,7004 bd4 ba2.1k sqft8058A Living Beach St #TOWNHOUSE 3-A, Myrtle Beach, SC 29572Off Market
- $679,0004 bd4 ba2.3k sqft8058 Living Beach St #TOWNHOUSE, Myrtle Beach, SC 29572Off Market
- $561,1003 bd2 ba2k sqftLiving Beach St, Myrtle Beach, SC 29572Off Market
Similar homes
- $799,0004 bd3 ba2.4k sqft750 Villarosa Dr., Myrtle Beach, SC 29572For Sale
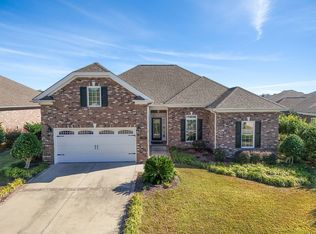
 MLS ID #2613531, Robin Smith, Weichert Realtors Southern Coast. CCAR
 - $774,0003 bd3 ba1.9k sqftLiving Dunes, Myrtle Beach, SC 29572New Construction
 CCAR
CCAR - from $810,1003 bd3 ba1.8k sqftThe Charleston Plan, Living Dunes, Myrtle Beach, SC 29572New Construction
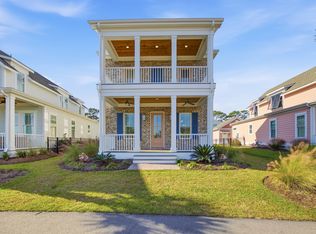 CRG Companies
 - $739,0003 bd3 ba1.8k sqft8219 Pond Berry Ln., Myrtle Beach, SC 29572For Sale
 MLS ID #2613754, Vesel Emini, CENTURY 21 Boling & Associates. CCAR
 - $625,0003 bd3 ba2.1k sqft491 Promenade Dr. #491, Myrtle Beach, SC 29572For SaleMLS ID #2622763, The Greg Sisson Team, The Ocean Forest Company. CCAR
- $995,0004 bd3 ba2.2k sqft8086 Laurel Ash Ave., Myrtle Beach, SC 29572For SaleMLS ID #2624244, The Stopper Group, Century 21 Stopper &Associates. CCAR
- $764,9004 bd4 ba3.1k sqft311 West Palms Dr., Myrtle Beach, SC 29579For SaleMLS ID #2613534, Jennifer R Burgess, JTE Real Estate. CCAR
- $689,0003 bd2 ba2k sqft6378 Torino Lane, Myrtle Beach, SC 29572For SaleMLS ID #2622711, Matt Gangwer, Living South Realty. CCAR
- $774,9004 bd4 ba2.8k sqft809 Bluffview Dr., Myrtle Beach, SC 29579For SaleMLS ID #2614305, David J Murphy, Shoreline Realty. CCAR
- $699,0003 bd2 ba2.7k sqft6356 Cascata Dr., Myrtle Beach, SC 29572For SaleMLS ID #2613178, Lindsay M Jones, GRANDE DUNES PROPERTIES. CCAR
- $909,1753 bd3 ba2.1k sqft8111 Laurel Ash Ave. Lot 43, Myrtle Beach, SC 29572New ConstructionCCAR
- $972,0003 bd4 ba2.1k sqft827 Crescent Sable Ct., Myrtle Beach, SC 29572For SaleMLS ID #2618933, Lewis Living Team, INNOVATE Real Estate. CCAR
- $764,9004 bd4 ba3k sqft404 Rose Fountain Dr., Myrtle Beach, SC 29579For SaleMLS ID #2618849, Jeanette Denney, Greyfeather Group EXP Realty. CCAR
- $950,0005 bd5 ba2.7k sqft308 Shuffleboard Ct., Myrtle Beach, SC 29572For SaleMLS ID #2618055, Sara Boling, CENTURY 21 Boling & Associates. CCAR
- $769,0004 bd4 ba2.1k sqft619 Lorenzo Dr. #619, North Myrtle Beach, SC 29582For SaleMLS ID #2622015, Blue Mahi Real Estate Team, INNOVATE Real Estate. CCAR
- $779,5005 bd4 ba2.9k sqft929 Pelagic Loop, Myrtle Beach, SC 29579For SaleMLS ID #2623525, Maddie C Lee, The Litchfield Company Real Estate. CCAR
- $649,0003 bd2 ba2k sqft6556 Torino Lane, Myrtle Beach, SC 29572For SaleMLS ID #2622390, D'Ambrah King, INNOVATE Real Estate. CCAR
- $799,0004 bd3 ba2.7k sqft2117 Via Palma Dr., North Myrtle Beach, SC 29582For SaleMLS ID #2616379, Kylie W Deppen, GRANDE DUNES PROPERTIES. CCAR
- $885,0003 bd4 ba2k sqft5375 Ocean Village Dr., Myrtle Beach, SC 29577For SaleMLS ID #2621949, Merrill M Weston Bryan, CB Sea Coast Advantage MI. CCAR
- $729,9004 bd4 ba1.7k sqft202 Madison Ct. #B, Myrtle Beach, SC 29577For SaleMLS ID #2622118, Jeff Forman, Keller Williams The Forturro Group. CCAR
