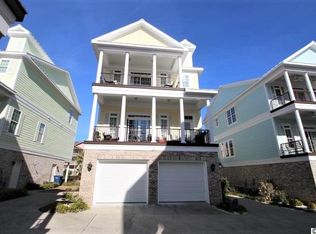
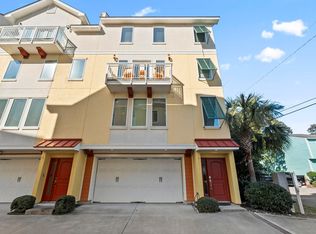
Coastal Living with Room for Everyone! Welcome to 308 Shuffleboard Court in the sought-after Sands Beach Houses community off of 74th Ave N and Ocean Blvd in Myrtle Beach! This spacious 5-bedroom, 5-bath raised beach house is designed for making memories, whether you’re looking for a full-time residence, vacation getaway, or rental property. Hop off the beach and into a bright, open kitchen featuring stainless steel appliances, granite countertops, and a breakfast bar that’s perfect for gathering with family and friends. The versatile first-floor bonus room offers endless possibilities—a game room, bunk room, home office, or extra hangout space. Take your pick of outdoor spots to relax with two balconies and a patio, where you can kick back and feel the ocean breeze after a day in the sun. The home also features a private elevator, a 2-car garage, and all the convenience that comes with raised beach living. Best of all, short-term and long-term rentals are allowed, making this property a fantastic opportunity for personal enjoyment and rental potential. Beach days, bike rides, and laid-back coastal living are all waiting for you at 308 Shuffleboard Court!
For sale
$950,000
308 Shuffleboard Ct., Myrtle Beach, SC 29572
5beds
2,757sqft
Single Family Residence
Built in 2013
3,484 Square Feet Lot
$900,400 Zestimate®
$345/sqft
$313/mo HOA
What's special
Private elevatorTwo balconiesBright open kitchenStainless steel appliancesBreakfast barVersatile first-floor bonus roomGranite countertops
- 76 days
- 280
- 14
Zillow last checked:
Listing updated:
Listed by:
Sara Boling Cell:843-997-7126,
CENTURY 21 Boling & Associates
Source: CCAR,MLS#: 2618055 Originating MLS: Coastal Carolinas Association of Realtors
Originating MLS: Coastal Carolinas Association of RealtorsFacts & features
Interior
Bedrooms & bathrooms
- Bedrooms: 5
- Bathrooms: 5
- Full bathrooms: 5
Rooms
- Room types: Bathroom, Utility Room
Heating
- Central, Electric
Cooling
- Central Air
Appliances
- Included: Dishwasher, Microwave, Range, Refrigerator, Dryer, Washer
- Laundry: Washer Hookup
Features
- Tray Ceiling(s), Ceiling Fan(s), Dual Sinks, Elevator, Separate Shower, Vanity, Walk-In Closet(s), Breakfast Bar, Stainless Steel Appliances, Solid Surface Counters
- Flooring: Luxury Vinyl, Luxury VinylPlank, Tile, Wood
- Furnished: Yes
Interior area
- Total structure area: 3,780
- Total interior livable area: 2,757 sqft
Property
Parking
- Total spaces: 4
- Parking features: Attached, Garage, Two Car Garage, Garage Door Opener
- Attached garage spaces: 2
Features
- Levels: Three Or More
- Stories: 3
- Patio & porch: Balcony, Front Porch
- Exterior features: Balcony, Fence
Lot
- Size: 3,484 Square Feet
- Dimensions: 45 x 76 x 45 x 76
- Features: City Lot, Rectangular, Rectangular Lot
Details
- Additional parcels included: ,
- Parcel number: 42208011081
- Zoning: res
- Special conditions: None
Construction
Type & style
- Home type: SingleFamily
- Architectural style: Raised Beach
- Property subtype: Single Family Residence
Materials
- Brick Veneer, HardiPlank Type
- Foundation: Raised, Slab
Condition
- Resale
- Year built: 2013
Utilities & green energy
- Water: Public
- Utilities for property: Cable Available, Electricity Available, Sewer Available, Water Available
Community & HOA
Community
- Features: Golf Carts OK, Long Term Rental Allowed, Short Term Rental Allowed
- Security: Smoke Detector(s)
- Subdivision: Sands Beach Houses
HOA
- Has HOA: Yes
- Amenities included: Owner Allowed Golf Cart, Pet Restrictions
- Services included: Common Areas, Internet, Maintenance Grounds, Sewer, Trash, Water
- HOA fee: $313 monthly
Location
- Region: Myrtle Beach
Financial & listing details
- Price per square foot: $345/sqft
- Date on market: 7/20/2026
- Listing terms: Cash,Conventional
- Electric utility on property: Yes
Estimated market value
$900,400
$855,000 - $945,000
$3,312/mo
Price history
| Date | Event | Price |
|---|---|---|
| 7/20/2026 | Listed for sale | $950,000$345/sqft |
Source:  CCAR #2618055 Report a problem CCAR #2618055 Report a problem | ||
| 6/15/2026 | Listing removed | $950,000$345/sqft |
Source: CCAR #2614965 Report a problem | ||
| 6/11/2026 | Listed for sale | $950,000+97.9%$345/sqft |
Source: CCAR #2614965 Report a problem | ||
| 5/26/2013 | Listing removed | $480,000$174/sqft |
Source: Ocean Front Guru Real Estate #1215920 Report a problem | ||
| 10/28/2012 | Listed for sale | $480,000$174/sqft |
Source: Ocean Front Guru Real Estate #1215920 Report a problem | ||
Public tax history
Tax history is unavailable.
Monthly payment
Est. payment
Payment breakdown
Explore the cost of this home by adjusting the details. Changes won't be saved.Climate risks
Neighborhood: 29572
Nearby schools
Schools provided by the listing agent
- Elementary: Myrtle Beach Elementary School
- Middle: Myrtle Beach Middle School
- High: Myrtle Beach High School
Source: CCAR. This data may not be complete. We recommend contacting the local school district to confirm school assignments for this home.
- $703,6006 bd5 ba2.7k sqftShuffleboard Ct, Myrtle Beach, SC 29572Off Market
- $625,1005 bd5 ba2.4k sqftShuffleboard Ct, Myrtle beach, SC 29572Off Market
- $885,4004 bd5 ba3.9k sqft312 Shuffleboard Ct, Myrtle Beach, SC 29572Off Market
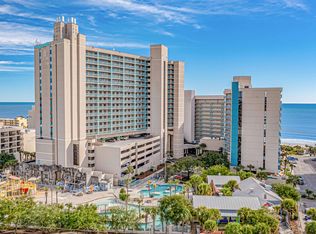
- $195,0001 bd1 ba550 sqft210 74th Ave N #2630, Myrtle Beach, SC 29572For Sale
Similar homes
- $995,0004 bd3 ba2.2k sqft8086 Laurel Ash Ave., Myrtle Beach, SC 29572For Sale
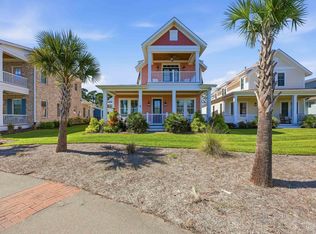
 MLS ID #2624244, The Stopper Group, Century 21 Stopper &Associates. CCAR
 - $889,0003 bd3 ba2.1k sqft804 Crescent Sable Ct., Myrtle Beach, SC 29572For Sale
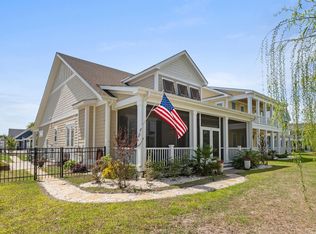 MLS ID #2609101, Catherine C Hill, CRG Homes. CCAR
 - $769,0004 bd4 ba2.1k sqftLiving Dunes, Myrtle Beach, SC 29572For Sale
 MLS ID #2616189, Catherine C Hill, CRG Homes. CCAR
 - $538,0004 bd4 ba2.3k sqft7401 N Ocean Blvd. #5, Myrtle Beach, SC 29572For Sale
 MLS ID #2529474, Nicholas G Strumke, Century 21 Palms Realty. CCAR
 - $959,9004 bd4 ba3.8k sqft5411 Pheasant Dr., North Myrtle Beach, SC 29582For SaleMLS ID #2622315, Sharon Dean, Realty ONE Group Dockside. CCAR
- $759,0003 bd3 ba1.8k sqft8219 Pond Berry Ln., Myrtle Beach, SC 29572For SaleMLS ID #2613754, Vesel Emini, CENTURY 21 Boling & Associates. CCAR
- $849,0005 bd4 ba2.1k sqft2009 Hillside Dr. S, North Myrtle Beach, SC 29582For SaleMLS ID #2620941, Tyler Goldsmith, Real Broker, LLC. CCAR
- $799,9003 bd3 ba2.2k sqft433 7th Ave. S, North Myrtle Beach, SC 29582For SaleMLS ID #2624413, Trey W White, White Realty, LLC. CCAR
- $1,250,0005 bd6 ba2.4k sqft601 N Waccamaw Dr. #B, Murrells Inlet, SC 29576For SaleMLS ID #2624292, Liat Edri, Realty ONE Group Dockside. CCAR
- $869,0005 bd5 ba2.2k sqft311-B 3rd Ave. N, Surfside Beach, SC 29575For SaleMLS ID #2620551, Alton Wade W Causey, Realty ONE Group DocksideSouth. CCAR
- $689,0004 bd3 ba2.2k sqft2209 Gazebo Ct., North Myrtle Beach, SC 29582For SaleMLS ID #2624216, Derrick Legacy Team, EXP Realty LLC. CCAR
- $799,0004 bd5 ba2.4k sqft680 Olde Mill Dr., North Myrtle Beach, SC 29582For SaleMLS ID #2611824, Sistare Southern Properties Team, Keller Williams Innovate South. CCAR
- $979,0004 bd4 ba1.7k sqft1110-C Ocean Blvd. S #aka: "Silver Springs", Surfside Beach, SC 29575For SaleMLS ID #2620080, Dawn Gates, Sea Star Realty Sales, LLC. CCAR
- $774,0003 bd3 ba1.9k sqftLiving Dunes, Myrtle Beach, SC 29572New ConstructionCCAR
- $524,9994 bd3 ba3.2k sqft2534 Greenbank Dr., Myrtle Beach, SC 29579For SaleMLS ID #2603833, Kylie W Deppen, GRANDE DUNES PROPERTIES. CCAR
- $1,099,9994 bd4 ba2.7k sqft4927 Woodview Ln., Myrtle Beach, SC 29575For SaleMLS ID #2622293, Joshua J Bullard, INNOVATE Real Estate. CCAR
- $999,9784 bd4 ba2.9k sqft1208 Marina Bay Dr., North Myrtle Beach, SC 29582For SaleMLS ID #2602033, R. Edward Thomas, North Beach Realty. CCAR
- $879,9005 bd7 ba2.6k sqft209-B Woodland Dr., Garden City Beach, SC 29576For SaleMLS ID #2600378, Streett Property Consultants Team, Garden City Realty, Inc. CCAR
- $729,9004 bd4 ba1.7k sqft202 Madison Ct. #B, Myrtle Beach, SC 29577For SaleMLS ID #2622118, Jeff Forman, Keller Williams The Forturro Group. CCAR
- $839,9005 bd5 ba2.8k sqft1407 Landfall Dr., North Myrtle Beach, SC 29582For SaleMLS ID #2616460, Lisa M Gabriel, Beach Life Real Estate LLC. CCAR
