Located in North Myrtle Beach, along the Intracoastal Waterway in Marina Bay at Dock Holiday Marina, this spectacular 4-bedroom, 3.5-bath low-country raised beach home sits directly on pristine marina waterfront. Designed for upscale coastal living, the home features breathtaking water views and endless opportunities for relaxation. Highlights include a private mother-in-law suite, soaring cathedral ceilings, granite countertops in the kitchen and baths, custom cinnamon-glazed cabinetry, a breakfast bar, and high-end stainless steel appliances. Elegant details such as recessed and designer lighting, under-cabinet lighting, crown molding, and ceiling fans are found throughout. Step onto your own low-country porch and enjoy warm Carolina days overlooking the marina and Intracoastal Waterway. Conveniently located near shopping, dining, fishing, golf, entertainment, and some of the most beautiful white-sand beaches in the world.
For sale
Price cut: $181.8K (6/5)
$999,978
1208 Marina Bay Dr., North Myrtle Beach, SC 29582
4beds
2,970sqft
:
Get pre-qualified$5,813/mo
Single Family Residence
Built in 2014
5,662 Square Feet Lot
$964,700 Zestimate®
$337/sqft
$84/mo HOA
What's special
Private mother-in-law suiteHigh-end stainless steel appliancesBreakfast barBreathtaking water viewsRecessed and designer lightingSoaring cathedral ceilingsCrown molding
- 202 days |
- 348 |
- 8 |
Zillow last checked:
Listing updated:
Listed by:
William ''Tim'' T Thomas 843-222-2606,
North Beach Realty
Source: CCAR,MLS#: 2602033 Originating MLS: Coastal Carolinas Association of Realtors
Originating MLS: Coastal Carolinas Association of RealtorsFacts & features
Interior
Bedrooms & bathrooms
- Bedrooms: 4
- Bathrooms: 4
- Full bathrooms: 3
- 1/2 bathrooms: 1
Rooms
- Room types: In-Law Suite, Utility Room
Primary bedroom
- Features: Main Level Primary, Walk-In Closet(s)
- Level: First
- Dimensions: 22 x 13
Bedroom 1
- Dimensions: 13 x 11
Bedroom 2
- Dimensions: 13 x 11
Bedroom 3
- Dimensions: 16 x 13
Primary bathroom
- Features: Dual Sinks, Garden Tub/Roman Tub, Separate Shower
Dining room
- Features: Kitchen/Dining Combo, Living/Dining Room, Vaulted Ceiling(s)
- Dimensions: 13 x 12
Family room
- Features: Ceiling Fan(s)
Great room
- Dimensions: 22 x 16
Kitchen
- Features: Breakfast Bar, Breakfast Area, Dishwasher, Kitchen Exhaust Fan, Kitchen Island, Pantry, Stainless Steel Appliances, Solid Surface Counters
- Dimensions: 13 x 9
Living room
- Features: Ceiling Fan(s), Vaulted Ceiling(s)
- Dimensions: 22 x 20
Other
- Features: Bedroom on Main Level, In-Law Floorplan, Utility Room
Heating
- Central, Electric
Cooling
- Central Air
Appliances
- Included: Dishwasher, Disposal, Microwave, Range, Refrigerator, Range Hood
- Laundry: Washer Hookup
Features
- Attic, Dual Sinks, Garden Tub/Roman Tub, Main Level Primary, Pull Down Attic Stairs, Permanent Attic Stairs, Sitting Area in Primary, Split Bedrooms, Separate Shower, Walk-In Closet(s), Breakfast Bar, Bedroom on Main Level, Breakfast Area, In-Law Floorplan, Kitchen Island, Stainless Steel Appliances, Solid Surface Counters
- Flooring: Carpet, Tile, Wood
- Doors: Insulated Doors
- Attic: Pull Down Stairs,Permanent Stairs
- Furnished: Yes
Interior area
- Total structure area: 5,000
- Total interior livable area: 2,970 sqft
Video & virtual tour
Property
Parking
- Total spaces: 4
- Parking features: Attached, Garage, Two Car Garage, Boat, Garage Door Opener
- Attached garage spaces: 2
Features
- Levels: Two
- Stories: 2
- Patio & porch: Rear Porch, Deck, Front Porch, Patio
- Exterior features: Deck, Dock, Sprinkler/Irrigation, Porch, Patio
- Waterfront features: Dock Access, Intracoastal Access
Lot
- Size: 5,662 Square Feet
- Features: City Lot, Rectangular, Rectangular Lot
Details
- Additional parcels included: ,
- Parcel number: 11440301137
- Zoning: RS10
- Special conditions: None
Construction
Type & style
- Home type: SingleFamily
- Architectural style: Raised Beach
- Property subtype: Single Family Residence
Materials
- HardiPlank Type, Wood Frame
- Foundation: Raised, Slab
Condition
- Resale
- Year built: 2014
Utilities & green energy
- Utilities for property: Cable Available, Electricity Available, Phone Available, Sewer Available, Underground Utilities
Green energy
- Energy efficient items: Doors, Windows
Community & HOA
Community
- Features: Long Term Rental Allowed, Short Term Rental Allowed
- Security: Smoke Detector(s)
- Subdivision: Marina Bay - NMB
HOA
- Has HOA: Yes
- Amenities included: Owner Allowed Motorcycle, Tenant Allowed Motorcycle
- HOA fee: $84 monthly
Location
- Region: North Myrtle Beach
Financial & listing details
- Price per square foot: $337/sqft
- Tax assessed value: $887,995
- Annual tax amount: $6,897
- Date on market: 1/16/2026
- Listing terms: Cash,Conventional,FHA,VA Loan
- Electric utility on property: Yes
Estimated market value
$964,700
$916,000 - $1.01M
$4,198/mo
Price history
| Date | Event | Price |
|---|---|---|
| 6/5/2026 | Price change | $999,978-15.4%$337/sqft |
Source:  CCAR #2602033 Report a problem CCAR #2602033 Report a problem | ||
| 4/16/2026 | Price change | $1,181,800-5.4%$398/sqft |
Source: CCAR #2602033 Report a problem | ||
| 1/22/2026 | Listed for sale | $1,249,900+208.7%$421/sqft |
Source: CCAR #2602033 Report a problem | ||
| 5/22/2015 | Sold | $404,900+268.1%$136/sqft |
Source: Public Record Report a problem | ||
| 1/4/2012 | Sold | $110,000-53.7%$37/sqft |
Source: Public Record Report a problem | ||
| 9/29/2006 | Sold | $237,500$80/sqft |
Source: Public Record Report a problem | ||
Public tax history
| Year | Property taxes | Tax assessment |
|---|---|---|
| 2025 | $6,897 -2.9% | $531,672 |
| 2024 | $7,104 +11.7% | $531,672 +15% |
| 2023 | $6,361 +1.3% | $462,323 |
| 2022 | $6,278 | $462,323 |
| 2021 | $6,278 +1.1% | -- |
| 2020 | $6,208 | -- |
| 2019 | -- | -- |
| 2018 | $5,519 | $24,120 0% |
| 2017 | -- | $24,121 |
| 2016 | -- | $24,121 +12.3% |
| 2015 | -- | $21,470 +701.7% |
| 2014 | $4,826 | $2,678 |
| 2013 | -- | -- |
| 2012 | -- | -- |
| 2010 | -- | $9,060 +13.4% |
| 2009 | -- | $7,986 |
| 2008 | -- | $7,986 |
| 2007 | -- | $7,986 +50% |
| 2005 | -- | $5,324 |
| 2004 | $936 | $5,324 |
Find assessor info on the county website
Monthly payment
Est. payment
Payment breakdown
Explore the cost of this home by adjusting the details. Changes won't be saved.Climate risks
Neighborhood: 29582
Nearby schools
GreatSchools rating
- 6/10Ocean Drive ElementaryGrades: PK-5Distance: 0.5 mi
- 9/10North Myrtle Beach Middle SchoolGrades: 6-8Distance: 1.1 mi
- 6/10North Myrtle Beach High SchoolGrades: 9-12Distance: 1.6 mi
Schools provided by the listing agent
- Elementary: Waterway Elementary
- Middle: North Myrtle Beach Middle School
- High: North Myrtle Beach High School
Source: CCAR. This data may not be complete. We recommend contacting the local school district to confirm school assignments for this home.
- $891,3005 bd4 ba3.4k sqft1210 Marina Bay Dr, North Myrtle Beach, SC 29582Off Market
- $2,000,0005 bd5 ba3k sqft1206 Marina Bay Dr, North Myrtle Beach, SC 29582New Construction

- $17,185-- bd-- ba-- sqft1204 Marina Bay Dr, North Myrtle Beach, SC 29582Off Market
- $911,9004 bd4 ba2.9k sqft1300 Marina Bay Dr, North Myrtle Beach, SC 29582Off Market
- $65,000435 sqft1525 13th Ave N #11C, North Myrtle Beach, SC 29582Sold
- $120,200-- bd-- ba-- sqft1525 13th Ave N #A43, North Myrtle Beach, SC 29582Off Market
- $---- sqft1525 13th Ave N UNIT B-1, North Myrtle Beach, SC 29582Off Market
- $---- bd-- ba-- sqft1525 13th Ave N #B-28, North Myrtle Beach, SC 29582Off Market
A local agent can set up tours, give advice and negotiate with sellers.
A local lender can help you make sure your offer is ready when you are.
Similar homes
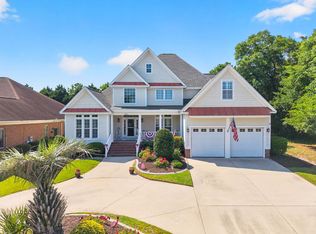
- $874,9005 bd5 ba2.8k sqft1407 Landfall Dr., North Myrtle Beach, SC 29582For Sale

 MLS ID #2616460, Lisa M Gabriel, Beach Life Real Estate LLC. CCAR
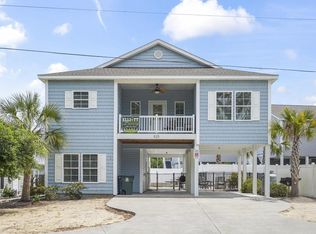
 - $769,0004 bd4 ba3.3k sqft504 Sea Vista Ln. #Sea Vista Ln, North Myrtle Beach, SC 29582For Sale
 MLS ID #2617200, Kathleen P McMahon, Rinehart Realty Corporation. CCAR
 - $1,050,0004 bd3 ba1.8k sqft825 Hillside Dr. S, North Myrtle Beach, SC 29582For Sale
 MLS ID #2614711, Michael A Caso, Century 21 Palms Realty. CCAR
 - $967,0005 bd3 ba1.6k sqft6108 Nixon St., North Myrtle Beach, SC 29582For Sale
 MLS ID #2618830, Russell J Auth, Century 21 Palms Realty. CCAR
 - $1,095,0005 bd5 ba3.3k sqft211 N 58th Ave. N #"A Place For Everyone", North Myrtle Beach, SC 29582For SaleMLS ID #2604025, Nancy Richardson, CENTURY 21 Thomas. CCAR
- $529,9003 bd3 ba1.9k sqft1422 Cottage Cove Circle, North Myrtle Beach, SC 29582For SaleMLS ID #2619621, Scott Ellis & Ty Bellamy Team, RE/MAX Southern Shores NMB. CCAR
- $949,0004 bd3 ba1.8k sqft336 56th Ave. N, North Myrtle Beach, SC 29582For SaleMLS ID #2609963, Desiree Rowles, Rowles Real Estate. CCAR
- $699,0004 bd3 ba2.4k sqft2209 Gazebo Ct., North Myrtle Beach, SC 29582For SaleMLS ID #2612865, Clint Ayers Team, The Hoffman Group. CCAR
- $859,9006 bd4 ba1.9k sqft528 6th Ave. S, North Myrtle Beach, SC 29582For SaleMLS ID #2607283, Janice L Nichols, NorthGroup Real Estate LLC. CCAR
- $759,9003 bd3 ba1.6k sqft505 16th Ave. S, North Myrtle Beach, SC 29582For SaleMLS ID #2619551, Anthony Velazquez, RE/MAX Executive - Grande Dunes. CCAR
- $779,0004 bd3 ba2.9k sqft4806 Bucks Bluff Dr., North Myrtle Beach, SC 29582For SaleMLS ID #2608760, Heather H Ramsey, BHHS Myrtle Beach Real Estate. CCAR
- $769,5004 bd3 ba2.9k sqft913 Morrall Dr., North Myrtle Beach, SC 29582For SaleMLS ID #2606897, The Mills Group Team, Century 21 Barefoot Realty. CCAR
- $899,0005 bd4 ba2.1k sqft2009 Hillside Dr. S, North Myrtle Beach, SC 29582For SaleMLS ID #2604298, Anthony A Wise, mygoodagent. CCAR
- $729,0005 bd4 ba2.5k sqft2302 Pointe Marsh Ln., North Myrtle Beach, SC 29582For SaleMLS ID #2616622, Meredith Kennedy, CENTURY 21 Boling & Associates. CCAR
- $799,9005 bd4 ba3.5k sqft5017 Gilbert Ln., North Myrtle Beach, SC 29582For SaleMLS ID #2617054, Janette Burbage, Carolina Gold Realty, LLC. CCAR
- $1,249,0004 bd4 ba2.5k sqft1010 Perrin Dr., North Myrtle Beach, SC 29582For SaleMLS ID #2526487, Dan K Rahr, Grand Strand Coastal Realty. CCAR
- $839,5004 bd3 ba2.7k sqft2117 Via Palma Dr., North Myrtle Beach, SC 29582For SaleMLS ID #2616379, Kylie W Deppen, GRANDE DUNES PROPERTIES. CCAR
- $1,399,9995 bd5 ba3.8k sqft1605 Waterway Dr., North Myrtle Beach, SC 29582For SaleMLS ID #2607456, Holly Turner, INNOVATE Real Estate. CCAR
- $824,9004 bd4 ba1.6k sqft308 62nd Ave. N, North Myrtle Beach, SC 29582For SaleMLS ID #2607109, Nancy Richardson, CENTURY 21 Thomas. CCAR
- $735,0004 bd3 ba2k sqft320 5th Ave. S #The Palms at 5th Avenue, North Myrtle Beach, SC 29582For SaleMLS ID #2607082, Deborah Debbie P Cox, CENTURY 21 Thomas. CCAR
