DISCOVER THE COASTAL LIFESTYLE YOU'VE BEEN DREAMING OF! Hop in your golf cart and head to the beach! Set in a sought-after gated community just blocks from the beach and Main Street, this custom 4-bedroom, 4 bath home blends luxury, comfort, and convenience. Arrive via a graceful horseshoe driveway and step inside to a thoughtfully designed floor plan with plantation shutters, abundant storage, and en-suite baths for every bedroom. A handy second-level laundry chute adds everyday ease. Entertain in style in the theatre-style bonus room, formal dining room, and open-concept living area where the eat-in kitchen flows to the living room with a cozy gas fireplace. The chef’s kitchen features granite countertops, a large pantry, and an extra refrigerator for your favorite beverages. Enjoy year-round living in the 240 sq ft enclosed rear porch with heating and cooling, plus a heated and cooled, tiled-floor garage that elevates both comfort and practicality. Outside, your private patio oasis is perfect for grilling, summer gatherings, or unwinding in the coastal breeze. Community amenities include a sparkling pool and clubhouse with full kitchen, offering a resort-style experience minutes from your front door. With privacy, luxury finishes, and an unbeatable location near the beach, from sunrise walks to sunset views, this is coastal living! Don’t miss your chance to own a piece of paradise near the coast!
For sale
$769,000
504 Sea Vista Ln. #Sea Vista Ln, North Myrtle Beach, SC 29582
4beds
3,390sqft
Single Family Residence
Built in 2006
0.26 Acres Lot
$730,900 Zestimate®
$227/sqft
$206/mo HOA
What's special
- 55 days
- 743
- 27
Likely to sell faster than
Zillow last checked:
Listing updated:
Listed by:
Kathleen P McMahon 973-714-0999,
Rinehart Realty Corporation
Source: CCAR,MLS#: 2617200 Originating MLS: Coastal Carolinas Association of Realtors
Originating MLS: Coastal Carolinas Association of RealtorsFacts & features
Interior
Bedrooms & bathrooms
- Bedrooms: 4
- Bathrooms: 4
- Full bathrooms: 4
Primary bedroom
- Features: Tray Ceiling(s), Ceiling Fan(s), Main Level Primary, Walk-In Closet(s)
- Level: First
Living room
- Features: Ceiling Fan(s), Fireplace, Vaulted Ceiling(s)
Heating
- Central
Cooling
- Central Air
Appliances
- Included: Cooktop, Double Oven, Dishwasher, Disposal, Microwave, Refrigerator, Range Hood, Dryer, Washer
Features
- Bathtub, Tray Ceiling(s), Ceiling Fan(s), Dual Sinks, Jetted Tub, Main Level Primary, Separate Shower, Walk-In Closet(s), Window Treatments, Breakfast Bar, Solid Surface Counters
- Flooring: Laminate, Tile, Wood
- Windows: Window Treatments
- Basement: Crawl Space
Interior area
- Total structure area: 3,894
- Total interior livable area: 3,390 sqft
Property
Parking
- Total spaces: 6
- Parking features: Attached, Garage, Two Car Garage, Garage Door Opener
- Attached garage spaces: 2
Features
- Levels: Two
- Stories: 2
- Patio & porch: Rear Porch, Front Porch, Patio
- Exterior features: Sprinkler/Irrigation, Porch, Patio
- Pool features: Community, Outdoor Pool
- Has spa: Yes
Lot
- Size: 0.26 Acres
- Dimensions: 70 x 157 x 72 x 157
- Features: City Lot, Rectangular, Rectangular Lot
Details
- Additional parcels included: ,
- Parcel number: 35602020036
- Zoning: residentia
- Special conditions: None
Construction
Type & style
- Home type: SingleFamily
- Architectural style: Traditional
- Property subtype: Single Family Residence
Materials
- HardiPlank Type
- Foundation: Crawlspace
Condition
- Resale
- Year built: 2006
Utilities & green energy
- Water: Public
- Utilities for property: Cable Available, Electricity Available, Natural Gas Available, Phone Available, Sewer Available, Water Available
Community & HOA
Community
- Features: Clubhouse, Gated, Recreation Area, Long Term Rental Allowed, Pool
- Security: Gated Community, Smoke Detector(s)
- Subdivision: Seaside Plantation
HOA
- Has HOA: Yes
- Amenities included: Clubhouse, Gated
- Services included: Common Areas, Legal/Accounting, Pool(s), Recreation Facilities
- HOA fee: $206 monthly
Location
- Region: North Myrtle Beach
Financial & listing details
- Price per square foot: $227/sqft
- Tax assessed value: $828,603
- Annual tax amount: $2,413
- Date on market: 7/9/2026
- Listing terms: Cash,Conventional,FHA,VA Loan
- Electric utility on property: Yes
Estimated market value
$730,900
$694,000 - $767,000
$4,051/mo
Price history
| Date | Event | Price |
|---|---|---|
| 7/9/2026 | Listed for sale | $769,000-3.8%$227/sqft |
Source:  CCAR #2617200 Report a problem CCAR #2617200 Report a problem | ||
| 7/1/2026 | Listing removed | $799,000$236/sqft |
Source: CCAR #2605975 Report a problem | ||
| 5/4/2026 | Listed for sale | $799,000$236/sqft |
Source: CCAR #2605975 Report a problem | ||
| 4/22/2026 | Contingent | $799,000$236/sqft |
Source: CCAR #2605975 Report a problem | ||
| 3/7/2026 | Listed for sale | $799,000-11.1%$236/sqft |
Source: CCAR #2605975 Report a problem | ||
| 12/1/2025 | Listing removed | $899,000$265/sqft |
Source: CCAR #2513980 Report a problem | ||
| 10/7/2025 | Price change | $899,000-3.2%$265/sqft |
Source: CCAR #2513980 Report a problem | ||
| 9/23/2025 | Price change | $929,000-2.1%$274/sqft |
Source: CCAR #2513980 Report a problem | ||
| 7/9/2025 | Price change | $949,000-4%$280/sqft |
Source: CCAR #2513980 Report a problem | ||
| 6/5/2025 | Listed for sale | $989,000+84.9%$292/sqft |
Source: CCAR #2513980 Report a problem | ||
| 5/28/2020 | Sold | $535,000-2.7%$158/sqft |
Source: CCAR #2005164 Report a problem | ||
| 5/6/2020 | Pending sale | $549,900$162/sqft |
Source: CENTURY 21 Boling & Associates, Inc. #2005164 Report a problem | ||
| 4/1/2020 | Listed for sale | $549,900$162/sqft |
Source: CENTURY 21 Boling & Associates, Inc. #2005164 Report a problem | ||
| 3/13/2020 | Pending sale | $549,900$162/sqft |
Source: CENTURY 21 Boling & Associates, Inc. #2005164 Report a problem | ||
| 3/5/2020 | Listed for sale | $549,900$162/sqft |
Source: CENTURY 21 Boling & Associates #2005164 Report a problem | ||
| 12/28/2019 | Listing removed | $549,900$162/sqft |
Source: RE/MAX Southern Shores NMB #1824870 Report a problem | ||
| 6/13/2019 | Price change | $549,900-3.5%$162/sqft |
Source: RE/MAX Southern Shores NMB #1824870 Report a problem | ||
| 12/15/2018 | Listed for sale | $569,900-5%$168/sqft |
Source: RE/MAX Southern Shores NMB #1824870 Report a problem | ||
| 4/13/2018 | Listing removed | $599,900$177/sqft |
Source: CENTURY 21 The Harrelson Group #1805902 Report a problem | ||
| 3/23/2018 | Price change | $599,900+4.3%$177/sqft |
Source: CENTURY 21 The Harrelson Group #1805902 Report a problem | ||
| 3/20/2018 | Pending sale | $575,000$170/sqft |
Source: CENTURY 21 The Harrelson Group #1805902 Report a problem | ||
| 3/19/2018 | Listed for sale | $575,000+557.1%$170/sqft |
Source: Century 21 The Harrelson Group #1805902 Report a problem | ||
| 10/31/2003 | Sold | $87,500$26/sqft |
Source: Public Record Report a problem | ||
Public tax history
| Year | Property taxes | Tax assessment |
|---|---|---|
| 2025 | $2,413 | $613,134 |
| 2024 | $2,413 | $613,134 +15% |
| 2023 | -- | $533,160 |
| 2022 | -- | $533,160 |
| 2021 | $2,092 +2.4% | -- |
| 2020 | $2,043 | -- |
| 2019 | -- | -- |
| 2018 | $1,958 | $20,520 +0% |
| 2017 | -- | $20,518 |
| 2016 | -- | $20,518 0% |
| 2015 | -- | $20,519 |
| 2014 | -- | $20,519 |
| 2013 | -- | -- |
| 2012 | -- | -- |
| 2010 | -- | $18,364 0% |
| 2009 | -- | $18,372 |
| 2008 | -- | $18,372 |
| 2007 | -- | $18,372 +358.4% |
| 2005 | -- | $4,008 |
| 2004 | $705 | $4,008 |
Find assessor info on the county website
Monthly payment
Est. payment
Payment breakdown
Explore the cost of this home by adjusting the details. Changes won't be saved.Climate risks
Neighborhood: 29582
Nearby schools
Schools provided by the listing agent
- Elementary: Ocean Drive Elementary
- Middle: North Myrtle Beach Middle School
- High: North Myrtle Beach High School
Source: CCAR. This data may not be complete. We recommend contacting the local school district to confirm school assignments for this home.
- $769,0004 bd4 ba3.3k sqft504 Sea Vista Ln #139, North Myrtle Beach, SC 29582For Sale
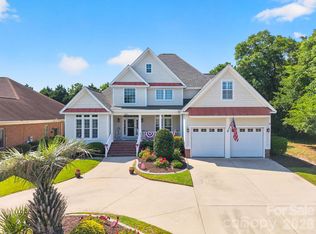
- $379,100-- bd-- ba-- sqft506 Sea Vista Ln, North Myrtle Beach, SC 29582Off Market
- $867,8004 bd3 ba2.6k sqft502 Sea Vista Ln, North Myrtle Beach, SC 29582Off Market
- $--9,100 sqft144 Sea Gdn #LNN, North Myrtle Beach, SC 29582Off Market

Similar homes
- $875,0004 bd3 ba3k sqft711 East Coast Ln., North Myrtle Beach, SC 29582For Sale

 MLS ID #2618439, The Mills Group Team, Century 21 Barefoot Realty. CCAR
 - $734,3234 bd4 ba2.4k sqft407 5th Ave S, North Myrtle Beach, SC 29582For Sale
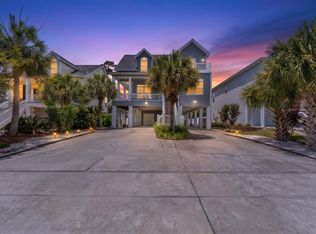 MLS ID #1592796, Scott Lyons, Pine & Parcel Realty. Greater Greenville AOR
 - $775,0004 bd3 ba2.9k sqft4806 Bucks Bluff Dr., North Myrtle Beach, SC 29582For Sale
 MLS ID #2608760, Heather H Ramsey, BHHS Myrtle Beach Real Estate. CCAR
 - $725,0003 bd4 ba2.6k sqft928 Heshbon Dr., North Myrtle Beach, SC 29582For Sale
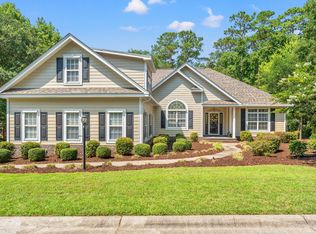 MLS ID #2620186, Helen H Ashby, New Way Properties. CCAR
 - $699,0004 bd3 ba2.4k sqft2209 Gazebo Ct., North Myrtle Beach, SC 29582For SaleMLS ID #2612865, Clint Ayers Team, The Hoffman Group. CCAR
- $735,0004 bd4 ba2.8k sqft4311 Grovecrest Circle, North Myrtle Beach, SC 29582For SaleMLS ID #2610446, The Ferraro Team, Latitude 34 Realty. CCAR
- $874,9005 bd5 ba2.8k sqft1407 Landfall Dr., North Myrtle Beach, SC 29582For SaleMLS ID #2616460, Lisa M Gabriel, Beach Life Real Estate LLC. CCAR
- $849,0005 bd4 ba2.1k sqft2009 Hillside Dr. S, North Myrtle Beach, SC 29582For SaleMLS ID #2620941, Tyler Goldsmith, Real Broker, LLC. CCAR
- $679,0004 bd4 ba2.7k sqft1601 James Island Ave., North Myrtle Beach, SC 29582For SaleMLS ID #2605827, Derrick Legacy Team, EXP Realty LLC. CCAR
- $645,0003 bd3 ba2.1k sqft1207 Spinnaker Dr., North Myrtle Beach, SC 29582For SaleMLS ID #2621003, Michael A Caso, Century 21 Palms Realty. CCAR
- $849,0004 bd5 ba2.4k sqft808 46th Ave. S, North Myrtle Beach, SC 29582For SaleMLS ID #2619288, Harrison H Rand, RE/MAX Southern Shores NMB. CCAR
- $649,9004 bd3 ba2.4k sqft500 Roller Coaster Ln., North Myrtle Beach, SC 29582For SaleMLS ID #2604450, Kirk Nobles, RE/MAX Southern Shores NMB. CCAR
- $599,0003 bd2 ba2.3k sqft820 Morrall Dr., North Myrtle Beach, SC 29582For SaleMLS ID #2621317, Sheila C Fleming, Real Broker, LLC. CCAR
- $999,9784 bd4 ba2.9k sqft1208 Marina Bay Dr., North Myrtle Beach, SC 29582For SaleMLS ID #2602033, William ''Tim'' T Thomas, North Beach Realty. CCAR
- $599,9003 bd3 ba2.3k sqft5004 Wax Myrtle Ct., North Myrtle Beach, SC 29582For SaleMLS ID #2621129, Anastasiya Genevro, Century 21 Barefoot Realty. CCAR
- $674,9004 bd4 ba2.4k sqft620 Olde Mill Dr., North Myrtle Beach, SC 29582For SaleMLS ID #2617788, The Mills Group Team, Century 21 Barefoot Realty. CCAR
- $769,0003 bd3 ba3.9k sqft1 Sun Court, Calabash, NC 28467For Sale
 MLS ID #100593785, Anna Marie Kozel, Coldwell Banker Sea Coast Advantage. Hive MLS
 - $1,099,0004 bd4 ba3.6k sqft4939 Island Dr. S, North Myrtle Beach, SC 29582For SaleMLS ID #2620209, Paige Bird, RE/MAX Southern Shores. CCAR
- $875,0004 bd5 ba2.4k sqft570 Olde Mill Dr., North Myrtle Beach, SC 29582For SaleMLS ID #2615858, The Tavik Team, Century 21 Barefoot Realty. CCAR
- $539,9003 bd2 ba2k sqft1401 Brigantine Rd., North Myrtle Beach, SC 29582For SaleMLS ID #2618004, Byron Macdonald, BeachConnection Realty. CCAR
