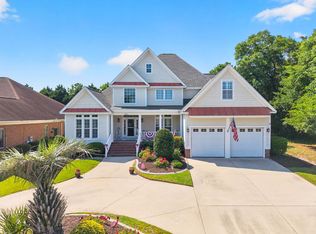
DISCOVER THE COASTAL LIFESTYLE YOU'VE BEEN DREAMING OF! Hop in your golf cart and head to the beach! Set in a sought-after gated community just blocks from the beach and Main Street, this custom 4-bedroom, 4 bath home blends luxury, comfort, and convenience. Arrive via a graceful horseshoe driveway and step inside to a thoughtfully designed floor plan with plantation shutters, abundant storage, and en-suite baths for every bedroom. A handy second-level laundry chute adds everyday ease. Entertain in style in the theatre-style bonus room, formal dining room, and open-concept living area where the eat-in kitchen flows to the living room with a cozy gas fireplace. The chef’s kitchen features granite countertops, a large pantry, and an extra refrigerator for your favorite beverages. Enjoy year-round living in the 240 sq ft enclosed rear porch with heating and cooling, plus a heated and cooled, tiled-floor garage that elevates both comfort and practicality. Outside, your private patio oasis is perfect for grilling, summer gatherings, or unwinding in the coastal breeze. Community amenities include a sparkling pool and clubhouse with full kitchen, offering a resort-style experience minutes from your front door. With privacy, luxury finishes, and an unbeatable location near the beach, from sunrise walks to sunset views, this is coastal living! Don’t miss your chance to own a piece of paradise near the coast!
Active
$769,000
504 Sea Vista Ln #139, North Myrtle Beach, SC 29582
4beds
3,390sqft
:
Get pre-qualified$4,600/mo
Single Family Residence
Built in 2006
0.26 Acres Lot
$891,600 Zestimate®
$227/sqft
$195/mo HOA
What's special
Cozy gas fireplacePlantation shuttersTheatre-style bonus roomEat-in kitchenLarge pantryThoughtfully designed floor planGraceful horseshoe driveway
- 30 days |
- 278 |
- 24 |
Zillow last checked:
Listing updated:
Listed by:
Kathy McMahon 973-714-0999,
Rinehart Realty Corporation
Source: Canopy MLS as distributed by MLS GRID,MLS#: 4399859
Facts & features
Interior
Bedrooms & bathrooms
- Bedrooms: 4
- Bathrooms: 4
- Full bathrooms: 4
- Main level bedrooms: 2
Primary bedroom
- Level: Main
Bedroom s
- Level: Main
Bedroom s
- Level: Upper
Bedroom s
- Level: Upper
Bathroom full
- Level: Main
Bathroom full
- Level: Main
Bathroom full
- Level: Upper
Bathroom full
- Level: Upper
Bonus room
- Level: Upper
Breakfast
- Level: Main
Dining room
- Level: Main
Family room
- Level: Main
Kitchen
- Level: Main
Laundry
- Level: Main
Living room
- Level: Main
Heating
- Central, Heat Pump
Cooling
- Ceiling Fan(s), Central Air
Appliances
- Included: Bar Fridge, Double Oven, Gas Cooktop, Microwave, Refrigerator, Tankless Water Heater, Wall Oven, Washer/Dryer, Wine Refrigerator
- Laundry: Inside, Laundry Chute, Laundry Room, Lower Level
Features
- Breakfast Bar, Built-in Features, Kitchen Island, Open Floorplan, Pantry, Storage, Walk-In Closet(s), Wet Bar
- Flooring: Laminate, Tile, Wood
- Has basement: No
- Attic: Walk-In
- Fireplace features: Family Room, Gas, Great Room, Living Room
Interior area
- Total structure area: 3,390
- Total interior livable area: 3,390 sqft
- Finished area above ground: 3,390
- Finished area below ground: 0
Property
Parking
- Total spaces: 2
- Parking features: Circular Driveway, Driveway, Attached Garage, Garage Door Opener, Garage Faces Front, Garage on Main Level
- Attached garage spaces: 2
- Has uncovered spaces: Yes
Features
- Levels: Two
- Stories: 2
- Patio & porch: Front Porch, Glass Enclosed, Rear Porch
- Pool features: Community
- Fencing: Back Yard
Lot
- Size: 0.26 Acres
- Features: Private, Wooded
Details
- Parcel number: 35602020036
- Zoning: R
- Special conditions: Standard
Construction
Type & style
- Home type: SingleFamily
- Architectural style: Traditional
- Property subtype: Single Family Residence
Materials
- Hardboard Siding
- Foundation: Crawl Space
- Roof: Composition
Condition
- New construction: No
- Year built: 2006
Utilities & green energy
- Sewer: Public Sewer
- Water: City
Community & HOA
Community
- Features: Clubhouse, Gated, Pond, Sidewalks, Street Lights
- Subdivision: Seaside Plantation
HOA
- Has HOA: Yes
- HOA fee: $195 monthly
- HOA name: CAMS
- HOA phone: 843-249-1779
Location
- Region: North Myrtle Beach
Financial & listing details
- Price per square foot: $227/sqft
- Tax assessed value: $828,603
- Date on market: 7/9/2026
- Cumulative days on market: 31 days
- Listing terms: Cash,Conventional,FHA,VA Loan
- Road surface type: Concrete, Paved
Estimated market value
$891,600
$794,000 - $1.01M
$3,895/mo
Price history
| Date | Event | Price |
|---|---|---|
| 7/9/2026 | Listed for sale | $769,000$227/sqft |
Source:  Canopy MLS as distributed by MLS GRID #4399859 Report a problem Canopy MLS as distributed by MLS GRID #4399859 Report a problem | ||
Public tax history
Tax history is unavailable.
Monthly payment
Est. payment
Payment breakdown
Explore the cost of this home by adjusting the details. Changes won't be saved.Climate risks
Neighborhood: 29582
Nearby schools
GreatSchools rating
- 6/10Ocean Drive ElementaryGrades: PK-5Distance: 0.3 mi
- 9/10North Myrtle Beach Middle SchoolGrades: 6-8Distance: 1.7 mi
- 6/10North Myrtle Beach High SchoolGrades: 9-12Distance: 2.3 mi
Schools provided by the listing agent
- Elementary: Ocean Drive
- Middle: North Myrtle Beach
- High: North Myrtle Beach
Source: Canopy MLS as distributed by MLS GRID. This data may not be complete. We recommend contacting the local school district to confirm school assignments for this home.
- $769,0004 bd4 ba3.3k sqft504 Sea Vista Ln, North Myrtle Beach, SC 29582For Sale
- $388,500-- bd-- ba-- sqft506 Sea Vista Ln, North Myrtle Beach, SC 29582Off Market
- $876,8004 bd3 ba2.6k sqft502 Sea Vista Ln, North Myrtle Beach, SC 29582Off Market
- $--9,100 sqft144 Sea Gdn #LNN, North Myrtle Beach, SC 29582Off Market

- $677,6003 bd2 ba1.9k sqft600 Sea Vista Ln, North Myrtle Beach, SC 29582Off Market
- $970,29810,454 sqft500 Sea Vista Ln, North Myrtle Beach, SC 29582Off Market
- $--10,454 sqft500 Sea Vista Ln LOT 141, North Myrtle Beach, SC 29582Off Market
- $976,7004 bd3 ba3.2k sqft503 Sea Vista Ln, North Myrtle Beach, SC 29582Off Market
A local agent can set up tours, give advice and negotiate with sellers.
A local lender can help you make sure your offer is ready when you are.
Similar homes
- $769,0004 bd4 ba3.3k sqft504 Sea Vista Ln. #Sea Vista Ln, North Myrtle Beach, SC 29582For Sale
 MLS ID #2617200, Kathleen P McMahon, Rinehart Realty Corporation. CCAR
 - $899,0004 bd3 ba3k sqft711 East Coast Ln., North Myrtle Beach, SC 29582For Sale
 MLS ID #2618439, The Mills Group Team, Century 21 Barefoot Realty. CCAR
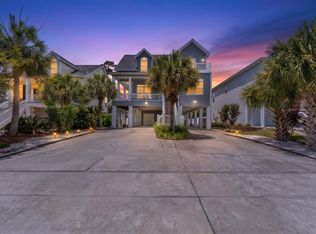
 - $739,3234 bd4 ba2.4k sqft407 5th Ave S, North Myrtle Beach, SC 29582For Sale
 MLS ID #1592796, Scott Lyons, Pine & Parcel Realty. Greater Greenville AOR
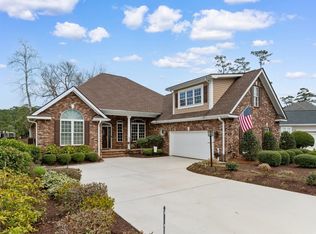
 - $769,5004 bd3 ba2.9k sqft913 Morrall Dr., North Myrtle Beach, SC 29582For Sale
 MLS ID #2606897, The Mills Group Team, Century 21 Barefoot Realty. CCAR
 - $779,0004 bd3 ba2.9k sqft4806 Bucks Bluff Dr., North Myrtle Beach, SC 29582For SaleMLS ID #2608760, Heather H Ramsey, BHHS Myrtle Beach Real Estate. CCAR
- $799,9005 bd4 ba3.5k sqft5017 Gilbert Ln., North Myrtle Beach, SC 29582For SaleMLS ID #2617054, Janette Burbage, Carolina Gold Realty, LLC. CCAR
- $699,0004 bd3 ba2.4k sqft2209 Gazebo Ct., North Myrtle Beach, SC 29582For SaleMLS ID #2612865, Clint Ayers Team, The Hoffman Group. CCAR
- $915,0004 bd5 ba3.7k sqft1604 Waterway Dr., North Myrtle Beach, SC 29582For SaleMLS ID #2614958, Kristen B Lundy, RE/MAX Southern Shores NMB. CCAR
- $999,9784 bd4 ba2.9k sqft1208 Marina Bay Dr., North Myrtle Beach, SC 29582For SaleMLS ID #2602033, William ''Tim'' T Thomas, North Beach Realty. CCAR
- $685,0004 bd4 ba2.4k sqft620 Olde Mill Dr., North Myrtle Beach, SC 29582For SaleMLS ID #2617788, The Mills Group Team, Century 21 Barefoot Realty. CCAR
- $874,9004 bd3 ba2.7k sqft9734 Anchor Dr., Longs, SC 29568For SaleMLS ID #2614423, Carrie Gerald, Realty ONE Group DocksideNorth. CCAR
- $899,0005 bd4 ba2.1k sqft2009 Hillside Dr. S, North Myrtle Beach, SC 29582For SaleMLS ID #2604298, Anthony A Wise, mygoodagent. CCAR
- $539,9003 bd2 ba2k sqft1401 Brigantine Rd., North Myrtle Beach, SC 29582For SaleMLS ID #2618004, Byron Macdonald, BeachConnection Realty. CCAR
- $560,0003 bd3 ba2.4k sqft1204 Pine Valley Rd., North Myrtle Beach, SC 29582For SaleMLS ID #2616767, Davis & Hodges Team, CB Sea Coast Advantage CF. CCAR
- $875,0004 bd5 ba2.4k sqft570 Olde Mill Dr., North Myrtle Beach, SC 29582For SaleMLS ID #2615858, The Tavik Team, Century 21 Barefoot Realty. CCAR
- $695,0003 bd3 ba2.2k sqft494 Banyan Place, North Myrtle Beach, SC 29582For SaleMLS ID #2525590, Christian ''Tyler'' T Nelson, Century 21 Stopper &Associates. CCAR
- $775,0004 bd3 ba2.4k sqft9624 Chestnut Ridge Dr. #Arcadia Ridge, Myrtle Beach, SC 29572For SaleMLS ID #2613690, Jane Daniel, Sea Oats Real Estate. CCAR
- $599,9004 bd3 ba3.6k sqft3775 Cedar Creek Dr., Little River, SC 29566For SaleMLS ID #2603646, C and J Team, ASAP Realty, Inc. CCAR
- $1,095,0005 bd5 ba3.3k sqft211 N 58th Ave. N #"A Place For Everyone", North Myrtle Beach, SC 29582For SaleMLS ID #2604025, Nancy Richardson, CENTURY 21 Thomas. CCAR
- $609,9004 bd2 ba2.4k sqft372 Waterfall Circle, Little River, SC 29566For SaleMLS ID #2606301, Kemp C Nash, Century 21 Coastal Lifestyles. CCAR
