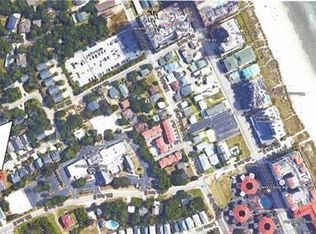
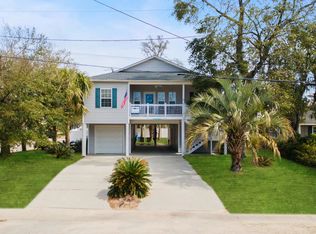
ust 2.5 blocks from the beach, 407 5th Avenue South offers something increasingly special in North Myrtle Beach: the beach lifestyle in a true residential neighborhood. Located in The Palms of 5th Avenue South, this spacious 4-bedroom, 3.5 bath raised beach home is part of a community designed to preserve its residential character. Short-term vacation rentals are not permitted, with leases restricted to terms of one year or longer - an appealing distinction for buyers seeking a primary residence or second home without the constant turnover of nightly, weekly, or monthly vacation rentals. With an approximate 2,483 square feet of living space, the home combines coastal living with the space and functionality of a full-time residence. The main-level primary suite provides everyday convenience, while a second ensuite bedroom upstairs opens to its own private balcony. Inside, an open floor plan connects the living, dining and updated kitchen areas, complemented by granite and quartz surfaces, generous storage and a large pantry. Bamboo, ceramic tile and luxury vinyl flooring provide durable finishes well suited to life near the coast. Outdoor living is equally important here. An expansive covered porch and deck wrap around the home, while the raised construction creates substantial covered parking and additional usable space below. A fenced backyard adds another layer of privacy and flexibility. The architectural roof and water heater were updated in 2023. Leave the car at home. From 407 5th Avenue South, the beach is approximately 2.5 blocks away, while the restaurants, shopping, entertainment and attractions of North Myrtle Beach are just a walk or short golf-cart ride away. This is more than a vacation destination. It's an opportunity to make North Myrtle Beach home. Seller is a Licensed Real Estate Agent.
For sale
Price cut: $24.9K (10/1)
$699,923
407 5th Ave S, North Myrtle Beach, SC 29582
4beds
2,483sqft
Single Family Residence, Residential
Built in ----
5,227 Square Feet Lot
$681,900 Zestimate®
$282/sqft
$-- HOA
What's special
Large pantry
- 137 days
- 1,117
- 58
Zillow last checked:
Listing updated:
Listed by:
Scott Lyons 864-360-3082,
Pine & Parcel Realty
Source: Greater Greenville AOR,MLS#: 1592796
Facts & features
Interior
Bedrooms & bathrooms
- Bedrooms: 4
- Bathrooms: 4
- Full bathrooms: 3
- 1/2 bathrooms: 1
- Main level bathrooms: 2
- Main level bedrooms: 1
Rooms
- Room types: Laundry, Unfinished Space
Primary bedroom
- Area: 264
- Dimensions: 22 x 12
Bedroom 2
- Area: 192
- Dimensions: 16 x 12
Bedroom 3
- Area: 210
- Dimensions: 15 x 14
Bedroom 4
- Area: 180
- Dimensions: 15 x 12
Primary bathroom
- Features: Double Sink, Full Bath, Shower Only, Walk-In Closet(s)
- Level: Main
Dining room
- Area: 180
- Dimensions: 15 x 12
Kitchen
- Area: 180
- Dimensions: 15 x 12
Living room
- Area: 456
- Dimensions: 24 x 19
Bonus room
- Area: 150
- Dimensions: 25 x 6
Heating
- Electric, Forced Air
Cooling
- Central Air, Electric
Appliances
- Included: Cooktop, Dishwasher, Disposal, Dryer, Self Cleaning Oven, Refrigerator, Washer, Electric Oven, Free-Standing Electric Range, Range, Microwave, Electric Water Heater
- Laundry: 1st Floor, Walk-in, Electric Dryer Hookup, Washer Hookup, Laundry Room
Features
- High Ceilings, Ceiling Fan(s), Ceiling Smooth, Granite Counters, Countertops-Solid Surface, Open Floorplan, Walk-In Closet(s), Split Floor Plan, Countertops – Quartz, Pantry
- Flooring: Ceramic Tile, Bamboo, Luxury Vinyl
- Windows: Tilt Out Windows, Vinyl/Aluminum Trim, Window Treatments
- Basement: None
- Attic: Pull Down Stairs,Storage
- Has fireplace: No
- Fireplace features: None
Interior area
- Total interior livable area: 2,483 sqft
Video & virtual tour
Property
Parking
- Parking features: Attached Carport, Carport, Driveway, Parking Pad, Concrete
- Has carport: Yes
- Has uncovered spaces: Yes
Features
- Levels: Multi/Split,Two
- Stories: 2
- Patio & porch: Deck, Front Porch, Rear Porch
- Fencing: Fenced
Lot
- Size: 5,227 Square Feet
- Features: Sidewalk, 1/2 Acre or Less
- Topography: Level
Details
- Parcel number: 35608030049
Construction
Type & style
- Home type: SingleFamily
- Architectural style: Charleston
- Property subtype: Single Family Residence, Residential
Materials
- Vinyl Siding
- Foundation: Other
- Roof: Architectural
Utilities & green energy
- Sewer: Public Sewer
- Water: Public
- Utilities for property: Cable Available
Community & HOA
Community
- Features: Common Areas, Street Lights
- Security: Smoke Detector(s)
- Subdivision: Other
HOA
- Has HOA: Yes
- Services included: Street Lights, By-Laws, Restrictive Covenants
Location
- Region: North Myrtle Beach
Financial & listing details
- Price per square foot: $282/sqft
- Tax assessed value: $525,880
- Annual tax amount: $1,657
- Date on market: 5/26/2026
Estimated market value
$681,900
$648,000 - $716,000
$3,455/mo
Price history
| Date | Event | Price |
|---|---|---|
| 10/1/2026 | Price change | $699,923-3.4%$282/sqft |
Source:  CCAR #2613414 Report a problem CCAR #2613414 Report a problem | ||
| 9/23/2026 | Price change | $724,823-0.3%$292/sqft |
Source:  Greater Greenville AOR #1592796 Report a problem Greater Greenville AOR #1592796 Report a problem | ||
| 9/18/2026 | Price change | $727,323-0.3%$293/sqft |
Source: Greater Greenville AOR #1592796 Report a problem | ||
| 9/11/2026 | Price change | $729,823-0.4%$294/sqft |
Source: CCAR #2613414 Report a problem | ||
| 9/3/2026 | Price change | $732,623-0.2%$295/sqft |
Source: CCAR #2613414 Report a problem | ||
| 8/15/2026 | Price change | $734,323-0.7%$296/sqft |
Source: Greater Greenville AOR #1592796 Report a problem | ||
| 6/29/2026 | Price change | $739,3230%$298/sqft |
Source: Greater Greenville AOR #1592796 Report a problem | ||
| 6/23/2026 | Price change | $739,5230%$298/sqft |
Source: Greater Greenville AOR #1592796 Report a problem | ||
| 6/18/2026 | Price change | $739,8230%$298/sqft |
Source: Greater Greenville AOR #1592796 Report a problem | ||
| 6/10/2026 | Price change | $739,923-1.3%$298/sqft |
Source: CCAR #2613414 Report a problem | ||
| 5/25/2026 | Listed for sale | $749,923+7.1%$302/sqft |
Source: CCAR #2613414 Report a problem | ||
| 6/16/2023 | Listing removed | -- |
Source: Greater Greenville AOR #1489639 Report a problem | ||
| 1/16/2023 | Listed for sale | $699,923+42.8%$282/sqft |
Source: Greater Greenville AOR #1489639 Report a problem | ||
| 11/30/2005 | Sold | $490,000$197/sqft |
Source:  Hive MLS #20074810 Report a problem Hive MLS #20074810 Report a problem | ||
Public tax history
| Year | Property taxes | Tax assessment |
|---|---|---|
| 2025 | $1,657 -14% | $436,711 |
| 2024 | $1,927 | $436,711 +15% |
| 2023 | -- | $379,749 |
| 2022 | -- | $379,749 |
| 2021 | $1,644 +2.4% | -- |
| 2020 | $1,606 | -- |
| 2019 | -- | -- |
| 2018 | $1,396 | $13,210 -12.7% |
| 2017 | -- | $15,134 |
| 2016 | -- | $15,134 -33.3% |
| 2015 | -- | $22,701 |
| 2014 | $4,453 | $22,701 |
| 2013 | -- | -- |
| 2012 | -- | -- |
| 2010 | -- | $23,136 +54.4% |
| 2009 | -- | $14,982 |
| 2008 | -- | $14,982 |
| 2007 | -- | $14,982 +50% |
| 2005 | -- | $9,988 |
| 2004 | $1,756 +351.5% | $9,988 +351.5% |
| 2003 | $389 | $2,212 |
| 2001 | -- | -- |
Find assessor info on the county website
Monthly payment
Est. payment
Payment breakdown
Explore the cost of this home by adjusting the details. Changes won't be saved.Climate risks
Neighborhood: 29582
- $568,0003 bd3 ba1.9k sqft409 5th Ave S, North Myrtle Beach, SC 29582Off Market
- $526,8003 bd2 ba1.6k sqft405 5th Ave S, North Myrtle Beach, SC 29582Off Market
- $--5,050 sqft409 5th Ave S LOT 28, North Myrtle Beach, SC 29582Off Market
- $579,5004 bd3 ba2.7k sqft403 5th Ave S, North Myrtle Beach, SC 29582Off Market

Similar homes
- $689,0004 bd3 ba2.2k sqft2209 Gazebo Ct., North Myrtle Beach, SC 29582For Sale
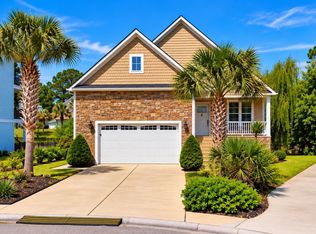
 MLS ID #2624216, Derrick Legacy Team, EXP Realty LLC. CCAR
 - $749,9003 bd3 ba2.2k sqft517 9th Ave. S, North Myrtle Beach, SC 29582For Sale
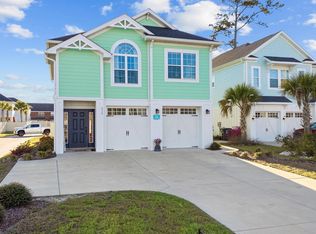 MLS ID #2622153, Debbie Severino, Weichert Realtors Southern Coast. CCAR
 - $698,0005 bd4 ba2.5k sqft2302 Pointe Marsh Ln., North Myrtle Beach, SC 29582For Sale
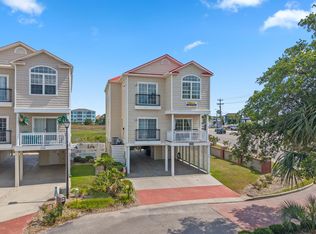 MLS ID #2616622, Meredith Kennedy, CENTURY 21 Boling & Associates. CCAR
 - $799,9006 bd4 ba1.9k sqft528 6th Ave. S, North Myrtle Beach, SC 29582For Sale
 MLS ID #2607283, Janice L Nichols, NorthGroup Real Estate LLC. CCAR
 - $795,0005 bd4 ba1.9k sqft908 S Ocean Blvd., North Myrtle Beach, SC 29582For SaleMLS ID #2611468, The Stopper Group, Century 21 Stopper &Associates. CCAR
- $735,0004 bd4 ba2.8k sqft4311 Grovecrest Circle, North Myrtle Beach, SC 29582For SaleMLS ID #2610446, The Ferraro Team, Latitude 34 Realty. CCAR
- $774,9004 bd3 ba2k sqft703 27th Ave. S, North Myrtle Beach, SC 29582For SaleMLS ID #2620984, Trey W White, White Realty, LLC. CCAR
- $715,0003 bd4 ba2.6k sqft928 Heshbon Dr., North Myrtle Beach, SC 29582For SaleMLS ID #2620186, Helen H Ashby, New Way Properties MB. CCAR
- $700,0003 bd3 ba1.3k sqft412 35th Ave. N, North Myrtle Beach, SC 29582For SaleMLS ID #2622743, Sue Curlett, Redfin Corporation. CCAR
- $679,0004 bd2 ba1.5k sqft410 34th Ave. N, North Myrtle Beach, SC 29582For SaleMLS ID #2615205, Greg Harrelson Sales Team, Century 21 The Harrelson Group. CCAR
- $705,0003 bd3 ba2k sqft601 Hillside Dr. N #1003, North Myrtle Beach, SC 29582For SaleMLS ID #2612105, Ashley R Wiggins, CENTURY 21 Thomas. CCAR
- $759,9003 bd3 ba1.6k sqft505 16th Ave. S, North Myrtle Beach, SC 29582For SaleMLS ID #2619551, Anthony Velazquez, RE/MAX Executive - Grande Dunes. CCAR
- $762,5004 bd3 ba2.9k sqft4806 Bucks Bluff Dr., North Myrtle Beach, SC 29582For SaleMLS ID #2608760, Heather H Ramsey, BHHS Myrtle Beach Real Estate. CCAR
- $489,9004 bd3 ba2k sqft911 Ocean Pines Ct., North Myrtle Beach, SC 29582For SaleMLS ID #2622794, Sherman Beach Group, EXP Realty LLC. CCAR
- $799,0004 bd5 ba2.4k sqft680 Olde Mill Dr., North Myrtle Beach, SC 29582For SaleMLS ID #2611824, Sistare Southern Properties Team, Keller Williams Innovate South. CCAR
- $730,0003 bd4 ba1.8k sqft4612 Hedrick St., North Myrtle Beach, SC 29582For SaleMLS ID #2615487, Kimberly P Burch, Price Properties Coastal Living. CCAR
- $999,0004 bd3 ba1.8k sqft825 Hillside Dr. S, North Myrtle Beach, SC 29582For SaleMLS ID #2614711, Michael A Caso, Century 21 Palms Realty. CCAR
- $684,9004 bd4 ba2.2k sqft3703 N Ocean Blvd. #3, North Myrtle Beach, SC 29582For SaleMLS ID #2617337, Desiree Rowles, Rowles Real Estate. CCAR
- $849,0005 bd4 ba2.1k sqft2009 Hillside Dr. S, North Myrtle Beach, SC 29582For SaleMLS ID #2620941, Tyler Goldsmith, Real Broker, LLC. CCAR
- $674,0003 bd4 ba1.8k sqft451 Banyan Place, North Myrtle Beach, SC 29582For SaleMLS ID #2611265, Matt C Scalise, Scalise Realty Powered by KW. CCAR
