OCEAN KEYES--PRIVATE gated community, blocks from beach access or golf cart ride to Main Street. Come back, relax by one of the 7 pools/hot tubs-steps away from your back door, pickle ball/tennis courts, onsite gym and recreation pool/ping pong, with private gas grills located throughout the complex. Private lakes along this beautifully landscaped-community for owners to fish. 3 Bedrooms, 2 full baths and 1/2 bath-LUXURY-PRIVATE 2 CAR GARAGE-WITH ELEVATOR, Golf carts allowed, Epoxy garage floors, Glass to Screen Carolina room-off from living room and Primary bedroom, and plantation shutters are just the many UPGRADES this home has to offer!! Book a showing to take a look at this BEAUTIFUL GEM!!
For sale
Price cut: $15K (8/18)
$705,000
601 Hillside Dr. N #1003, North Myrtle Beach, SC 29582
3beds
2,066sqft
Condominium
Built in 2006
-- sqft lot
$684,100 Zestimate®
$341/sqft
$693/mo HOA
What's special
Plantation shuttersEpoxy garage floors
- 123 days
- 210
- 4
Zillow last checked:
Listing updated:
Listed by:
Ashley R Wiggins 843-520-6163,
CENTURY 21 Thomas
Source: CCAR,MLS#: 2612105 Originating MLS: Coastal Carolinas Association of Realtors
Originating MLS: Coastal Carolinas Association of RealtorsFacts & features
Interior
Bedrooms & bathrooms
- Bedrooms: 3
- Bathrooms: 3
- Full bathrooms: 2
- 1/2 bathrooms: 1
Rooms
- Room types: Carolina Room, Foyer, Screened Porch
Primary bedroom
- Features: Tray Ceiling(s), Ceiling Fan(s)
- Level: Second
- Dimensions: 13.4 x15.4
Bedroom 1
- Level: Second
- Dimensions: 13 x10.8
Bedroom 2
- Level: Second
- Dimensions: 14.1 x10.8
Primary bathroom
- Features: Bathtub, Dual Sinks, Separate Shower, Vanity
Dining room
- Features: Living/Dining Room
- Dimensions: 14.1 x12
Kitchen
- Features: Breakfast Bar, Breakfast Area, Dishwasher, Pantry, Solid Surface Counters
- Dimensions: 12.5 x9.3
Living room
- Features: Ceiling Fan(s)
- Dimensions: 13.4 x21.8
Other
- Features: Entrance Foyer
Heating
- Central, Electric
Cooling
- Central Air
Appliances
- Included: Dishwasher, Disposal, Microwave, Oven, Refrigerator, Dryer, Washer
- Laundry: Washer Hookup
Features
- Bathtub, Tray Ceiling(s), Ceiling Fan(s), Central Vacuum, Dual Sinks, Elevator, Handicap Access, Split Bedrooms, Separate Shower, Vanity, Window Treatments, Breakfast Bar, Breakfast Area, Entrance Foyer, High Speed Internet, Solid Surface Counters
- Flooring: Carpet, Tile, Wood
- Doors: Insulated Doors, Storm Door(s)
- Windows: Storm Window(s)
Interior area
- Total structure area: 3,145
- Total interior livable area: 2,066 sqft
Property
Parking
- Total spaces: 2
- Parking features: Two Car Garage, Private, Garage Door Opener
- Garage spaces: 2
Features
- Levels: Three Or More
- Stories: 3
- Patio & porch: Balcony, Rear Porch, Front Porch, Patio, Porch, Screened
- Exterior features: Built-in Barbecue, Balcony, Barbecue, Elevator, Handicap Accessible, Hot Tub/Spa, Sprinkler/Irrigation, Porch, Patio, Storage
- Has private pool: Yes
- Pool features: Community, Outdoor Pool, Private
- Has spa: Yes
- Spa features: Hot Tub
Lot
- Features: City Lot
Details
- Additional parcels included: ,
- Parcel number: 35603040103
- Zoning: PUD
- Special conditions: None
Construction
Type & style
- Home type: Condo
- Architectural style: Low Rise
- Property subtype: Condominium
Materials
- Vinyl Siding
- Foundation: Slab
Condition
- Resale
- Year built: 2006
Utilities & green energy
- Water: Public
- Utilities for property: Cable Available, Electricity Available, Phone Available, Sewer Available, Underground Utilities, Water Available, High Speed Internet Available, Trash Collection
Green energy
- Energy efficient items: Doors, Windows
Community & HOA
Community
- Features: Clubhouse, Cable TV, Golf Carts OK, Gated, Internet Access, Recreation Area, Tennis Court(s), Long Term Rental Allowed, Pool, Short Term Rental Allowed
- Security: Gated Community, Smoke Detector(s), Security Service
- Subdivision: OCEAN KEYES
HOA
- Has HOA: Yes
- Amenities included: Clubhouse, Gated, Owner Allowed Golf Cart, Owner Allowed Motorcycle, Pet Restrictions, Security, Tennis Court(s), Trash, Cable TV, Maintenance Grounds
- Services included: Association Management, Common Areas, Insurance, Internet, Legal/Accounting, Maintenance Grounds, Pest Control, Pool(s), Recycling, Recreation Facilities, Sewer, Security, Trash, Water
- HOA fee: $693 monthly
Location
- Region: North Myrtle Beach
Financial & listing details
- Price per square foot: $341/sqft
- Tax assessed value: $650,000
- Annual tax amount: $6,265
- Date on market: 5/10/2026
- Listing terms: Cash,Conventional,FHA,VA Loan
- Electric utility on property: Yes
Estimated market value
$684,100
$650,000 - $718,000
$2,908/mo
Price history
| Date | Event | Price |
|---|---|---|
| 8/18/2026 | Price change | $705,000-2.1%$341/sqft |
Source:  CCAR #2612105 Report a problem CCAR #2612105 Report a problem | ||
| 6/30/2026 | Price change | $720,000-1.4%$348/sqft |
Source: CCAR #2612105 Report a problem | ||
| 6/17/2026 | Price change | $730,000-2%$353/sqft |
Source: CCAR #2612105 Report a problem | ||
| 5/11/2026 | Listed for sale | $745,000+76.5%$361/sqft |
Source: CCAR #2612105 Report a problem | ||
| 7/2/2020 | Sold | $422,000-4.1%$204/sqft |
Source: CCAR #2007822 Report a problem | ||
| 6/8/2020 | Pending sale | $439,900$213/sqft |
Source: Keye Real Estate, Inc #2007822 Report a problem | ||
| 4/9/2020 | Listed for sale | $439,900+32.3%$213/sqft |
Source: Keye Real Estate, Inc #2007822 Report a problem | ||
| 4/26/2006 | Sold | $332,595$161/sqft |
Source: Public Record Report a problem | ||
Public tax history
| Year | Property taxes | Tax assessment |
|---|---|---|
| 2025 | $6,265 | $483,000 |
| 2024 | $6,265 +8.4% | $483,000 +15% |
| 2023 | $5,778 +1.3% | $420,000 |
| 2022 | $5,703 | $420,000 |
| 2021 | $5,703 +41.6% | -- |
| 2020 | $4,028 | -- |
| 2019 | -- | -- |
| 2018 | $4,118 | $18,000 |
| 2017 | -- | $18,000 |
| 2016 | -- | $18,000 -42.9% |
| 2015 | -- | $31,500 +75% |
| 2014 | $4,046 | $18,000 |
| 2013 | -- | -- |
| 2012 | -- | -- |
| 2010 | -- | $18,000 -7.1% |
| 2009 | -- | $19,380 |
| 2008 | -- | $19,380 |
| 2007 | -- | $19,380 |
Find assessor info on the county website
Monthly payment
Est. payment
Payment breakdown
Explore the cost of this home by adjusting the details. Changes won't be saved.Climate risks
Neighborhood: 29582
Nearby schools
Schools provided by the listing agent
- Elementary: Ocean Drive Elementary
- Middle: North Myrtle Beach Middle School
- High: North Myrtle Beach High School
Source: CCAR. This data may not be complete. We recommend contacting the local school district to confirm school assignments for this home.
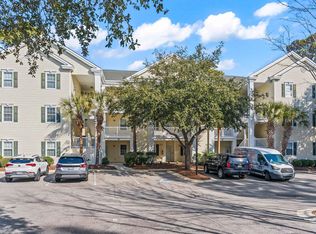
- $310,0002 bd2 ba1k sqft601 Hillside Dr N APT 4632, North Myrtle Beach, SC 29582Sold
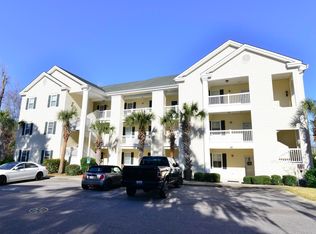
- $365,0003 bd2 ba1.2k sqft601 Hillside Dr N APT 3331, North Myrtle Beach, SC 29582Sold

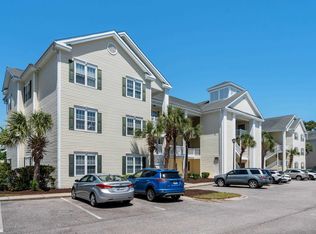
- $290,0002 bd2 ba1k sqft601 Hillside Dr N APT 4032, North Myrtle Beach, SC 29582Sold
- $415,0003 bd2 ba1.3k sqft601 Hillside Dr N APT 3425, North Myrtle Beach, SC 29582Sold
Similar homes
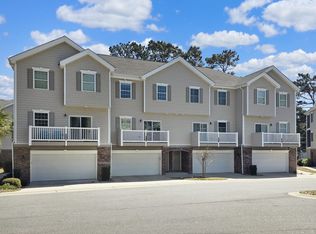
- $769,0004 bd4 ba2.2k sqftBuilding 12, North Myrtle Beach, SC 29582For Sale
 MLS ID #2608672, Charles & Annette Team, Realty ONE Group DocksideNorth. CCAR
 - $679,0003 bd3 ba1.8k sqft3806 Dunes St., North Myrtle Beach, SC 29582For Sale
 MLS ID #2622230, Chris I Hansford, RE/MAX Southern Shores-Conway. CCAR
 - $749,9003 bd3 ba2.2k sqft517 9th Ave. S, North Myrtle Beach, SC 29582For Sale
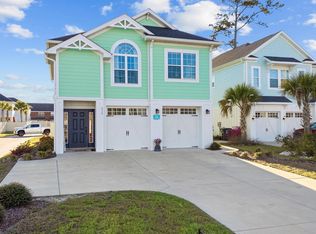 MLS ID #2622153, Debbie Severino, Weichert Realtors Southern Coast. CCAR
 - $729,8234 bd4 ba2.4k sqft407 5th Ave S, North Myrtle Beach, SC 29582For Sale
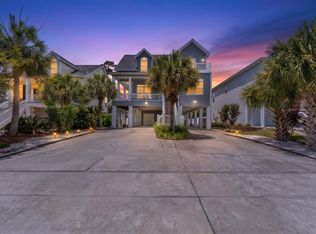 MLS ID #1592796, Scott Lyons, Pine & Parcel Realty. Greater Greenville AOR
 - $725,0003 bd4 ba2.6k sqft928 Heshbon Dr., North Myrtle Beach, SC 29582For SaleMLS ID #2620186, Helen H Ashby, New Way Properties. CCAR
- $698,0005 bd4 ba2.5k sqft2302 Pointe Marsh Ln., North Myrtle Beach, SC 29582For SaleMLS ID #2616622, Meredith Kennedy, CENTURY 21 Boling & Associates. CCAR
- $475,0003 bd3 ba1.8k sqft209 N Hillside Dr. #102, North Myrtle Beach, SC 29582For SaleMLS ID #2615263, Tonya L Krimminger, TK Properties. CCAR
- $699,9004 bd2 ba1.5k sqft410 34th Ave. N, North Myrtle Beach, SC 29582For SaleMLS ID #2615205, Greg Harrelson Sales Team, Century 21 The Harrelson Group. CCAR
- $650,0003 bd2 ba2.3k sqft1215 Trisail Ln, North Myrtle Beach, SC 29582For SaleMLS ID #2618338, Donna O Fortney, New Way Properties. CCAR
- $859,9006 bd4 ba1.9k sqft528 6th Ave. S, North Myrtle Beach, SC 29582For SaleMLS ID #2607283, Janice L Nichols, NorthGroup Real Estate LLC. CCAR
- $735,0004 bd4 ba2.8k sqft4311 Grovecrest Circle, North Myrtle Beach, SC 29582For SaleMLS ID #2610446, The Ferraro Team, Latitude 34 Realty. CCAR
- $775,0004 bd3 ba2.9k sqft4806 Bucks Bluff Dr., North Myrtle Beach, SC 29582For SaleMLS ID #2608760, Heather H Ramsey, BHHS Myrtle Beach Real Estate. CCAR
- $544,9003 bd3 ba2.1k sqftCkearwater Bay, North Myrtle Beach, SC 29582For SaleMLS ID #2620513, Larry M Knowles Jr, Rowles Real Estate. CCAR
- $674,0003 bd4 ba1.8k sqft451 Banyan Place, North Myrtle Beach, SC 29582For SaleMLS ID #2611265, Matt C Scalise, Scalise Realty Powered by KW. CCAR
- $805,0005 bd4 ba1.9k sqft908 S Ocean Blvd., North Myrtle Beach, SC 29582For SaleMLS ID #2611468, The Stopper Group, Century 21 Stopper &Associates. CCAR
- $467,0004 bd3 ba2k sqft2405 Thoroughfare Dr. #2405, North Myrtle Beach, SC 29582For SaleMLS ID #2622351, Christianna Vlahos, Weichert Realtors Southern Coast. CCAR
- $550,0004 bd3 ba1.9k sqft705 Ashland Ave., North Myrtle Beach, SC 29582For SaleMLS ID #2609479, Sue Curlett, Redfin Corporation. CCAR
- $849,0005 bd4 ba2.1k sqft2009 Hillside Dr. S, North Myrtle Beach, SC 29582For SaleMLS ID #2620941, Tyler Goldsmith, Real Broker, LLC. CCAR
- $865,0005 bd3 ba2.1k sqft1300 Doubloon Dr., North Myrtle Beach, SC 29582For SaleMLS ID #2600663, Dana N Wilson, BH & G Elliott Coastal Living. CCAR
