Charming home oozing with uniqueness, situated on a corner lot just down the street from the beach in the Windy Hill section of North Myrtle. Italian ivy, a Japanese maple and a mahogany front door welcome you into this magnificent property that’s perfect for entertainers, beach lovers and garden enthusiasts. The great room boasts high ceilings, a stone gas fireplace with a granite hearth, true hardwood floors and numerous windows. The kitchen comes equipped with stainless steel appliances including a gas range, granite countertops, a new tile backsplash and an adjacent breakfast room. The sprawling first floor owner’s suite possesses a tray ceiling, two sinks, whirlpool tub, shower and a walk-in closet, and French doors grant access to the sunroom with a substantial palladium window and another gas fireplace adorned by Danish tile. Upstairs you will find the second and third bedrooms, a flex room and bonus room that could serve as a fourth bedroom. The private back deck boasts a built-in summer kitchen that can be accessed from the sunroom as well as the breakfast room, and the maturely landscaped yard is bursting with hydrangeas, azaleas, jasmine, drift roses, Sago palms, tulip magnolias, rose of Sharon, ivy galore and more. Other notable features include: Plantation shutters in front windows, attic storage over the garage, storage closet with shelving under interior stairwell, laundry room with cabinets & built-in ironing board, outdoor shower, and natural gas serving the kitchen range, outdoor grill and both fireplaces. All of this, and there’s no HOA! You must view this property in person to truly appreciate all that it offers. Call your agent and schedule a showing today!
For sale
Price cut: $34K (9/17)
$815,000
808 46th Ave. S, North Myrtle Beach, SC 29582
4beds
2,447sqft
Single Family Residence
Built in 2003
7,405 Square Feet Lot
$779,800 Zestimate®
$333/sqft
$-- HOA
What's special
Private back deckCorner lotJapanese mapleNew tile backsplashGas rangeTrue hardwood floorsItalian ivy
- 65 days
- 525
- 25
Zillow last checked:
Listing updated:
Listed by:
Harrison H Rand Cell:843-504-9088,
RE/MAX Southern Shores NMB
Source: CCAR,MLS#: 2619288 Originating MLS: Coastal Carolinas Association of Realtors
Originating MLS: Coastal Carolinas Association of RealtorsFacts & features
Interior
Bedrooms & bathrooms
- Bedrooms: 4
- Bathrooms: 5
- Full bathrooms: 3
- 1/2 bathrooms: 2
Rooms
- Room types: Bonus Room, Carolina Room, Den, Foyer, Utility Room
Primary bedroom
- Features: Ceiling Fan(s), Main Level Primary, Sitting Area in Primary, Walk-In Closet(s)
- Level: Main
Primary bathroom
- Features: Dual Sinks, Jetted Tub, Separate Shower, Vanity
Dining room
- Features: Separate/Formal Dining Room
Kitchen
- Features: Breakfast Bar, Breakfast Area, Dishwasher, Kitchen Island, Pantry, Stainless Steel Appliances, Solid Surface Counters
Living room
- Features: Ceiling Fan(s), Fireplace, Vaulted Ceiling(s)
Other
- Features: Entrance Foyer, Library, Utility Room
Heating
- Central, Electric
Cooling
- Central Air
Appliances
- Included: Dishwasher, Disposal, Microwave, Range, Refrigerator
- Laundry: Washer Hookup
Features
- Ceiling Fan(s), Dual Sinks, Fireplace, Jetted Tub, Main Level Primary, Sitting Area in Primary, Separate Shower, Vanity, Walk-In Closet(s), Window Treatments, Breakfast Bar, Breakfast Area, Entrance Foyer, Kitchen Island, Stainless Steel Appliances, Solid Surface Counters
- Flooring: Carpet, Tile, Wood
- Doors: Insulated Doors
- Windows: Window Treatments
- Has fireplace: Yes
Interior area
- Total structure area: 2,855
- Total interior livable area: 2,447 sqft
Property
Parking
- Total spaces: 4
- Parking features: Attached, Two Car Garage, Garage, Garage Door Opener
- Attached garage spaces: 2
Features
- Levels: Two
- Stories: 2
- Patio & porch: Rear Porch, Deck, Front Porch
- Exterior features: Built-in Barbecue, Barbecue, Deck, Fence, Porch
- Has spa: Yes
Lot
- Size: 7,405 Square Feet
- Features: Corner Lot, City Lot
Details
- Additional parcels included: ,
- Parcel number: 39102030017
- Zoning: RES
- Special conditions: None
Construction
Type & style
- Home type: SingleFamily
- Architectural style: Traditional
- Property subtype: Single Family Residence
Materials
- Masonry, Vinyl Siding
- Foundation: Slab
Condition
- Resale
- Year built: 2003
Utilities & green energy
- Water: Public
- Utilities for property: Cable Available, Electricity Available, Natural Gas Available, Phone Available, Sewer Available, Underground Utilities, Water Available
Green energy
- Energy efficient items: Doors, Windows
Community & HOA
Community
- Features: Golf Carts OK, Long Term Rental Allowed, Short Term Rental Allowed
- Security: Smoke Detector(s)
- Subdivision: Not within a Subdivision
HOA
- Has HOA: No
- Amenities included: Owner Allowed Golf Cart, Owner Allowed Motorcycle, Pet Restrictions, Tenant Allowed Golf Cart, Tenant Allowed Motorcycle
Location
- Region: North Myrtle Beach
Financial & listing details
- Price per square foot: $333/sqft
- Tax assessed value: $621,280
- Annual tax amount: $2,049
- Date on market: 8/4/2026
- Listing terms: Cash,Conventional,FHA,VA Loan
- Electric utility on property: Yes
Estimated market value
$779,800
$741,000 - $819,000
$3,877/mo
Price history
| Date | Event | Price |
|---|---|---|
| 9/17/2026 | Price change | $815,000-4%$333/sqft |
Source:  CCAR #2619288 Report a problem CCAR #2619288 Report a problem | ||
| 8/4/2026 | Listed for sale | $849,000+112.3%$347/sqft |
Source: CCAR #2619288 Report a problem | ||
| 5/27/2020 | Sold | $400,000-7.9%$163/sqft |
Source: CCAR #1920971 Report a problem | ||
| 4/8/2020 | Pending sale | $434,500$178/sqft |
Source: The Edgewater Group #1920971 Report a problem | ||
| 9/29/2019 | Listed for sale | $434,500+32.1%$178/sqft |
Source: The Edgewater Group #1920971 Report a problem | ||
| 12/9/2011 | Listing removed | $329,000$134/sqft |
Source: RE/MAX Ocean Forest #1018270 Report a problem | ||
| 12/8/2011 | Listed for sale | $329,000+7.9%$134/sqft |
Source: RE/MAX Ocean Forest #1018270 Report a problem | ||
| 3/30/2011 | Sold | $305,000-7.3%$125/sqft |
Source: Public Record Report a problem | ||
| 2/2/2011 | Price change | $329,000-16.7%$134/sqft |
Source: Thigpen Real Estate #1018270 Report a problem | ||
| 1/4/2011 | Price change | $395,000+16.2%$161/sqft |
Source: RE/MAX Ocean Forest #1018270 Report a problem | ||
| 12/12/2010 | Price change | $339,900-13.9%$139/sqft |
Source: RE/MAX Ocean Forest #1018270 Report a problem | ||
| 12/7/2010 | Price change | $395,000+6.8%$161/sqft |
Source: RE/MAX Ocean Forest #1018270 Report a problem | ||
| 11/11/2010 | Price change | $369,900-6.4%$151/sqft |
Source: RE/MAX Ocean Forest #1018270 Report a problem | ||
| 11/9/2010 | Price change | $395,000+2.9%$161/sqft |
Source: RE/MAX Ocean Forest #1018270 Report a problem | ||
| 10/19/2010 | Price change | $384,000-2.8%$157/sqft |
Source: RE/MAX Ocean Forest #1018270 Report a problem | ||
| 10/12/2010 | Listed for sale | $395,000+43.6%$161/sqft |
Source: RE/MAX Ocean Forest #1018270 Report a problem | ||
| 6/2/2010 | Sold | $275,000-8.3%$112/sqft |
Source: Public Record Report a problem | ||
| 7/29/2004 | Sold | $300,000$123/sqft |
Source: Public Record Report a problem | ||
Public tax history
| Year | Property taxes | Tax assessment |
|---|---|---|
| 2025 | $2,049 | $478,251 |
| 2024 | $2,049 | $478,251 +15% |
| 2023 | -- | $415,870 |
| 2022 | -- | $415,870 |
| 2021 | $1,800 +47.5% | -- |
| 2020 | $1,221 | -- |
| 2019 | -- | -- |
| 2018 | $1,245 | $11,780 0% |
| 2017 | -- | $11,782 |
| 2016 | -- | $11,782 |
| 2015 | -- | $11,782 |
| 2014 | $1,198 | $11,782 |
| 2013 | -- | -- |
| 2012 | -- | -- |
| 2010 | -- | $13,536 +48.7% |
| 2009 | -- | $9,100 |
| 2008 | -- | $9,100 +2.7% |
| 2007 | -- | $8,864 |
| 2005 | -- | $8,864 |
| 2004 | $1,558 +508.8% | $8,864 +508.8% |
| 2003 | $256 | $1,456 |
| 2001 | -- | -- |
| 2000 | -- | -- |
Find assessor info on the county website
Monthly payment
Est. payment
Payment breakdown
Explore the cost of this home by adjusting the details. Changes won't be saved.Climate risks
Neighborhood: 29582
Nearby schools
Schools provided by the listing agent
- Elementary: Ocean Drive Elementary
- Middle: North Myrtle Beach Middle School
- High: North Myrtle Beach High School
Source: CCAR. This data may not be complete. We recommend contacting the local school district to confirm school assignments for this home.
- $679,3003 bd2 ba1.7k sqft806 46th Ave S, North Myrtle Beach, SC 29582Off Market
- $568,9007,405 sqft804 46th Ave S, North Myrtle Beach, SC 29582Off Market
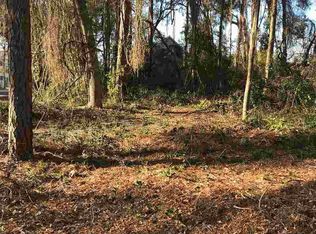
- $426,2003 bd2 ba1.3k sqft4523 Poinsett St, North Myrtle Beach, SC 29582Off Market
- $319,200-- bd-- ba-- sqft900 46th Ave S, North Myrtle Beach, SC 29582Off Market
Similar homes
- $649,9004 bd4 ba2.4k sqft620 Olde Mill Dr., North Myrtle Beach, SC 29582For Sale
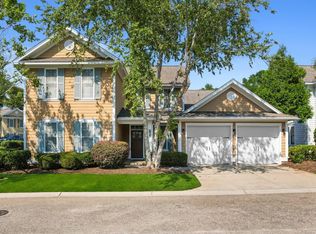
 MLS ID #2617788, The Mills Group Team, Century 21 Barefoot Realty. CCAR
 - $849,0005 bd4 ba2.1k sqft2009 Hillside Dr. S, North Myrtle Beach, SC 29582For Sale
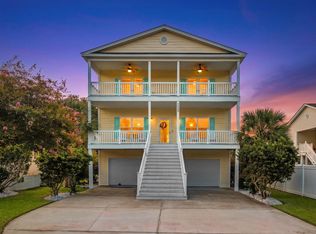 MLS ID #2620941, Tyler Goldsmith, Real Broker, LLC. CCAR
 - $889,9504 bd4 ba2.3k sqft4986 Salt Creek Ct., North Myrtle Beach, SC 29582For Sale
 MLS ID #2515603, Jene F Peiffer, North Beach Group, LLC. CCAR
 - $824,9004 bd3 ba3k sqft711 East Coast Ln., North Myrtle Beach, SC 29582For Sale
 MLS ID #2618439, The Mills Group Team, Century 21 Barefoot Realty. CCAR
 - $735,0004 bd4 ba2.8k sqft4311 Grovecrest Circle, North Myrtle Beach, SC 29582For SaleMLS ID #2610446, The Ferraro Team, Latitude 34 Realty. CCAR
- $839,9005 bd5 ba2.8k sqft1407 Landfall Dr., North Myrtle Beach, SC 29582For SaleMLS ID #2616460, Lisa M Gabriel, Beach Life Real Estate LLC. CCAR
- $689,0004 bd3 ba2.2k sqft2209 Gazebo Ct., North Myrtle Beach, SC 29582For SaleMLS ID #2624216, Derrick Legacy Team, EXP Realty LLC. CCAR
- $762,5004 bd3 ba2.9k sqft4806 Bucks Bluff Dr., North Myrtle Beach, SC 29582For SaleMLS ID #2608760, Heather H Ramsey, BHHS Myrtle Beach Real Estate. CCAR
- $1,175,0004 bd4 ba2.1k sqft4981 Salt Creek Ct., North Myrtle Beach, SC 29582For SaleMLS ID #2621991, Matt C Scalise, Scalise Realty Powered by KW. CCAR
- $599,9003 bd3 ba2.3k sqft5004 Wax Myrtle Ct., North Myrtle Beach, SC 29582For SaleMLS ID #2621129, Anastasiya Genevro, Century 21 Barefoot Realty. CCAR
- $720,0004 bd4 ba2.5k sqft1413 Hunters Rest Dr., North Myrtle Beach, SC 29582For SaleMLS ID #2622623, Scott Ellis & Ty Bellamy Team, RE/MAX Southern Shores NMB. CCAR
- $999,9004 bd3 ba3.2k sqft1000 Brantly Ln., North Myrtle Beach, SC 29582For SaleMLS ID #2621983, Scott Mathews, CENTURY 21 Thomas. CCAR
- $715,0003 bd4 ba2.6k sqft928 Heshbon Dr., North Myrtle Beach, SC 29582For SaleMLS ID #2620186, Helen H Ashby, New Way Properties MB. CCAR
- $649,9004 bd3 ba2.4k sqft500 Roller Coaster Ln., North Myrtle Beach, SC 29582For SaleMLS ID #2604450, Kirk Nobles, RE/MAX Southern Shores NMB. CCAR
- $989,9004 bd3 ba3.5k sqft5012 Bucks Bluff Dr., North Myrtle Beach, SC 29582For SaleMLS ID #2620276, Helen H Ashby, New Way Properties MB. CCAR
- $999,0004 bd3 ba1.8k sqft825 Hillside Dr. S, North Myrtle Beach, SC 29582For SaleMLS ID #2614711, Michael A Caso, Century 21 Palms Realty. CCAR
- $799,0005 bd4 ba2.4k sqft6700 N Kings Hwy., Myrtle Beach, SC 29577For SaleMLS ID #2614955, Prime Group Team, The Litchfield Company Real Estate-PrinceCrk. CCAR
- $824,9004 bd4 ba3.1k sqft994 Folly Rd., Myrtle Beach, SC 29588For SaleMLS ID #2620784, Sollecito Advantage Group, CB Sea Coast Advantage MI. CCAR
- $705,0003 bd3 ba2k sqft601 Hillside Dr. N #1003, North Myrtle Beach, SC 29582For SaleMLS ID #2612105, Ashley R Wiggins, CENTURY 21 Thomas. CCAR
- $799,0004 bd4 ba3.4k sqft8140 Wacobee Dr., Myrtle Beach, SC 29579For SaleMLS ID #2619686, Jennifer R Burgess, JTE Real Estate. CCAR
