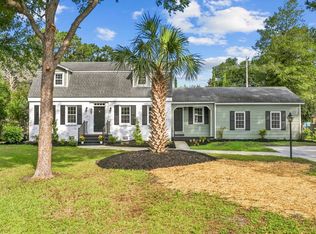
Welcome to 6700 N Kings Hwy, where coastal luxury meets timeless charm in one of Myrtle Beach’s most desirable locations. Situated on a large corner lot just two blocks from the beach, this completely renovated residence offers the ultimate blend of elegance, comfort, and outdoor living. From the moment you arrive, you'll appreciate the mature landscaping, circular driveway, and impressive curb appeal. Inside, the home has been thoughtfully updated with new flooring throughout, a gourmet kitchen featuring quartz countertops, stainless steel appliances, subway tile accents, abundant cabinetry, and both an eat-in kitchen and formal dining area designed for effortless entertaining. The spacious primary suite is conveniently located on the main level and serves as a private retreat, complete with a luxurious soaking tub, beautifully tiled walk-in shower, and generous storage space. Step outside and discover an entertainer’s paradise. The fenced backyard showcases a stunning in-ground pool surrounded by pavers, a built-in poolside cabana with bar, astro-turf accents, and plenty of room for gatherings with family and friends. An enormous front porch provides the perfect place to enjoy coastal breezes, while the detached golf cart garage offers additional storage for beach toys and recreational equipment. With no HOA restrictions, exceptional outdoor amenities, and a location just moments from the ocean, this property presents a rare opportunity to enjoy the luxury coastal lifestyle you've been dreaming of. Whether you're seeking a primary residence, vacation home, or entertainer's retreat, 6700 N Kings Hwy delivers the very best of Myrtle Beach living. Some photos in this listing have been virtually staged.
For sale
Price cut: $50K (9/24)
$799,000
6700 N Kings Hwy., Myrtle Beach, SC 29577
5beds
2,439sqft
Single Family Residence
Built in 1990
0.25 Acres Lot
$758,100 Zestimate®
$328/sqft
$-- HOA
What's special
Enormous front porchDetached golf cart garagePrivate retreatAstro-turf accentsLarge corner lotEat-in kitchenStainless steel appliances
- 126 days
- 713
- 83
Zillow last checked:
Listing updated:
Listed by:
Prime Group Team 631-786-2273,
The Litchfield Company Real Estate-PrinceCrk,
Jesse B Kerr 443-987-2082,
The Litchfield Company Real Estate-PrinceCrk
Source: CCAR,MLS#: 2614955 Originating MLS: Coastal Carolinas Association of Realtors
Originating MLS: Coastal Carolinas Association of RealtorsFacts & features
Interior
Bedrooms & bathrooms
- Bedrooms: 5
- Bathrooms: 4
- Full bathrooms: 3
- 1/2 bathrooms: 1
Rooms
- Room types: Bathroom, Bonus Room, Foyer, Utility Room
Primary bedroom
- Features: Ceiling Fan(s), Main Level Primary, Walk-In Closet(s)
- Level: First
- Dimensions: 13'4X13'10
Bedroom 1
- Level: Second
- Dimensions: 11'6X13'4
Bedroom 2
- Level: Second
- Dimensions: 14'8X14'2
Bedroom 3
- Level: Second
- Dimensions: 10'10X11'2
Primary bathroom
- Features: Bathtub, Dual Sinks, Jetted Tub, Separate Shower, Vanity
Dining room
- Features: Separate/Formal Dining Room
- Dimensions: 13'6X10'0
Kitchen
- Features: Dishwasher
- Dimensions: 12'8X14'9
Living room
- Features: Ceiling Fan(s), Fireplace
- Dimensions: 14'8X18'7
Other
- Features: Bedroom on Main Level, Entrance Foyer, Utility Room
Heating
- Central, Electric
Cooling
- Central Air
Appliances
- Included: Dishwasher, Disposal, Microwave, Range, Refrigerator
- Laundry: Washer Hookup
Features
- Attic, Bathtub, Ceiling Fan(s), Dual Sinks, Jetted Tub, Main Level Primary, Pull Down Attic Stairs, Permanent Attic Stairs, Separate Shower, Vanity, Walk-In Closet(s), Window Treatments, Bedroom on Main Level, Entrance Foyer
- Flooring: Carpet, Laminate, Tile
- Doors: Insulated Doors
- Windows: Window Treatments
- Basement: Crawl Space
- Attic: Pull Down Stairs,Permanent Stairs
Interior area
- Total structure area: 2,675
- Total interior livable area: 2,439 sqft
Property
Parking
- Total spaces: 4
- Parking features: Driveway, Boat
- Has uncovered spaces: Yes
Features
- Levels: Two
- Stories: 2
- Patio & porch: Front Porch, Patio
- Exterior features: Fence, Sprinkler/Irrigation, Patio, Storage
- Has spa: Yes
Lot
- Size: 0.25 Acres
- Dimensions: 79 x 139 x 77 x 138
- Features: City Lot, Rectangular, Rectangular Lot
Details
- Additional parcels included: ,
- Parcel number: 42105040274
- Zoning: RE
- Special conditions: None
Construction
Type & style
- Home type: SingleFamily
- Property subtype: Single Family Residence
Materials
- Wood Frame
- Foundation: Crawlspace
Condition
- Resale
- Year built: 1990
Utilities & green energy
- Water: Public
- Utilities for property: Cable Available, Electricity Available, Phone Available, Sewer Available, Water Available
Green energy
- Energy efficient items: Doors, Windows
Community & HOA
Community
- Security: Security System, Smoke Detector(s)
- Subdivision: Forest Dunes
HOA
- Has HOA: No
Location
- Region: Myrtle Beach
Financial & listing details
- Price per square foot: $328/sqft
- Tax assessed value: $402,980
- Annual tax amount: $6,156
- Date on market: 6/11/2026
- Listing terms: Cash,Conventional,FHA,VA Loan
- Electric utility on property: Yes
Estimated market value
$758,100
$720,000 - $796,000
$2,725/mo
Price history
| Date | Event | Price |
|---|---|---|
| 9/24/2026 | Price change | $799,000-5.9%$328/sqft |
Source:  CCAR #2614955 Report a problem CCAR #2614955 Report a problem | ||
| 8/18/2026 | Price change | $849,000-2.4%$348/sqft |
Source: CCAR #2614955 Report a problem | ||
| 7/16/2026 | Price change | $870,000-2.8%$357/sqft |
Source: CCAR #2614955 Report a problem | ||
| 6/11/2026 | Listed for sale | $895,000+138.7%$367/sqft |
Source: CCAR #2614955 Report a problem | ||
| 4/10/2018 | Sold | $375,000-6.2%$154/sqft |
Source: CCAR #1708416 Report a problem | ||
| 4/5/2018 | Pending sale | $399,990$164/sqft |
Source: BHHS Myrtle Beach Real Estate #1708416 Report a problem | ||
| 4/5/2018 | Listed for sale | $399,990$164/sqft |
Source: BHHS Myrtle Beach Real Estate #1708416 Report a problem | ||
| 2/14/2018 | Pending sale | $399,990$164/sqft |
Source: BHHS Myrtle Beach Real Estate #1708416 Report a problem | ||
| 1/30/2018 | Listed for sale | $399,990$164/sqft |
Source: BHHS Myrtle Beach Real Estate #1708416 Report a problem | ||
| 1/5/2018 | Pending sale | $399,990$164/sqft |
Source: BHHS Myrtle Beach Real Estate #1708416 Report a problem | ||
| 8/18/2017 | Price change | $399,990-9.1%$164/sqft |
Source: BHHS Myrtle Beach Real Estate #1708416 Report a problem | ||
| 7/14/2017 | Price change | $439,900-2.2%$180/sqft |
Source: BHHS Myrtle Beach Real Estate #1708416 Report a problem | ||
| 7/11/2017 | Listed for sale | $450,000$185/sqft |
Source: BHHS Myrtle Beach Real Estate #1708416 Report a problem | ||
| 4/26/2017 | Pending sale | $450,000$185/sqft |
Source: BHHS Myrtle Beach Real Estate #1708416 Report a problem | ||
| 4/12/2017 | Listed for sale | $450,000+80%$185/sqft |
Source: BHHS Myrtle Beach Real Estate #1708416 Report a problem | ||
| 5/12/2016 | Listing removed | $2,500$1/sqft |
Source: Coastal Property Management Report a problem | ||
| 3/8/2016 | Listed for rent | $2,500+8.9%$1/sqft |
Source: Coastal Property Management Report a problem | ||
| 10/21/2015 | Listing removed | $2,295$1/sqft |
Source: Coastal Property Management Report a problem | ||
| 10/15/2015 | Listed for rent | $2,295$1/sqft |
Source: Coastal Property Management Report a problem | ||
| 8/24/2015 | Listing removed | $2,295$1/sqft |
Source: Coastal Property Management Report a problem | ||
| 8/22/2015 | Price change | $2,295-6.3%$1/sqft |
Source: Coastal Property Management Report a problem | ||
| 8/12/2015 | Price change | $2,450-3.9%$1/sqft |
Source: Coastal Property Management Report a problem | ||
| 8/1/2015 | Listed for rent | $2,550$1/sqft |
Source: Coastal Property Management Report a problem | ||
| 7/14/2015 | Sold | $250,000-9.1%$103/sqft |
Source: CCAR #1418980 Report a problem | ||
| 6/4/2015 | Pending sale | $274,899+3.7%$113/sqft |
Source: Sloan Realty Group #1418980 Report a problem | ||
| 1/30/2013 | Sold | $265,000$109/sqft |
Source: CCAR #1214962 Report a problem | ||
Public tax history
| Year | Property taxes | Tax assessment |
|---|---|---|
| 2025 | $6,156 | $402,980 |
| 2024 | $6,156 -1.9% | $402,980 +5.2% |
| 2023 | $6,278 +1.1% | $383,000 |
| 2022 | $6,209 +3.8% | $383,000 |
| 2021 | $5,979 +1% | -- |
| 2020 | $5,922 | -- |
| 2019 | -- | -- |
| 2018 | $6,143 | $21,290 +50% |
| 2017 | -- | $14,197 |
| 2016 | -- | $14,197 0% |
| 2015 | -- | $14,198 -33.3% |
| 2014 | $5,538 | $21,296 |
| 2013 | -- | -- |
| 2012 | -- | -- |
| 2010 | -- | $28,794 +91% |
| 2009 | -- | $15,078 |
| 2008 | -- | $15,078 |
| 2007 | -- | $15,078 +50% |
| 2005 | -- | $10,052 |
| 2004 | $1,767 +32.8% | $10,052 +32.8% |
| 2003 | $1,331 | $7,572 |
| 2002 | -- | -- |
| 2001 | -- | -- |
| 2000 | -- | -- |
Find assessor info on the county website
Monthly payment
Est. payment
Payment breakdown
Explore the cost of this home by adjusting the details. Changes won't be saved.Climate risks
Neighborhood: 29572
Nearby schools
Schools provided by the listing agent
- Elementary: Myrtle Beach Elementary School
- Middle: Myrtle Beach Middle School
- High: Myrtle Beach High School
Source: CCAR. This data may not be complete. We recommend contacting the local school district to confirm school assignments for this home.

Similar homes
- $699,0004 bd4 ba2.9k sqft7603 Kingswood Dr., Myrtle Beach, SC 29572For Sale
 MLS ID #2621141, Sally Richa, Weichert Realtors Southern Coast. CCAR
 - $824,9003 bd3 ba2.3k sqft5915 Woodside Ave., Myrtle Beach, SC 29577For Sale
 MLS ID #2619121, Sarah Everhart, EverHome Realty, LLC. CCAR
 - $650,0003 bd2 ba2k sqft723 Antigua Dr., Myrtle Beach, SC 29572For Sale
 MLS ID #2622078, Sara Mosseri, Resourceful Realty. CCAR
 - $689,0003 bd2 ba2k sqft6378 Torino Lane, Myrtle Beach, SC 29572For Sale
 MLS ID #2622711, Matt Gangwer, Living South Realty. CCAR
 - $699,0003 bd2 ba2.7k sqft6356 Cascata Dr., Myrtle Beach, SC 29572For SaleMLS ID #2613178, Lindsay M Jones, GRANDE DUNES PROPERTIES. CCAR
- $769,0004 bd4 ba2.1k sqftLiving Dunes, Myrtle Beach, SC 29572For SaleMLS ID #2616189, Catherine C Hill, CRG Homes. CCAR
- $995,0004 bd3 ba2.2k sqft8086 Laurel Ash Ave., Myrtle Beach, SC 29572For SaleMLS ID #2624244, The Stopper Group, Century 21 Stopper &Associates. CCAR
- $599,0003 bd2 ba1.8k sqft7711 Woodland Dr., Myrtle Beach, SC 29572For SaleMLS ID #2621470, Jackie S Edwards, INNOVATE Real Estate. CCAR
- $885,0003 bd4 ba2k sqft5375 Ocean Village Dr., Myrtle Beach, SC 29577For SaleMLS ID #2621949, Merrill M Weston Bryan, CB Sea Coast Advantage MI. CCAR
- $764,9004 bd4 ba3k sqft404 Rose Fountain Dr., Myrtle Beach, SC 29579For SaleMLS ID #2618849, Jeanette Denney, Greyfeather Group EXP Realty. CCAR
- $699,0004 bd3 ba3.2k sqft695 Greta Loop, Myrtle Beach, SC 29579For SaleMLS ID #2624222, Lauren M Dias, Coastal Cove Realty Group. CCAR
- $784,0005 bd4 ba3k sqft1704 N Highgrove Ct., Myrtle Beach, SC 29575For SaleMLS ID #2620425, Britni Gaddy, BHHS Coastal Real Estate. CCAR
- $824,9004 bd4 ba3.1k sqft994 Folly Rd., Myrtle Beach, SC 29588For SaleMLS ID #2620784, Sollecito Advantage Group, CB Sea Coast Advantage MI. CCAR
- $739,0003 bd3 ba1.8k sqft8219 Pond Berry Ln., Myrtle Beach, SC 29572For SaleMLS ID #2613754, Vesel Emini, CENTURY 21 Boling & Associates. CCAR
- $799,0004 bd3 ba2.7k sqft2117 Via Palma Dr., North Myrtle Beach, SC 29582For SaleMLS ID #2616379, Kylie W Deppen, GRANDE DUNES PROPERTIES. CCAR
- $699,0005 bd4 ba3.4k sqft409 Mingo Creek Ct., Myrtle Beach, SC 29579For SaleMLS ID #2622939, Heather L Brooks, EXP Realty LLC. CCAR
- $972,0003 bd4 ba2.1k sqft827 Crescent Sable Ct., Myrtle Beach, SC 29572For SaleMLS ID #2618933, Lewis Living Team, INNOVATE Real Estate. CCAR
- $789,9003 bd4 ba2.6k sqft4907 Woodview Ln., Myrtle Beach, SC 29575For SaleMLS ID #2621699, Erin Parker, RE/MAX Southern Shores. CCAR
- $649,9004 bd3 ba2.6k sqft2061 Kilkee Dr., Myrtle Beach, SC 29579For SaleMLS ID #2621812, Margot Layland, Legends Real Estate. CCAR
