This stunning 3-bedroom, 2-bath single-level home is nestled in the highly sought-after Providence Park community. Step inside and be greeted by vaulted ceilings and a warm, inviting fireplace, creating a perfect space for relaxing or entertaining. The spacious primary suite offers tranquil views of the private pool deck, complete with a walk-in closet and a luxurious en suite featuring a dual vanity, free-standing tub, tile shower, and dedicated toilet room. The gourmet kitchen is a chef’s dream, showcasing all NEW custom cabinets, sleek quartz countertops, stainless steel KitchenAid appliances, designer hardware, and fixtures—perfect for culinary creations and gatherings. Throughout the house, new windows flood the space with natural light, enhancing the bright and airy atmosphere. Outdoors, enjoy the low-maintenance turf private backyard oasis with a sparkling pool, complemented by a new pool pump. This home blends modern upgrades with timeless appeal in one of the most desirable neighborhoods. Roof, AC, and Water Heater have all recently been replaced. Located within walking distance to the Beach, the Hospital, doctors' offices, Shopping, Dining, Entertainment and so much more. Listing agent holds equity in this property.
For sale
$674,900
723 Antigua Dr., Myrtle Beach, SC 29572
3beds
2,050sqft
:
Get pre-qualified$4,102/mo
Single Family Residence
Built in 1994
6,098 Square Feet Lot
$644,900 Zestimate®
$329/sqft
$185/mo HOA
What's special
Sparkling poolWarm inviting fireplaceNew pool pumpLuxurious en suiteBright and airy atmosphereDedicated toilet roomStainless steel kitchenaid appliances
- 224 days |
- 807 |
- 34 |
Zillow last checked:
Listing updated:
Listed by:
Sara Mosseri Cell:843-461-5272,
Resourceful Realty
Source: CCAR,MLS#: 2529367 Originating MLS: Coastal Carolinas Association of Realtors
Originating MLS: Coastal Carolinas Association of RealtorsFacts & features
Interior
Bedrooms & bathrooms
- Bedrooms: 3
- Bathrooms: 2
- Full bathrooms: 2
Rooms
- Room types: Carolina Room, Foyer, Utility Room
Primary bedroom
- Features: Main Level Primary, Walk-In Closet(s)
- Level: First
Primary bathroom
- Features: Bathtub, Dual Sinks, Separate Shower
Dining room
- Features: Living/Dining Room, Vaulted Ceiling(s)
Kitchen
- Features: Breakfast Area, Dishwasher, Kitchen Island, Pantry, Stainless Steel Appliances, Solid Surface Counters
Living room
- Features: Ceiling Fan(s), Fireplace, Vaulted Ceiling(s)
Other
- Features: Bedroom on Main Level, Entrance Foyer, Utility Room
Heating
- Central, Electric
Cooling
- Central Air
Appliances
- Included: Dishwasher, Microwave, Range, Refrigerator, Dryer, Washer
- Laundry: Washer Hookup
Features
- Bathtub, Dual Sinks, Fireplace, Main Level Primary, Split Bedrooms, Separate Shower, Walk-In Closet(s), Bedroom on Main Level, Breakfast Area, Entrance Foyer, Kitchen Island, Stainless Steel Appliances, Solid Surface Counters
- Flooring: Luxury Vinyl, Luxury VinylPlank
- Has fireplace: Yes
Interior area
- Total structure area: 2,450
- Total interior livable area: 2,050 sqft
Property
Parking
- Total spaces: 4
- Parking features: Attached, Garage, Two Car Garage
- Attached garage spaces: 2
Features
- Levels: One
- Stories: 1
- Patio & porch: Patio
- Exterior features: Fence, Pool, Patio
- Has private pool: Yes
- Pool features: In Ground
Lot
- Size: 6,098 Square Feet
- Features: City Lot
Details
- Additional parcels included: ,
- Parcel number: 39513030063
- Zoning: RES
- Special conditions: None
Construction
Type & style
- Home type: SingleFamily
- Architectural style: Contemporary
- Property subtype: Single Family Residence
Materials
- Stucco
- Foundation: Slab
Condition
- Resale
- Year built: 1994
Utilities & green energy
- Utilities for property: Cable Available, Electricity Available, Phone Available, Sewer Available
Community & HOA
Community
- Features: Golf Carts OK, Long Term Rental Allowed
- Subdivision: Providence Park
HOA
- Has HOA: Yes
- Amenities included: Owner Allowed Golf Cart, Pet Restrictions
- Services included: Association Management, Common Areas, Legal/Accounting, Maintenance Grounds
- HOA fee: $185 monthly
Location
- Region: Myrtle Beach
Financial & listing details
- Price per square foot: $329/sqft
- Tax assessed value: $531,334
- Annual tax amount: $8,117
- Date on market: 12/12/2025
- Listing terms: Cash,Conventional,FHA,Portfolio Loan,VA Loan
- Electric utility on property: Yes
Estimated market value
$644,900
$613,000 - $677,000
$2,676/mo
Price history
| Date | Event | Price |
|---|---|---|
| 3/2/2026 | Price change | $674,900-1.5%$329/sqft |
Source:  CCAR #2529367 Report a problem CCAR #2529367 Report a problem | ||
| 12/12/2025 | Listed for sale | $685,000+37%$334/sqft |
Source: CCAR #2529367 Report a problem | ||
| 8/29/2025 | Sold | $500,000-10.7%$244/sqft |
Source: Public Record Report a problem | ||
| 7/21/2025 | Contingent | $560,000$273/sqft |
Source: CCAR #2415852 Report a problem | ||
| 6/7/2025 | Price change | $560,000-4.9%$273/sqft |
Source: CCAR #2415852 Report a problem | ||
| 5/1/2025 | Listed for sale | $589,000$287/sqft |
Source: CCAR #2415852 Report a problem | ||
| 3/9/2025 | Contingent | $589,000$287/sqft |
Source: CCAR #2415852 Report a problem | ||
| 2/14/2025 | Price change | $589,000-1.8%$287/sqft |
Source: CCAR #2415852 Report a problem | ||
| 1/31/2025 | Price change | $600,000-4.7%$293/sqft |
Source: CCAR #2415852 Report a problem | ||
| 11/26/2024 | Price change | $629,900-3.1%$307/sqft |
Source: CCAR #2415852 Report a problem | ||
| 11/8/2024 | Listed for sale | $650,000$317/sqft |
Source: CCAR #2415852 Report a problem | ||
| 8/19/2024 | Contingent | $650,000$317/sqft |
Source: CCAR #2415852 Report a problem | ||
| 7/3/2024 | Listed for sale | $650,000+38.3%$317/sqft |
Source: CCAR #2415852 Report a problem | ||
| 12/7/2021 | Sold | $470,000-2.1%$229/sqft |
Source: CCAR #2123338 Report a problem | ||
| 11/6/2021 | Pending sale | $479,900$234/sqft |
Source: CCAR #2123338 Report a problem | ||
| 10/24/2021 | Listed for sale | $479,900$234/sqft |
Source: CCAR #2123338 Report a problem | ||
| 10/19/2021 | Pending sale | $479,900$234/sqft |
Source: CCAR #2123338 Report a problem | ||
| 10/18/2021 | Listed for sale | $479,900+71.4%$234/sqft |
Source: CCAR #2123338 Report a problem | ||
| 10/1/2015 | Sold | $280,000-6.4%$137/sqft |
Source: CCAR #1515553 Report a problem | ||
| 8/11/2015 | Pending sale | $299,000$146/sqft |
Source: Coldwell Banker Chicora Real Estate #1515553 Report a problem | ||
| 8/6/2015 | Listed for sale | $299,000$146/sqft |
Source: Coldwell Banker Chicora Briar #1515553 Report a problem | ||
Public tax history
| Year | Property taxes | Tax assessment |
|---|---|---|
| 2025 | $8,117 | $531,334 |
| 2024 | $8,117 +4.7% | $531,334 +12.3% |
| 2023 | $7,753 +1.1% | $473,020 |
| 2022 | $7,668 +628% | $473,020 |
| 2021 | $1,053 +3.1% | -- |
| 2020 | $1,021 | -- |
| 2019 | -- | -- |
| 2018 | $877 | $11,160 -33.3% |
| 2017 | -- | $16,734 |
| 2016 | -- | $16,734 +21.9% |
| 2015 | -- | $13,728 +50% |
| 2014 | -- | $9,152 |
| 2013 | -- | -- |
| 2012 | -- | -- |
| 2010 | -- | $13,664 +54.2% |
| 2009 | -- | $8,860 |
| 2008 | -- | $8,860 |
| 2007 | -- | $8,860 |
| 2005 | -- | $8,860 |
| 2004 | $1,558 +14.6% | $8,860 +14.6% |
| 2003 | $1,359 | $7,732 |
| 2002 | -- | -- |
| 2001 | -- | -- |
| 2000 | -- | -- |
Find assessor info on the county website
Monthly payment
Est. payment
Payment breakdown
Explore the cost of this home by adjusting the details. Changes won't be saved.Climate risks
Neighborhood: 29572
Nearby schools
GreatSchools rating
- 6/10Myrtle Beach ElementaryGrades: 3-5Distance: 3.5 mi
- 7/10Myrtle Beach Middle SchoolGrades: 6-8Distance: 3.8 mi
- 5/10Myrtle Beach High SchoolGrades: 9-12Distance: 3.6 mi
Schools provided by the listing agent
- Elementary: Myrtle Beach Elementary School
- Middle: Myrtle Beach Middle School
- High: Myrtle Beach High School
Source: CCAR. This data may not be complete. We recommend contacting the local school district to confirm school assignments for this home.
- $520,2003 bd2 ba1.8k sqft719 Antigua Dr, Myrtle Beach, SC 29572Off Market

- $644,9003 bd2 ba2k sqft727 Antigua Dr, Myrtle Beach, SC 29572Off Market

- $668,7003 bd2 ba2.1k sqft731 Antigua Dr, Myrtle Beach, SC 29572Off Market
- $690,4003 bd2 ba2.7k sqft715 Antigua Dr, Myrtle Beach, SC 29572Off Market
- $622,5003 bd2 ba2.1k sqft735 Antigua Dr, Myrtle Beach, SC 29572Off Market
- $577,1003 bd2 ba2k sqft892 Antigua Dr, Myrtle Beach, SC 29572Off Market
- $461,0002 bd2 ba1.7k sqft711 Antigua Dr, Myrtle Beach, SC 29572Off Market
- $320,600-- bd-- ba-- sqftAntigua Dr, Myrtle beach, SC 29572Off Market
A local agent can set up tours, give advice and negotiate with sellers.
A local lender can help you make sure your offer is ready when you are.
Similar homes
- $699,0003 bd2 ba2.7k sqft6356 Cascata Dr., Myrtle Beach, SC 29572For Sale
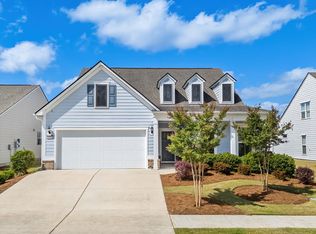
 MLS ID #2613178, Lindsay M Jones, GRANDE DUNES PROPERTIES. CCAR
 - $724,9003 bd2 ba1.5k sqft409 Sunset Trail, Myrtle Beach, SC 29577For Sale
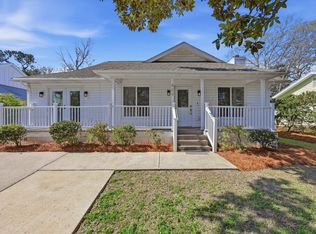 MLS ID #2607899, Sabena Dayton, Century 21 Palms Realty. CCAR
 - $870,0005 bd4 ba2.4k sqft6700 N Kings Hwy., Myrtle Beach, SC 29577For Sale
 MLS ID #2614955, Prime Group Team, The Litchfield Company Real Estate-PrinceCrk. CCAR
 - $614,9004 bd3 ba3k sqft552 Walcott Dr., Myrtle Beach, SC 29579For Sale
 MLS ID #2617456, Ryan Korros Team, RE/MAX Southern Shores. CCAR
 - $515,0004 bd3 ba2.3k sqft1015 Old Bridge Rd., Myrtle Beach, SC 29572For SaleMLS ID #2607797, Eleanor Becker, Realty ONE Group Dockside. CCAR
- $521,9003 bd2 ba1.7k sqft2954 Midiron Ct. #Palmetto Greens, Myrtle Beach, SC 29577For SaleMLS ID #2615891, Adam C Hudson, I Buy Cars & Houses. CCAR
- $649,0004 bd5 ba2.3k sqft3384 Pampas Dr., Myrtle Beach, SC 29577For SaleMLS ID #2617064, Jamye C Crossingham, CENTURY 21 Boling & Associates. CCAR
- $599,0004 bd3 ba2.6k sqft4008 Dewberry Ln., Myrtle Beach, SC 29579For SaleMLS ID #2617179, Kylie W Deppen, GRANDE DUNES PROPERTIES. CCAR
- $524,9003 bd2 ba1.8k sqft5807 Whitebark Dr., Myrtle Beach, SC 29577For SaleMLS ID #2609089, Carolina Key Group, EXP Realty LLC. CCAR
- $653,0004 bd3 ba2.9k sqft3673 Kingsley Dr., Myrtle Beach, SC 29588For SaleMLS ID #2615237, Tanya G Hatchett, Peace Sotheby's Intl Realty PI. CCAR
- $489,0003 bd3 ba2.3k sqft2642 Great Scott Dr., Myrtle Beach, SC 29579For SaleMLS ID #2613160, Olivia Leskoske, RE/MAX Southern Shores. CCAR
- $371,5004 bd3 ba2.1k sqft390 Carolina Farms Blvd., Myrtle Beach, SC 29579For SaleMLS ID #2616877, Keri A Schaeffer, Keller Williams Oak and Ocean. CCAR
- $369,9994 bd3 ba2.1k sqft4501 Farm Lake Dr., Myrtle Beach, SC 29579For SaleMLS ID #2614496, Kris A Fuller, INNOVATE Real Estate. CCAR
- $519,5003 bd2 ba2.2k sqft8256 Timber Ridge Rd, Conway, SC 29526For Sale By Owner
- $849,9904 bd4 ba2.4k sqft8514 Jazz Ct. #79, Myrtle Beach, SC 29572New ConstructionCCAR
- $849,9904 bd4 ba2.4k sqft8516 Jazz Ct. #78, Myrtle Beach, SC 29572New ConstructionCCAR
- $595,0003 bd2 ba2.9k sqft619 Waccamaw River Rd., Myrtle Beach, SC 29588For SaleMLS ID #2609811, Linda Phillips, Phillips Realty. CCAR
- $395,0003 bd2 ba1.4k sqft838 Heather Ln. #Skimmer Bay -The Forest II Briarcliffe, Myrtle Beach, SC 29572For SaleMLS ID #2615080, Jenny R Edelman, RE/MAX Southern Shores NMB. CCAR
- $364,9004 bd3 ba1.6k sqft2213 Haystack Way, Myrtle Beach, SC 29579For SaleMLS ID #2613683, Tea Asllanaj, Realty ONE Group Dockside. CCAR
- $725,0004 bd3 ba2.5k sqft600 N 17th Ave. N, Surfside Beach, SC 29575For SaleMLS ID #2611976, Hans A Neugebauer, RE/MAX Southern Shores GC. CCAR
