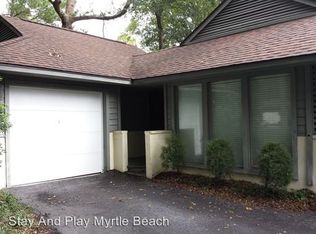
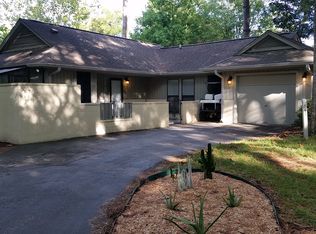
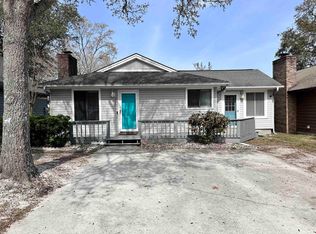
Charming patio home nestled in the serene town of Briarcliffe located within the desirable Forest II Skimmer Bay community! Enjoy an unbeatable location just minutes from the beach, Barefoot Landing, shopping, dining, entertainment, golf, and all the attractions of the Grand Strand. This move-in ready home offers the convenience of single-level living with an open-concept floor plan, abundant natural light, and a cozy wood-burning fireplace that creates a warm and inviting atmosphere. Recent interior renovations throughout provide modern comfort and style finished with brand-new kitchen appliances and a new washer and dryer. Additional improvements include the roof, ductwork, stucco exterior, wood siding replacement as needed and the installation of a mini-split system in the former garage conversion offering flexible space that can be utilized as a third bedroom, home office, recreation room, or guest area. Relax and enjoy the peaceful setting with multiple outdoor deck areas. Not all bedrooms are conforming; contact agent for complete bedroom and room details. Don't miss this opportunity to own a beautifully updated home in one of the area's most convenient and sought-after locations!
For sale
$395,000
838 Heather Ln. #Skimmer Bay -The Forest II Briarcliffe, Myrtle Beach, SC 29572
3beds
1,453sqft
Single Family Residence
Built in 1982
4,791 Square Feet Lot
$376,400 Zestimate®
$272/sqft
$125/mo HOA
What's special
Cozy wood-burning fireplaceSingle-level livingStucco exteriorPatio homeOpen-concept floor planBrand-new kitchen appliancesMultiple outdoor deck areas
- 119 days
- 289
- 25
Zillow last checked:
Listing updated:
Listed by:
Jenny R Edelman Cell:843-424-9353,
RE/MAX Southern Shores NMB
Source: CCAR,MLS#: 2615080 Originating MLS: Coastal Carolinas Association of Realtors
Originating MLS: Coastal Carolinas Association of RealtorsFacts & features
Interior
Bedrooms & bathrooms
- Bedrooms: 3
- Bathrooms: 2
- Full bathrooms: 2
Rooms
- Room types: Foyer
Primary bedroom
- Features: Ceiling Fan(s), Linen Closet, Main Level Primary, Walk-In Closet(s)
- Level: First
- Dimensions: 16'7"x10'8
Primary bathroom
- Features: Bathtub, Dual Sinks, Separate Shower, Tub Shower, Vanity
Dining room
- Features: Kitchen/Dining Combo, Living/Dining Room
- Dimensions: 10x11'10"
Kitchen
- Features: Dishwasher, Solid Surface Counters
- Dimensions: 10x7'11"
Living room
- Features: Fireplace, Vaulted Ceiling(s)
- Dimensions: 11'11"x18"
Other
- Features: Bedroom on Main Level, Entrance Foyer
Heating
- Central
Cooling
- Central Air, Wall/Window Unit(s)
Appliances
- Included: Dishwasher, Microwave, Range, Refrigerator, Dryer, Washer
- Laundry: Washer Hookup
Features
- Bathtub, Ceiling Fan(s), Dual Sinks, Fireplace, Linen Closet, Main Level Primary, Separate Shower, Tub Shower, Vanity, Walk-In Closet(s), Bedroom on Main Level, Entrance Foyer, Solid Surface Counters
- Flooring: Luxury Vinyl, Luxury VinylPlank
- Basement: Crawl Space
- Has fireplace: Yes
Interior area
- Total structure area: 1,796
- Total interior livable area: 1,453 sqft
Property
Parking
- Total spaces: 2
- Parking features: Driveway
- Has uncovered spaces: Yes
Features
- Levels: One
- Stories: 1
- Patio & porch: Deck
- Exterior features: Deck, Sprinkler/Irrigation
Lot
- Size: 4,791 Square Feet
Details
- Additional parcels included: ,
- Parcel number: 39005020034
- Zoning: SF6
- Special conditions: None
Construction
Type & style
- Home type: SingleFamily
- Architectural style: Patio Home
- Property subtype: Single Family Residence
Materials
- Stucco, Wood Frame
- Foundation: Crawlspace
Condition
- Resale
- Year built: 1982
Utilities & green energy
- Water: Public
- Utilities for property: Cable Available, Electricity Available, Other, Phone Available, Sewer Available, Water Available
Community & HOA
Community
- Subdivision: Skimmer Bay
HOA
- Has HOA: Yes
- Services included: Common Areas, Trash
- HOA fee: $125 monthly
Location
- Region: Myrtle Beach
Financial & listing details
- Price per square foot: $272/sqft
- Date on market: 6/12/2026
- Listing terms: Cash,Conventional,Portfolio Loan
- Electric utility on property: Yes
Estimated market value
$376,400
$358,000 - $395,000
$1,930/mo
Price history
| Date | Event | Price |
|---|---|---|
| 6/12/2026 | Listed for sale | $395,000$272/sqft |
Source:  CCAR #2615080 Report a problem CCAR #2615080 Report a problem | ||
Public tax history
Tax history is unavailable.
Monthly payment
Est. payment
Payment breakdown
Explore the cost of this home by adjusting the details. Changes won't be saved.Climate risks
Neighborhood: 29572
Nearby schools
Schools provided by the listing agent
- Elementary: Myrtle Beach Elementary School
- Middle: Myrtle Beach Middle School
- High: Myrtle Beach High School
Source: CCAR. This data may not be complete. We recommend contacting the local school district to confirm school assignments for this home.
Similar homes
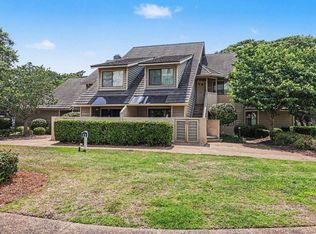
- $407,5003 bd2 ba1.3k sqft122 Hartland Dr. #11-C, Myrtle Beach, SC 29572For Sale
 MLS ID #2615232, Colby Stopper, Colby Stopper Group EXP Realty. CCAR
 - $415,0003 bd2 ba1.1k sqft128 Dogwood Pl., North Myrtle Beach, SC 29582For Sale
 MLS ID #2624432, John W Creel, CENTURY 21 Thomas. CCAR
 - $396,9003 bd2 ba1.6k sqft701 11th Ave. S Unit E, North Myrtle Beach, SC 29582For Sale
 MLS ID #2524503, Steven E Perry, North Beach Realty. CCAR
 - $344,0003 bd2 ba1.5k sqft6536 Valene Ct., Myrtle Beach, SC 29572For Sale
 MLS ID #2600748, Joyce Visconti, Resourceful Realty. CCAR
 - $365,0003 bd2 ba1.3k sqft3816 Pine Lake Dr., Myrtle Beach, SC 29577For SaleMLS ID #2621300, Paige Bird, RE/MAX Southern Shores. CCAR
- $439,0003 bd2 ba1.2k sqft3700 Limerick Rd., Myrtle Beach, SC 29579For SaleMLS ID #2621381, Keri Mallozzi, Realty ONE Group Dockside. CCAR
- $395,0003 bd2 ba1.9k sqft113 Haig Dr., Myrtle Beach, SC 29579For SaleMLS ID #2619290, The Vaught Group, EXP Realty LLC. CCAR
- $389,9003 bd3 ba1.3k sqft2713 Rowyn St., Longs, SC 29568For SaleMLS ID #2614682, Bradley A Bennett, Ocean Front Guru Real Estate. CCAR
- $371,5004 bd3 ba2.1k sqft390 Carolina Farms Blvd., Myrtle Beach, SC 29579For SaleMLS ID #2616877, Keri A Schaeffer, Keller Williams Oak and Ocean. CCAR
- $429,0003 bd3 ba1.7k sqft4714 Cloisters Ln., Myrtle Beach, SC 29577For SaleMLS ID #2620948, Tatiana V Sheffer, RE/MAX Southern Shores. CCAR
- $412,0003 bd2 ba1.4k sqft6570 Torino Lane, Myrtle Beach, SC 29572For SaleMLS ID #2527059, Sylvia M Simpson, Watermark Real Estate Group. CCAR
- $409,9994 bd3 ba1.9k sqft653 Kindred Dr., Myrtle Beach, SC 29588For SaleMLS ID #2623943, Dejana Ikonic, CB Sea Coast Advantage CF. CCAR
- $399,0003 bd3 ba2k sqft5402 Knobcone Loop #C, Myrtle Beach, SC 29577For SaleMLS ID #2624469, Andrey Gnusarev, CB Sea Coast Advantage CF. CCAR
- $337,0003 bd2 ba1.4k sqft131 Partridgeberry Rd., Myrtle Beach, SC 29579For SaleMLS ID #2613655, Traci Miles Team, CENTURY 21 Boling & Associates. CCAR
- $388,0003 bd2 ba1.8k sqft116 Boundary Loop Road NW, Calabash, NC 28467For Sale
 MLS ID #100564948, Linda Register, Intracoastal Realty Corporation. Hive MLS
 - $324,9003 bd2 ba1.4k sqft400 Stafford Dr., Myrtle Beach, SC 29579For SaleMLS ID #2611307, Adam Levy, Century 21 The Harrelson Group. CCAR
- $415,0004 bd3 ba2.1k sqft1124 Plantation Dr., Surfside Beach, SC 29575For SaleMLS ID #2622441, Jonathan Edmund, Wave Beach Realty, LLC. CCAR
- $475,0003 bd2 ba2k sqft3084 Claredon St, Longs, SC 29568For SaleMLS ID #2624475, Right Find Homes Team, EXP Realty LLC. CCAR
- $399,9003 bd3 ba1.6k sqft544 Mallard Ln., Surfside Beach, SC 29575For SaleMLS ID #2607931, Jess P Fisher, King Fish Properties, Inc.. CCAR
- $515,0004 bd3 ba1.9k sqft3085 Moss Bridge Ln., Myrtle Beach, SC 29579For SaleMLS ID #2615470, Thomas L Shoupe, Opendoor Brokerage LLC. CCAR
