Welcome to this thoughtfully designed single-story home in North Myrtle Beach featuring 3 bedrooms, 2 bathrooms, Hardie Plank siding, and an open layout that blends style with everyday functionality. A covered back porch extends the living space outdoors, while the kitchen flows seamlessly into the great room, creating a warm and inviting space for both daily living and entertaining. The private primary suite offers a relaxing retreat with an en-suite bathroom featuring a zero-entry walk-in tile shower with glass enclosure, rain shower head, wall shower head, and built-in dry-off seat. Bedrooms 2 and 3 are located in their own hallway wing and share a full bathroom, offering added privacy and comfort. Located in the sought-after Marshfield community, residents can enjoy planned amenities including a pool, clubhouse with kitchen, fitness center, fire pit, pickleball courts, dog park, walking trails, playground, and sidewalks on both sides of the street. Conveniently located approximately 4.3 miles from Barefoot Landing and roughly 6 miles from the Atlantic Ocean, this home offers a great combination of comfort, convenience, and coastal living.
For sale
$475,000
3084 Claredon St, Longs, SC 29568
3beds
2,070sqft
Single Family Residence
Built in 2026
6,534 Square Feet Lot
$465,400 Zestimate®
$229/sqft
$125/mo HOA
What's special
- 4 days
- 103
- 6
Likely to sell faster than
Zillow last checked:
Listing updated:
Listed by:
Right Find Homes Team Cell:843-256-4316,
EXP Realty LLC,
Rob Flint 843-457-0393,
EXP Realty LLC
Source: CCAR,MLS#: 2624475 Originating MLS: Coastal Carolinas Association of Realtors
Originating MLS: Coastal Carolinas Association of RealtorsFacts & features
Interior
Bedrooms & bathrooms
- Bedrooms: 3
- Bathrooms: 2
- Full bathrooms: 2
Rooms
- Room types: Bathroom, Screened Porch, Utility Room
Heating
- Central, Electric
Cooling
- Central Air
Appliances
- Included: Dishwasher, Disposal, Microwave, Range, Refrigerator
- Laundry: Washer Hookup
Features
- Dual Sinks, Main Level Primary, Separate Shower, Walk-In Closet(s), Bedroom on Main Level, Kitchen Island, Stainless Steel Appliances, Solid Surface Counters
- Flooring: Luxury Vinyl, Luxury VinylPlank
Interior area
- Total structure area: 2,470
- Total interior livable area: 2,070 sqft
Property
Parking
- Total spaces: 4
- Parking features: Attached, Garage, Two Car Garage, Garage Door Opener
- Attached garage spaces: 2
Features
- Levels: One
- Stories: 1
- Patio & porch: Rear Porch, Front Porch, Porch, Screened
- Exterior features: Porch
- Pool features: Community, Outdoor Pool
Lot
- Size: 6,534 Square Feet
Details
- Additional parcels included: ,
- Parcel number: 34808030012
- Zoning: RES
- Special conditions: None
Construction
Type & style
- Home type: SingleFamily
- Architectural style: Ranch
- Property subtype: Single Family Residence
Materials
- HardiPlank Type
- Foundation: Slab
Condition
- Resale
- Year built: 2026
Utilities & green energy
- Water: Public
- Utilities for property: Cable Available, Electricity Available, Phone Available, Sewer Available, Underground Utilities, Water Available
Community & HOA
Community
- Features: Clubhouse, Recreation Area, Long Term Rental Allowed, Pool
- Security: Smoke Detector(s)
- Subdivision: Marshfield
HOA
- Has HOA: Yes
- Amenities included: Clubhouse
- Services included: Association Management, Common Areas, Pool(s), Trash
- HOA fee: $125 monthly
Location
- Region: Longs
Financial & listing details
- Price per square foot: $229/sqft
- Date on market: 10/5/2026
- Listing terms: Cash,Conventional,FHA
- Electric utility on property: Yes
Estimated market value
$465,400
$442,000 - $489,000
$2,111/mo
Price history
| Date | Event | Price |
|---|---|---|
| 10/5/2026 | Listed for sale | $475,000+2.9%$229/sqft |
Source:  CCAR #2624475 Report a problem CCAR #2624475 Report a problem | ||
| 9/30/2026 | Listing removed | $2,200$1/sqft |
Source: Zillow Rentals Report a problem | ||
| 9/22/2026 | Price change | $2,200-8.3%$1/sqft |
Source: Zillow Rentals Report a problem | ||
| 8/20/2026 | Listed for rent | $2,400-4%$1/sqft |
Source: Zillow Rentals Report a problem | ||
| 5/18/2026 | Listing removed | $2,500$1/sqft |
Source: eXp Realty #2608199 Report a problem | ||
| 4/30/2026 | Price change | $2,500-7.4%$1/sqft |
Source: eXp Realty #2608199 Report a problem | ||
| 3/30/2026 | Listed for rent | $2,700$1/sqft |
Source: eXp Realty #2608199 Report a problem | ||
| 3/23/2026 | Sold | $461,739$223/sqft |
Source: CCAR #2608306 Report a problem | ||
Public tax history
Tax history is unavailable.
Monthly payment
Est. payment
Payment breakdown
Explore the cost of this home by adjusting the details. Changes won't be saved.Climate risks
Neighborhood: 29568
Nearby schools
Schools provided by the listing agent
- Elementary: Riverside Elementary
- Middle: North Myrtle Beach Middle School
- High: North Myrtle Beach High School
Source: CCAR. This data may not be complete. We recommend contacting the local school district to confirm school assignments for this home.

Similar homes
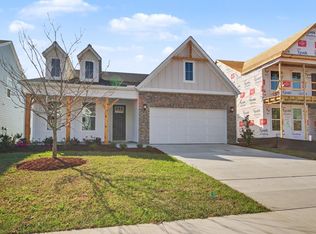
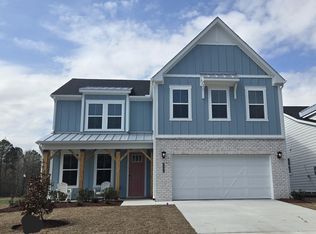
- $352,9903 bd2 ba1.6k sqft301 Jessamine St. #150 Chandler T, Longs, SC 29568New Construction

 MLS ID #2606308, Matthew Downing, Meritage Homes of the Carolina. CCAR
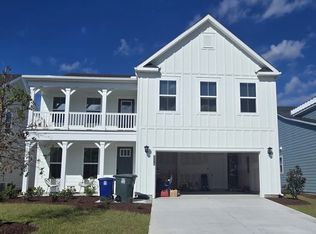
 - $346,9903 bd2 ba1.6k sqft313 Jessamine St. #147 Chandler F, Longs, SC 29568New Construction
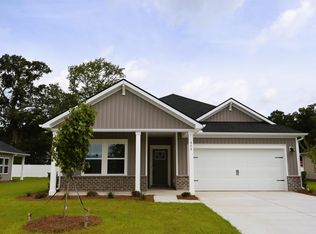 MLS ID #2609623, Matthew Downing, Meritage Homes of the Carolina. CCAR
 - $384,9003 bd2 ba1.7k sqft620 Lemon Drop Dr, Longs, SC 29568New Construction
 MLS ID #2621806, Ella Harman, Welcome Home Realty. CCAR
 - $359,9903 bd2 ba1.6k sqft124 Joyce Dr Lot 3, Longs, SC 29568New Construction
 MLS ID #2622704, Renee V Lilly, DRB Group South Carolina, LLC. CCAR
 - $484,9004 bd3 ba2k sqft309 Waterfall Circle, Little River, SC 29566New ConstructionMLS ID #2619111, Michael Pope, Century 21 Barefoot Realty. CCAR
- $359,9904 bd2 ba1.8k sqft432 Congaree Ln. #135 Newport T, Longs, SC 29568New ConstructionMLS ID #2613332, Matthew Downing, Meritage Homes of the Carolina. CCAR
- $314,9903 bd2 ba1.5k sqft316 Jessamine St. #145 Buchanan F, Longs, SC 29568New ConstructionMLS ID #2621332, Matthew Downing, Meritage Homes of the Carolina. CCAR
- $349,9903 bd2 ba1.6k sqft409 Joseph St Lot 27, Longs, SC 29568New ConstructionCCAR
- $309,9904 bd2 ba1.8k sqft308 Jessamine St. #143 Newport E, Longs, SC 29568New ConstructionMLS ID #2610307, Matthew Downing, Meritage Homes of the Carolina. CCAR
- $323,9903 bd2 ba1.5k sqft126 Jasmine Dr. #159 Buchanan S, Longs, SC 29568New ConstructionMLS ID #2606291, Matthew Downing, Meritage Homes of the Carolina. CCAR
- $293,9903 bd2 ba1.5k sqft300 Jessamine St. #141 Buchanan E, Longs, SC 29568New ConstructionMLS ID #2608528, Matthew Downing, Meritage Homes of the Carolina. CCAR
- $384,9903 bd2 ba1.6k sqft2934 Tranquility Loop #2047 Chandler F, Longs, SC 29568New ConstructionMLS ID #2622772, Matthew Downing, Meritage Homes of the Carolina. CCAR
- $474,9905 bd4 ba2.5k sqft975 Triton Ave. Lot 28 Santorini, Little River, SC 29566New ConstructionMLS ID #2616011, Jeff J Proctor, Ashton Charleston Residential. CCAR
- $329,9903 bd2 ba1.4k sqft151 Joyce Dr Lot 64, Longs, SC 29568New ConstructionMLS ID #2607417, Renee V Lilly, DRB Group South Carolina, LLC. CCAR
- $439,9904 bd3 ba1.9k sqft935 Triton Ave. Lot 36 Valencia, Little River, SC 29566New ConstructionCCAR
- $450,0003 bd3 ba2k sqftBethany, Longs, SC 29568For SaleMLS ID #2622350, Derek McLendon, Redfin Corporation. CCAR
