Enjoy the look and feel of brand-new construction without the wait. Built in 2026 and never occupied, this move-in-ready Lennar home in Tupelo Park is ready for its first owner. Featuring 3 bedrooms, 2 full bathrooms, plus a dedicated office space that can easily be converted into a fourth bedroom, this thoughtfully designed single-level home offers flexibility for a variety of needs. The open-concept floor plan connects the kitchen, dining, and living spaces, creating a bright and inviting main living area perfect for everyday living and entertaining. The kitchen features stainless steel appliances, modern cabinetry, and plenty of workspace for cooking and gathering. The primary suite offers a spacious private retreat complete with a walk-in closet and a bathroom featuring a double-sink vanity. Both bathrooms are finished with real tile shower surrounds, adding a more polished and upgraded feel throughout the home. The additional office is ideal for working from home, creating a guest room, playroom, or converting the space into a fourth bedroom. One of the standout features of this property is the water-backing homesite, offering a peaceful view and a more private backyard setting. Whether you’re enjoying your morning coffee, grilling outside, or relaxing at the end of the day, the water view adds an extra touch of tranquility. Tupelo Park offers desirable community amenities including a swimming pool, playground, and community garden. Conveniently located off Highway 90, the neighborhood is approximately 15 minutes from the beach and just a short drive from an abundance of shopping, dining, entertainment, and everyday conveniences throughout the Grand Strand. Brand new, never occupied, water backing, and offering the flexibility of a potential fourth bedroom, this home combines modern living, a convenient location, and easy access to everything the Myrtle Beach area has to offer.
New construction
$384,900
620 Lemon Drop Dr, Longs, SC 29568
3beds
1,710sqft
Single Family Residence
Built in 2026
7,840 Square Feet Lot
$377,700 Zestimate®
$225/sqft
$108/mo HOA
What's special
Modern cabinetryOpen-concept floor planDedicated office spaceSingle-level homeWater-backing homesitePeaceful viewMore private backyard setting
- 47 days
- 96
- 5
Zillow last checked:
Listing updated:
Listed by:
Ella Harman Cell:571-298-9459,
Welcome Home Realty
Source: CCAR,MLS#: 2621806 Originating MLS: Coastal Carolinas Association of Realtors
Originating MLS: Coastal Carolinas Association of RealtorsFacts & features
Interior
Bedrooms & bathrooms
- Bedrooms: 3
- Bathrooms: 2
- Full bathrooms: 2
Rooms
- Room types: Bonus Room, Utility Room
Primary bedroom
- Features: Tray Ceiling(s), Linen Closet, Walk-In Closet(s)
- Dimensions: 13’4 x 14’
Bedroom 1
- Dimensions: 11’2 x11’7
Bedroom 2
- Dimensions: 11’2 x 10’9
Primary bathroom
- Features: Dual Sinks, Separate Shower
Dining room
- Features: Living/Dining Room
- Dimensions: 11 x 11
Kitchen
- Features: Pantry, Stainless Steel Appliances, Solid Surface Counters
- Dimensions: 11 x 12’8
Living room
- Dimensions: 15’9 x20’6
Other
- Features: Bedroom on Main Level, Utility Room
Heating
- Central, Electric
Cooling
- Central Air
Appliances
- Included: Freezer, Disposal, Microwave, Refrigerator
- Laundry: Washer Hookup
Features
- Tray Ceiling(s), Dual Sinks, Linen Closet, Separate Shower, Walk-In Closet(s), Bedroom on Main Level, Stainless Steel Appliances, Solid Surface Counters
- Flooring: Carpet, Vinyl
Interior area
- Total structure area: 2,170
- Total interior livable area: 1,710 sqft
Property
Parking
- Total spaces: 4
- Parking features: Attached, Garage, Two Car Garage, Garage Door Opener
- Attached garage spaces: 2
Features
- Levels: One
- Stories: 1
- Patio & porch: Patio
- Exterior features: Patio
- Pool features: Community, Outdoor Pool
- Has view: Yes
- View description: Lake
- Has water view: Yes
- Water view: Lake
- Waterfront features: Pond
Lot
- Size: 7,840 Square Feet
- Features: Lake Front, Pond on Lot, Rectangular, Rectangular Lot
Details
- Additional parcels included: ,
- Parcel number: 34603010038
- Zoning: Res
- Special conditions: None
Construction
Type & style
- Home type: SingleFamily
- Architectural style: Ranch
- Property subtype: Single Family Residence
Materials
- Vinyl Siding
- Foundation: Slab
Condition
- Never Occupied
- New construction: Yes
- Year built: 2026
Details
- Builder model: Litchfield
- Builder name: Lennar
- Warranty included: Yes
Utilities & green energy
- Water: Public
- Utilities for property: Electricity Available, Underground Utilities, Water Available
Community & HOA
Community
- Features: Golf Carts OK, Long Term Rental Allowed, Pool
- Subdivision: Tupelo Park
HOA
- Has HOA: Yes
- Amenities included: Owner Allowed Golf Cart, Owner Allowed Motorcycle, Pet Restrictions
- Services included: Common Areas, Pool(s), Trash
- HOA fee: $108 monthly
Location
- Region: Longs
Financial & listing details
- Price per square foot: $225/sqft
- Date on market: 8/31/2026
- Listing terms: Cash,Conventional,FHA,VA Loan
- Electric utility on property: Yes
Estimated market value
$377,700
$359,000 - $397,000
$2,033/mo
Price history
| Date | Event | Price |
|---|---|---|
| 9/2/2026 | Listed for sale | $384,900+30.5%$225/sqft |
Source:  CCAR #2621806 Report a problem CCAR #2621806 Report a problem | ||
| 7/13/2026 | Listing removed | $295,000$173/sqft |
Source:  Lennar Homes Report a problem Lennar Homes Report a problem | ||
| 7/7/2026 | Price change | $295,000-5.3%$173/sqft |
Source: Lennar Homes Report a problem | ||
| 7/4/2026 | Price change | $311,500-4.4%$182/sqft |
Source: Lennar Homes Report a problem | ||
| 6/30/2026 | Price change | $326,000-0.8%$191/sqft |
Source: Lennar Homes Report a problem | ||
| 6/23/2026 | Price change | $328,500-0.2%$192/sqft |
Source: Lennar Homes Report a problem | ||
| 6/3/2026 | Listed for sale | $329,000$192/sqft |
Source: Lennar Homes Report a problem | ||
Public tax history
Tax history is unavailable.
Monthly payment
Est. payment
Payment breakdown
Explore the cost of this home by adjusting the details. Changes won't be saved.Climate risks
Neighborhood: 29568
Nearby schools
Schools provided by the listing agent
- Elementary: Riverside Elementary
- Middle: North Myrtle Beach Middle School
- High: North Myrtle Beach High School
Source: CCAR. This data may not be complete. We recommend contacting the local school district to confirm school assignments for this home.
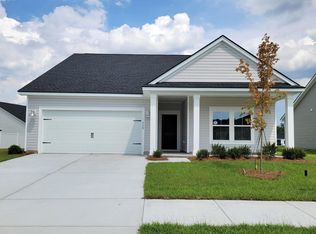
- $298,0003 bd2 ba1.7k sqft628 Lemon Drop Dr LOT 199, Saint Phillips D Longs, SC 29568Sold

- $336,0003 bd2 ba1.7k sqft619 Lemon Drop Dr LOT 192, Saint Phillips Longs, SC 29568Pending
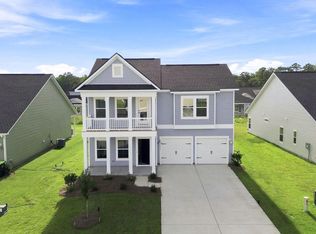
- $350,0005 bd4 ba2.4k sqft627 Lemon Drop Dr LOT 190, Kensington Longs, SC 29568Sold

- $419,9005 bd4 ba2.4k sqft615 Lemon Drop Dr, Longs, SC 29568New Construction
Similar homes
- $382,7803 bd2 ba1.9k sqft458 Joseph St Lot 42, Longs, SC 29568New Construction

 MLS ID #2625462, Renee V Lilly, DRB Group South Carolina, LLC. CCAR
 - $419,9005 bd4 ba2.4k sqft615 Lemon Drop Dr, Longs, SC 29568New ConstructionMLS ID #2621805, Ella Harman, Welcome Home Realty. CCAR
- $359,9903 bd2 ba1.6k sqft124 Joyce Dr Lot 3, Longs, SC 29568New Construction
 MLS ID #2622704, Renee V Lilly, DRB Group South Carolina, LLC. CCAR
 - $309,0003 bd2 ba1.3k sqft115 Avery Woods Dr., Longs, SC 29568For Sale
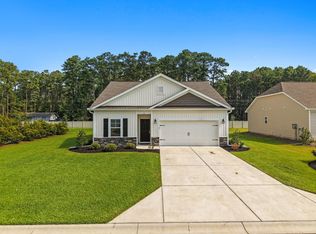 MLS ID #2620824, Blackwater Team, Welcome Home Realty. CCAR
 - $352,9903 bd2 ba1.6k sqft301 Jessamine St. #150 Chandler T, Longs, SC 29568New ConstructionMLS ID #2606308, Matthew Downing, Meritage Homes of the Carolina. CCAR
- $344,9903 bd2 ba1.6k sqft409 Joseph St Lot 27, Longs, SC 29568New ConstructionCCAR
- $346,9903 bd2 ba1.6k sqft313 Jessamine St. #147 Chandler F, Longs, SC 29568New ConstructionMLS ID #2609623, Matthew Downing, Meritage Homes of the Carolina. CCAR
- $329,9903 bd2 ba1.4k sqft151 Joyce Dr Lot 64, Longs, SC 29568New ConstructionMLS ID #2607417, Renee V Lilly, DRB Group South Carolina, LLC. CCAR
- $359,9904 bd2 ba1.8k sqft432 Congaree Ln. #135 Newport T, Longs, SC 29568New ConstructionMLS ID #2613332, Matthew Downing, Meritage Homes of the Carolina. CCAR
- $323,9903 bd2 ba1.5k sqft126 Jasmine Dr. #159 Buchanan S, Longs, SC 29568New ConstructionMLS ID #2606291, Matthew Downing, Meritage Homes of the Carolina. CCAR
- $309,9904 bd2 ba1.8k sqft308 Jessamine St. #143 Newport E, Longs, SC 29568New ConstructionMLS ID #2610307, Matthew Downing, Meritage Homes of the Carolina. CCAR
- $255,0003 bd2 ba1.4k sqft141 Indigo Grove Dr, Longs, SC 29568For SaleMLS ID #2624449, Kevin Nguyen, Century 21 Stopper &Associates. CCAR
- $287,9003 bd2 ba1.6k sqft223 Seasons Trace Loop, Longs, SC 29568For SaleMLS ID #2622995, Eric J Emond, RE/MAX Southern Shores. CCAR
- $305,9904 bd2 ba1.7k sqft258 Ridley St, Longs, SC 29568New ConstructionMLS ID #2621444, The Engler Group, Rowles Real Estate. CCAR
- $309,9003 bd2 ba1.4k sqft941 Oak Hollow St., Longs, SC 29568For SaleMLS ID #2621181, Stacy M Dawson, Realty ONE Group Dockside. CCAR
- $305,0003 bd2 ba1.4k sqft524 Duvall St., Longs, SC 29568New ConstructionMLS ID #2621445, The Engler Group, Rowles Real Estate. CCAR
- $305,0003 bd2 ba1.4k sqft283 Ridley St, Longs, SC 29568For SaleMLS ID #2621430, The Engler Group, Rowles Real Estate. CCAR
