Estimated Aug 2026 Closing. Discover the epitome of modern living in this brand new two-story home located in a vibrant community. Boasting 5 bedrooms and 3.5 baths, this spacious residence offers ample room for comfortable living. The formal dining room sets the stage for elegant entertaining, while the Quartz counters and stylish tile backsplash in the kitchen create a sophisticated culinary space. Enjoy the seamless flow of laminate flooring throughout the main living areas, adding a touch of elegance and easy maintenance. The bathrooms and laundry room feature attractive tile flooring, combining both functionality and aesthetic appeal. Indulge in the luxurious fully tiled shower in the owner's suite, complemented by a glass shower door. A back porch provides an ideal spot to relax and enjoy the outdoors. The 2-car garage offers ample parking and storage space. With its prime location, this home is close to all the attractions and amenities that Myrtle Beach has to offer. Don't miss this incredible opportunity to own a new home in a desirable community! Pictures are of a previously built home that may have additional upgrades and are for illustrative purposes only.
Pending
$350,000
627 Lemon Drop Dr lot 190 Kensington, Longs, SC 29568
5beds
2,449sqft
:
Get pre-qualified$2,162/mo
Single Family Residence
Built in 2025
8,276 Square Feet Lot
$-- Zestimate®
$143/sqft
$108/mo HOA
What's special
- 14 days |
- 13 |
- 1 |
Zillow last checked:
Listing updated:
Listed by:
Ronni Burgunder 843-790-2396,
Lennar Carolinas LLC,
Victoria R Gorby 843-790-2396,
Lennar Carolinas LLC
Source: CCAR,MLS#: 2618000 Originating MLS: Coastal Carolinas Association of Realtors
Originating MLS: Coastal Carolinas Association of RealtorsFacts & features
Interior
Bedrooms & bathrooms
- Bedrooms: 5
- Bathrooms: 4
- Full bathrooms: 3
- 1/2 bathrooms: 1
Rooms
- Room types: Foyer, Other, Screened Porch, Utility Room
Heating
- Central, Forced Air
Cooling
- Central Air
Appliances
- Included: Dishwasher, Disposal, Microwave, Range
- Laundry: Washer Hookup
Features
- Dual Sinks, Main Level Primary, Separate Shower, Vanity, Walk-In Closet(s), Breakfast Bar, Bedroom on Main Level, Entrance Foyer, Kitchen Island, Stainless Steel Appliances
- Flooring: Carpet, Tile
- Doors: Insulated Doors
Interior area
- Total structure area: 2,849
- Total interior livable area: 2,449 sqft
Property
Parking
- Total spaces: 6
- Parking features: Attached, Garage, Two Car Garage, Garage Door Opener
- Attached garage spaces: 2
Features
- Levels: Two
- Stories: 1
- Patio & porch: Rear Porch, Front Porch, Porch, Screened
- Exterior features: Porch
- Pool features: Community, Outdoor Pool
Lot
- Size: 8,276 Square Feet
- Features: Rectangular, Rectangular Lot
Details
- Additional parcels included: ,
- Parcel number: 34603010031
- Zoning: Res
- Special conditions: None
Construction
Type & style
- Home type: SingleFamily
- Architectural style: Ranch
- Property subtype: Single Family Residence
Materials
- Vinyl Siding, Wood Frame
- Foundation: Slab
Condition
- Never Occupied
- New construction: Yes
- Year built: 2025
Details
- Warranty included: Yes
Utilities & green energy
- Water: Public
- Utilities for property: Cable Available, Electricity Available, Sewer Available, Underground Utilities, Water Available
Green energy
- Energy efficient items: Doors, Windows
Community & HOA
Community
- Features: Golf Carts OK, Long Term Rental Allowed, Pool, Short Term Rental Allowed
- Security: Smoke Detector(s)
- Subdivision: Tupelo Park
HOA
- Has HOA: Yes
- Amenities included: Owner Allowed Golf Cart, Pet Restrictions
- Services included: Association Management, Common Areas, Legal/Accounting, Pool(s), Trash
- HOA fee: $108 monthly
Location
- Region: Kensington Longs
Financial & listing details
- Price per square foot: $143/sqft
- Date on market: 7/18/2026
- Listing terms: Cash,Conventional,FHA,VA Loan
- Electric utility on property: Yes
Estimated market value
Not available
Estimated sales range
Not available
$2,472/mo
Price history
| Date | Event | Price |
|---|---|---|
| 7/18/2026 | Pending sale | $350,000$143/sqft |
Source:  CCAR #2618000 Report a problem CCAR #2618000 Report a problem | ||
Public tax history
Tax history is unavailable.
Monthly payment
Est. payment
Payment breakdown
Explore the cost of this home by adjusting the details. Changes won't be saved.Climate risks
Neighborhood: 29568
Nearby schools
GreatSchools rating
- 8/10Riverside ElementaryGrades: PK-5Distance: 4.5 mi
- 9/10North Myrtle Beach Middle SchoolGrades: 6-8Distance: 6.8 mi
- 6/10North Myrtle Beach High SchoolGrades: 9-12Distance: 7.5 mi
Schools provided by the listing agent
- Elementary: Riverside Elementary
- Middle: North Myrtle Beach Middle School
- High: North Myrtle Beach High School
Source: CCAR. This data may not be complete. We recommend contacting the local school district to confirm school assignments for this home.

- $336,0003 bd2 ba1.7k sqft619 Lemon Drop Dr LOT 192, Saint Phillips Longs, SC 29568Pending
- $374,4904 bd3 ba2.4k sqft631 Lemon Drop Dr LOT 189, Litchfield Longs, SC 29568New Construction

- $287,0003 bd2 ba1.7k sqft623 Lemon Drop Dr, Longs, SC 29568Pending
- $298,0003 bd2 ba1.7k sqft628 Lemon Drop Dr LOT 199, Saint Phillips D Longs, SC 29568Pending
- $334,0003 bd2 ba1.7k sqft611 Lemon Drop Dr LOT 194, Saint Phillips Longs, SC 29568Pending
- $392,5004 bd3 ba1.7k sqft616 Lemon Drop Dr, Longs, SC 29568Pending
- $318,5003 bd2 ba1.7k sqft612 Lemon Drop Dr LOT 195, Litchfield Longs, SC 29568Pending
- $367,4004 bd3 ba1.7k sqft323 Kindred Spirit Dr, Longs, SC 29568Pending
A local agent can set up tours, give advice and negotiate with sellers.
A local lender can help you make sure your offer is ready when you are.
Similar homes
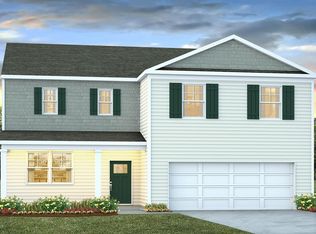
- from $339,4904 bd3 ba2.3k sqftGALEN Plan, Eden Springs, Longs, SC 29568New Construction
 DR Horton
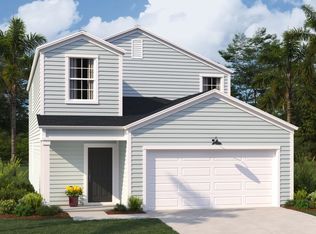
 - from $348,5005 bd3 ba2.3k sqftCOLUMBIA Plan, Tupelo Park : American Dream Series, Longs, SC 29568New Construction
 Lennar Homes
 - $344,9004 bd2 ba2.2k sqft158 Shady Arbor Loop, Longs, SC 29568For Sale

 MLS ID #2616618, Palmetto and Pine Group Team, INNOVATE Real Estate. CCAR
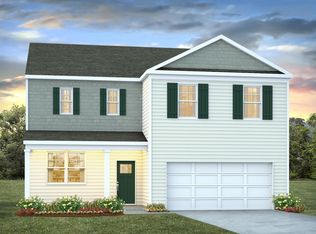
 - $364,0684 bd3 ba2.3k sqft420 Hadley Springs Ave, Longs, SC 29568New Construction
 CCAR
CCAR - from $353,9903 bd2 ba1.7k sqftEATON Plan, Eden Springs, Longs, SC 29568New ConstructionDR Horton
- $374,4904 bd3 ba2.4k sqft631 Lemon Drop Dr Lot 189 Litchfield, Longs, SC 29568New ConstructionMLS ID #2614557, Billy J Deagan Jr, Lennar Carolinas LLC. CCAR
- $339,0003 bd2 ba1.6k sqft748 Hobonny Loop, Longs, SC 29568For SaleMLS ID #2618039, Crystal M Bradley, Keller Williams Innovate South. CCAR
- from $361,4905 bd3 ba2.7k sqftELLE Plan, Eden Springs, Longs, SC 29568New ConstructionDR Horton
- from $337,4904 bd3 ba2.2k sqftMANNING Plan, Eden Springs, Longs, SC 29568New ConstructionDR Horton
- $339,0004 bd3 ba2.4k sqft201 Craigflower Ct., Longs, SC 29568For SaleMLS ID #2615005, Tanner I Bowman, Realty ONE Group Dockside. CCAR
- $335,0005 bd3 ba2.3k sqft1209 Patchouli Dr., Longs, SC 29568For SaleMLS ID #2612154, The Dulhagen Group, INNOVATE Real Estate. CCAR
- from $368,9903 bd3 ba2.3k sqftMontague II Plan, Avery Woods, Longs, SC 29568New ConstructionGreat Southern Homes
- from $367,4904 bd3 ba2.2k sqftBELFORT Plan, Eden Springs, Longs, SC 29568New ConstructionDR Horton
- from $331,9905 bd3 ba2k sqftLAKESIDE Plan, Eden Springs, Longs, SC 29568New ConstructionDR Horton
- $328,0003 bd2 ba1.6k sqft215 Devonbrook Pl., Longs, SC 29568For SaleMLS ID #2616830, Jackie S Edwards, INNOVATE Real Estate. CCAR
- $357,1734 bd3 ba2.3k sqft294 Hadley Springs Ave, Longs, SC 29568New ConstructionCCAR
- from $370,4904 bd3 ba2.2k sqftDESTIN Plan, Eden Springs, Longs, SC 29568New ConstructionDR Horton
- from $380,4905 bd3 ba2.4k sqftCOVINGTON Plan, Eden Springs, Longs, SC 29568New ConstructionDR Horton
- $357,1734 bd3 ba2.3k sqft624 Layla Way, Longs, SC 29568New ConstructionCCAR
- $300,0003 bd2 ba1.5k sqft1334 Palm Springs Paloma Dr, Longs, SC 29568For SaleMLS ID #2618664, Reena Artz Team, River Oaks Real Estate. CCAR
