This stunning home features 3-bedrooms, 2-baths with a separate den with glass doors. The kitchen showcases quartz counters and a stylish tile backsplash. Living room is modern and sophisticated space. LVP flooring spans the main living areas, providing durability and a seamless aesthetic. The bathrooms and laundry room feature attractive tile flooring, combining both practicality and style. Indulge in the luxurious fully tiled shower in the owner's suite, complete with a glass shower door. Enjoy casual meals in the charming breakfast nook, or step outside to the covered lanai for outdoor relaxation and entertainment. The 2-car garage offers ample parking and storage space. Don't miss the opportunity to be a part of this exciting community and make this exceptional home yours! April Closing
Pending
$367,400
323 Kindred Spirit Dr, Longs, SC 29568
4beds
1,748sqft
Single Family Residence
Built in 2025
7,840 Square Feet Lot
$-- Zestimate®
$210/sqft
$108/mo HOA
What's special
Stylish tile backsplashCharming breakfast nookKitchen showcases quartz countersGlass shower door
- 106 days
- 25
- 2
Zillow last checked:
Listing updated:
Listed by:
Billy J Deagan Jr 843-790-2396,
Lennar Carolinas LLC,
Victoria R Gorby 843-790-2396,
Lennar Carolinas LLC
Source: CCAR,MLS#: 2612979 Originating MLS: Coastal Carolinas Association of Realtors
Originating MLS: Coastal Carolinas Association of RealtorsFacts & features
Interior
Bedrooms & bathrooms
- Bedrooms: 4
- Bathrooms: 3
- Full bathrooms: 3
Rooms
- Room types: Foyer, Other
Primary bedroom
- Features: Linen Closet, Main Level Primary, Walk-In Closet(s)
- Level: First
- Dimensions: 14 x 15
Bedroom 2
- Level: First
- Dimensions: 11 x 11
Bedroom 3
- Level: First
- Dimensions: 12 x 11
Primary bathroom
- Features: Dual Sinks, Separate Shower, Vanity
Dining room
- Dimensions: 11 x 12
Great room
- Dimensions: 15 x 21
Kitchen
- Features: Breakfast Bar, Breakfast Area, Dishwasher, Kitchen Island, Pantry, Stainless Steel Appliances
Other
- Features: Bedroom on Main Level, Entrance Foyer, Other
Heating
- Central, Forced Air, Gas
Cooling
- Central Air
Appliances
- Included: Dishwasher, Disposal, Microwave, Range
- Laundry: Washer Hookup
Features
- Dual Sinks, Linen Closet, Main Level Primary, Separate Shower, Vanity, Walk-In Closet(s), Breakfast Bar, Bedroom on Main Level, Breakfast Area, Entrance Foyer, Kitchen Island, Stainless Steel Appliances
- Flooring: Carpet, Laminate, Tile
- Doors: Insulated Doors
Interior area
- Total structure area: 2,188
- Total interior livable area: 1,748 sqft
Property
Parking
- Total spaces: 6
- Parking features: Attached, Garage, Two Car Garage, Garage Door Opener
- Attached garage spaces: 2
Features
- Levels: One
- Stories: 1
- Patio & porch: Rear Porch
- Exterior features: Porch
- Pool features: Community, Outdoor Pool
Lot
- Size: 7,840 Square Feet
- Features: Rectangular, Rectangular Lot
Details
- Additional parcels included: ,
- Parcel number: 34603010024
- Zoning: Res
- Special conditions: None
Construction
Type & style
- Home type: SingleFamily
- Architectural style: Ranch
- Property subtype: Single Family Residence
Materials
- Vinyl Siding, Wood Frame
- Foundation: Slab
Condition
- Under Construction
- New construction: Yes
- Year built: 2025
Details
- Warranty included: Yes
Utilities & green energy
- Water: Public
- Utilities for property: Cable Available, Electricity Available, Natural Gas Available, Sewer Available, Underground Utilities, Water Available
Green energy
- Energy efficient items: Doors, Windows
Community & HOA
Community
- Features: Golf Carts OK, Long Term Rental Allowed, Pool
- Security: Smoke Detector(s)
- Subdivision: Tupelo Park
HOA
- Has HOA: Yes
- Amenities included: Owner Allowed Golf Cart, Pet Restrictions
- Services included: Association Management, Common Areas, Pool(s), Trash
- HOA fee: $108 monthly
Location
- Region: Longs
Financial & listing details
- Price per square foot: $210/sqft
- Date on market: 5/20/2026
- Listing terms: Cash,Conventional,FHA,VA Loan
- Electric utility on property: Yes
Estimated market value
Not available
Estimated sales range
Not available
Not available
Price history
| Date | Event | Price |
|---|---|---|
| 6/5/2026 | Pending sale | $367,400$210/sqft |
Source:  CCAR #2612979 Report a problem CCAR #2612979 Report a problem | ||
| 6/2/2026 | Contingent | $367,400$210/sqft |
Source: CCAR #2612979 Report a problem | ||
| 5/20/2026 | Listed for sale | $367,400$210/sqft |
Source: CCAR #2612979 Report a problem | ||
Public tax history
Tax history is unavailable.
Monthly payment
Est. payment
Payment breakdown
Explore the cost of this home by adjusting the details. Changes won't be saved.Climate risks
Neighborhood: 29568
Nearby schools
Schools provided by the listing agent
- Elementary: Riverside Elementary
- Middle: North Myrtle Beach Middle School
- High: North Myrtle Beach High School
Source: CCAR. This data may not be complete. We recommend contacting the local school district to confirm school assignments for this home.
- $340,0004 bd3 ba2.4k sqft323 Kindred Spirit Dr LOT 138, Litchfield Longs, SC 29568Sold

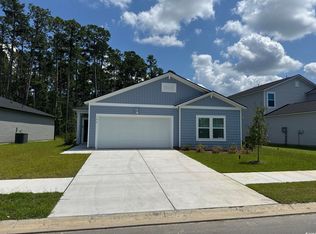
- $278,0004 bd2 ba1.7k sqft166 Waterloo Sunset Dr LOT 48, Longs, SC 29568Sold
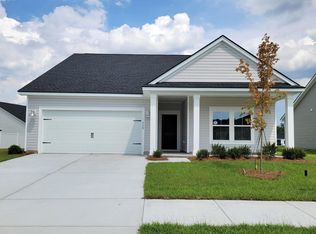
- $298,0003 bd2 ba1.7k sqft628 Lemon Drop Dr LOT 199, Saint Phillips D Longs, SC 29568Sold
- $398,0005 bd4 ba2.4k sqft315 Kindred Spirit Dr LOT 140, Kensington Longs, SC 29568Pending

Similar homes
- $370,4904 bd3 ba2.4k sqft740 Mint Julip Dr Lot 186 Litchfield, Longs, SC 29568New Construction

 MLS ID #2619550, Damon S Kramer, Lennar Carolinas LLC. CCAR
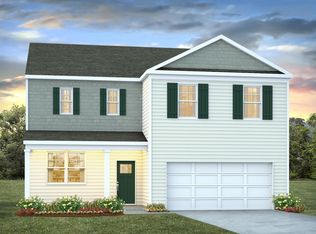
 - $364,0684 bd3 ba2.3k sqft420 Hadley Springs Ave, Longs, SC 29568New Construction
 CCAR
CCAR - $346,9604 bd2 ba1.7k sqft424 Hadley Springs Ave, Longs, SC 29568New Construction
 MLS ID #2613158, Renee Brown, DR Horton. CCAR
 - $359,1504 bd3 ba2.2k sqft636 Layla Way, Longs, SC 29568New Construction
 CCAR
CCAR - $396,4704 bd2 ba2k sqft343 Hadley Springs Ave, Longs, SC 29568New ConstructionMLS ID #2611054, Adam M Brown, DR Horton. CCAR
- $334,3404 bd2 ba1.7k sqft395 Hadley Springs Ave, Longs, SC 29568New ConstructionCCAR
- $357,1734 bd3 ba2.3k sqft624 Layla Way, Longs, SC 29568New ConstructionCCAR
- $392,4503 bd2 ba1.8k sqft313 Hadley Springs Ave, Longs, SC 29568New ConstructionCCAR
- $388,4903 bd2 ba1.7k sqft305 Hadley Springs Ave, Longs, SC 29568New ConstructionCCAR
- $399,4204 bd2 ba2k sqft285 Hadley Springs Ave, Longs, SC 29568New ConstructionCCAR
- $384,6603 bd2 ba1.7k sqft982 Ireland Dr., Longs, SC 29568New ConstructionCCAR
- $387,4903 bd2 ba1.7k sqft956 Ireland Dr., Longs, SC 29568New ConstructionCCAR
- $408,6653 bd2 ba1.7k sqft355 Hadley Springs Ave, Longs, SC 29568New ConstructionCCAR
- $314,9904 bd3 ba2k sqft309 Jessamine St. #148 Gibson S, Longs, SC 29568New ConstructionMLS ID #2610309, Matthew Downing, Meritage Homes of the Carolina. CCAR
- $330,9904 bd3 ba2.2k sqft218 Ridley St, Longs, SC 29568New ConstructionMLS ID #2621214, Renee Brown, DR Horton. CCAR
- $330,9904 bd3 ba2.2k sqft226 Ridley St, Longs, SC 29568New ConstructionMLS ID #2621168, Renee Brown, DR Horton. CCAR
