This stunning home features 4-bedrooms, 3-baths with a separate den with glass doors. The kitchen showcases quartz counters and a stylish tile backsplash. Living room is modern and sophisticated space. LVP flooring spans the main living areas, providing durability and a seamless living. All bedrooms are carpeted for comfort. The bathrooms and laundry room feature attractive tile flooring, combining both practicality and style. Indulge in the luxurious fully tiled shower in the owner's suite, complete with a glass shower door. Enjoy casual meals in the charming breakfast nook, or step outside to the covered lanai for outdoor relaxation and entertainment. The 2-car garage offers ample parking and storage space. Aug Closing
Pending
$374,490
631 Lemon Drop Dr Lot 189 Litchfield, Longs, SC 29568
4beds
2,425sqft
Single Family Residence
Built in 2026
7,840 Square Feet Lot
$368,600 Zestimate®
$154/sqft
$108/mo HOA
What's special
Stylish tile backsplashCharming breakfast nookKitchen showcases quartz countersGlass shower door
- 89 days
- 48
- 5
Zillow last checked:
Listing updated:
Listed by:
Billy J Deagan Jr 843-790-2396,
Lennar Carolinas LLC,
Damon S Kramer 843-790-2396,
Lennar Carolinas LLC
Source: CCAR,MLS#: 2614557 Originating MLS: Coastal Carolinas Association of Realtors
Originating MLS: Coastal Carolinas Association of RealtorsFacts & features
Interior
Bedrooms & bathrooms
- Bedrooms: 4
- Bathrooms: 3
- Full bathrooms: 3
Rooms
- Room types: Bonus Room, Den, Other
Primary bedroom
- Features: Linen Closet, Main Level Primary, Walk-In Closet(s)
- Level: First
- Dimensions: 14 x 15
Bedroom 1
- Dimensions: 11x11
Bedroom 2
- Dimensions: 11 x 12
Bedroom 3
- Dimensions: 12 x 12
Primary bathroom
- Features: Dual Sinks, Separate Shower, Vanity
Dining room
- Features: Kitchen/Dining Combo
- Dimensions: 11 x 12
Great room
- Dimensions: 15 x 21
Kitchen
- Features: Breakfast Bar, Breakfast Area, Dishwasher, Kitchen Island, Pantry, Stainless Steel Appliances
Other
- Features: Library, Other
Heating
- Central
Cooling
- Central Air
Appliances
- Included: Dishwasher, Disposal, Microwave, Range
- Laundry: Washer Hookup
Features
- Dual Sinks, Linen Closet, Main Level Primary, Separate Shower, Vanity, Walk-In Closet(s), Breakfast Bar, Breakfast Area, Kitchen Island, Stainless Steel Appliances
- Flooring: Carpet, Luxury Vinyl, Luxury VinylPlank, Tile
- Doors: Insulated Doors
Interior area
- Total structure area: 2,865
- Total interior livable area: 2,425 sqft
Property
Parking
- Total spaces: 6
- Parking features: Attached, Garage, Two Car Garage, Garage Door Opener
- Attached garage spaces: 2
Features
- Levels: One
- Stories: 1
- Patio & porch: Rear Porch
- Exterior features: Porch
- Pool features: Community, Outdoor Pool
Lot
- Size: 7,840 Square Feet
- Features: Rectangular, Rectangular Lot
Details
- Additional parcels included: ,
- Parcel number: 34603010030
- Zoning: Res
- Special conditions: None
Construction
Type & style
- Home type: SingleFamily
- Architectural style: Ranch
- Property subtype: Single Family Residence
Materials
- Vinyl Siding
- Foundation: Slab
Condition
- Never Occupied
- New construction: Yes
- Year built: 2026
Details
- Warranty included: Yes
Utilities & green energy
- Water: Public
- Utilities for property: Cable Available, Electricity Available, Sewer Available, Underground Utilities, Water Available
Green energy
- Energy efficient items: Doors, Windows
Community & HOA
Community
- Features: Golf Carts OK, Long Term Rental Allowed, Pool
- Security: Smoke Detector(s)
- Subdivision: Tupelo Park
HOA
- Has HOA: Yes
- Amenities included: Owner Allowed Golf Cart, Pet Restrictions
- Services included: Common Areas, Pool(s), Trash
- HOA fee: $108 monthly
Location
- Region: Litchfield Longs
Financial & listing details
- Price per square foot: $154/sqft
- Date on market: 6/6/2026
- Listing terms: Cash,Conventional,FHA,VA Loan
- Electric utility on property: Yes
Estimated market value
$368,600
$350,000 - $387,000
$2,433/mo
Price history
| Date | Event | Price |
|---|---|---|
| 8/8/2026 | Pending sale | $374,490$154/sqft |
Source:  CCAR #2614557 Report a problem CCAR #2614557 Report a problem | ||
| 6/6/2026 | Listed for sale | $374,490$154/sqft |
Source: CCAR #2614557 Report a problem | ||
Public tax history
Tax history is unavailable.
Monthly payment
Est. payment
Payment breakdown
Explore the cost of this home by adjusting the details. Changes won't be saved.Climate risks
Neighborhood: 29568
Nearby schools
Schools provided by the listing agent
- Elementary: Riverside Elementary
- Middle: North Myrtle Beach Middle School
- High: North Myrtle Beach High School
Source: CCAR. This data may not be complete. We recommend contacting the local school district to confirm school assignments for this home.
- $350,0005 bd4 ba2.4k sqft627 Lemon Drop Dr LOT 190, Kensington Longs, SC 29568Sold

- $370,4904 bd3 ba2.4k sqft740 Mint Julip Dr LOT 186, Litchfield Longs, SC 29568New Construction

- $298,0003 bd2 ba1.7k sqft628 Lemon Drop Dr LOT 199, Saint Phillips D Longs, SC 29568Sold
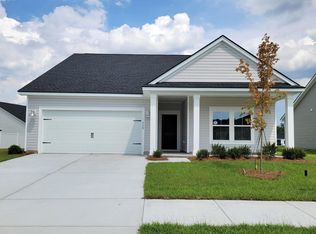

- $336,0003 bd2 ba1.7k sqft619 Lemon Drop Dr LOT 192, Saint Phillips Longs, SC 29568Pending
Similar homes
- $370,4904 bd3 ba2.4k sqft740 Mint Julip Dr Lot 186 Litchfield, Longs, SC 29568New Construction
 MLS ID #2619550, Damon S Kramer, Lennar Carolinas LLC. CCAR
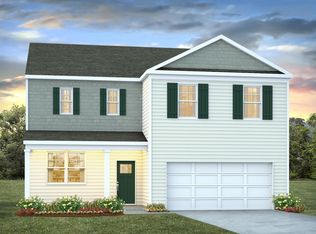
 - $364,0684 bd3 ba2.3k sqft420 Hadley Springs Ave, Longs, SC 29568New Construction
 CCAR

CCAR - $346,9604 bd2 ba1.7k sqft424 Hadley Springs Ave, Longs, SC 29568New Construction
 MLS ID #2613158, Renee Brown, DR Horton. CCAR
 - $396,4704 bd2 ba2k sqft343 Hadley Springs Ave, Longs, SC 29568New Construction
 MLS ID #2611054, Adam M Brown, DR Horton. CCAR
 - $359,1504 bd3 ba2.2k sqft636 Layla Way, Longs, SC 29568New ConstructionCCAR
- $357,1734 bd3 ba2.3k sqft624 Layla Way, Longs, SC 29568New ConstructionCCAR
- $392,4503 bd2 ba1.8k sqft313 Hadley Springs Ave, Longs, SC 29568New ConstructionCCAR
- $334,3404 bd2 ba1.7k sqft395 Hadley Springs Ave, Longs, SC 29568New ConstructionCCAR
- $399,4204 bd2 ba2k sqft285 Hadley Springs Ave, Longs, SC 29568New ConstructionCCAR
- $439,5354 bd3 ba2.6k sqft371 Hadley Springs Ave, Longs, SC 29568New ConstructionCCAR
- $432,4254 bd3 ba2.6k sqft289 Hadley Springs Ave, Longs, SC 29568New ConstructionCCAR
- $428,7704 bd3 ba2.6k sqft970 Ireland Dr., Longs, SC 29568New ConstructionCCAR
- $450,8755 bd3 ba2.7k sqft966 Ireland Dr., Longs, SC 29568New ConstructionCCAR
- $456,8755 bd3 ba2.7k sqft739 Hadara Dr, Longs, SC 29568New ConstructionCCAR
- $453,6855 bd4 ba3.2k sqft946 Ireland Dr., Longs, SC 29568New ConstructionCCAR
- $449,2605 bd4 ba3.2k sqft301 Hadley Springs Ave, Longs, SC 29568New ConstructionCCAR
