This thoughtfully designed 4 bedroom and 3 bath home is designed with the whole household in mind! With an open concept living room, dining room and kitchen, this home is bright, spacious, and designed for entertaining guest or comfortably interacting. The kitchen features granite countertops, 36" cabinets, a walk in corner pantry, stainless steel appliances, and island with breakfast bar! Your primary suite awaits off the back of the home with an elegant tray ceiling, a huge walk-in closet and Primary bath with dual sinks, and 5' tile shower. Two secondary bedrooms and a flex room are at the front of the home providing separation from the primary suite. Upstairs you will enjoy a second living room and another bedroom and full bathroom. Enjoy the coastal air from the extended back porch as you wind down in the evening! 2 car garage with garage door opener. It gets better- this is America's Smart Home! Control the thermostat, front door light and lock, and video doorbell from your smartphone. *Quicktie Framing System *Builder Warranty *Photos are of a similar Darby home. Pictures, photographs, colors, features, and sizes are for illustration purposes only and will vary from the homes as built. Home and community information, including pricing, included features, terms, availability and amenities, are subject to change and prior sale at any time without notice or obligation. Square footage dimensions are approximate. Equal housing opportunity builder
Pending
Price increase: $2.5K (9/8)
$463,975
289 Hadley Springs Ave, Longs, SC 29568
4beds
2,671sqft
Single Family Residence
Built in 2026
10,018 Square Feet Lot
$414,100 Zestimate®
$174/sqft
$70/mo HOA
What's special
Walk in corner pantryStainless steel appliancesIsland with breakfast barFlex roomTwo secondary bedroomsBright spaciousExtended back porch
- 181 days
- 12
- 0
Zillow last checked:
Listing updated:
Listed by:
Jason M McEachern 828-381-0470,
DR Horton
Source: CCAR,MLS#: 2611685 Originating MLS: Coastal Carolinas Association of Realtors
Facts & features
Interior
Bedrooms & bathrooms
- Bedrooms: 4
- Bathrooms: 3
- Full bathrooms: 3
Rooms
- Room types: Bathroom, Bonus Room, Den, Foyer, Utility Room
Primary bedroom
- Features: Tray Ceiling(s), Main Level Primary, Walk-In Closet(s)
- Level: First
- Dimensions: 13'1x17'
Bedroom 1
- Level: First
- Dimensions: 12'9x12'1
Bedroom 2
- Level: First
- Dimensions: 10'5x11'3
Bedroom 3
- Level: Second
- Dimensions: 13'9x10'10
Primary bathroom
- Features: Dual Sinks, Separate Shower, Vanity
Dining room
- Dimensions: 10'x11'1
Great room
- Dimensions: 15'x17'
Kitchen
- Features: Breakfast Bar, Dishwasher, Kitchen Island, Pantry, Stainless Steel Appliances, Solid Surface Counters
- Dimensions: 13'6x11'3
Other
- Features: Bedroom on Main Level, Entrance Foyer, Library, Utility Room
Heating
- Central, Electric
Cooling
- Central Air
Appliances
- Included: Dishwasher, Disposal, Microwave, Range
- Laundry: Washer Hookup
Features
- Tray Ceiling(s), Dual Sinks, Main Level Primary, Split Bedrooms, Separate Shower, Vanity, Walk-In Closet(s), Breakfast Bar, Bedroom on Main Level, Entrance Foyer, Kitchen Island, Stainless Steel Appliances, Solid Surface Counters
- Flooring: Carpet, Luxury Vinyl, Luxury VinylPlank
Interior area
- Total structure area: 3,420
- Total interior livable area: 2,671 sqft
Property
Parking
- Total spaces: 4
- Parking features: Attached, Garage, Two Car Garage, Garage Door Opener
- Attached garage spaces: 2
Features
- Levels: One and One Half
- Stories: 1
- Patio & porch: Rear Porch, Front Porch
- Exterior features: Porch
- Pool features: Community, Outdoor Pool
Lot
- Size: 10,018 Square Feet
Details
- Additional parcels included: ,
- Parcel number: 34606010039
- Zoning: res
- Special conditions: None
Construction
Type & style
- Home type: SingleFamily
- Architectural style: Ranch
- Property subtype: Single Family Residence
Materials
- Masonry, Vinyl Siding, Wood Frame
- Foundation: Slab
Condition
- Never Occupied
- New construction: Yes
- Year built: 2026
Details
- Builder model: Lot 372- Darby D
- Warranty included: Yes
Utilities & green energy
- Water: Public
- Utilities for property: Cable Available, Electricity Available, Sewer Available, Underground Utilities, Water Available
Community & HOA
Community
- Features: Golf Carts OK, Long Term Rental Allowed, Pool
- Security: Smoke Detector(s)
- Subdivision: Eden Springs
HOA
- Has HOA: Yes
- Amenities included: Owner Allowed Golf Cart, Owner Allowed Motorcycle, Tenant Allowed Golf Cart, Tenant Allowed Motorcycle
- Services included: Association Management, Common Areas, Pool(s), Trash
- HOA fee: $70 monthly
Location
- Region: Longs
Financial & listing details
- Price per square foot: $174/sqft
- Date on market: 5/5/2026
- Listing terms: Cash,Conventional,FHA,VA Loan
- Electric utility on property: Yes
Estimated market value
$414,100
$389,000 - $439,000
$2,435/mo
Price history
| Date | Event | Price |
|---|---|---|
| 9/22/2026 | Pending sale | $463,975$174/sqft |
Source:  CCAR #2611685 Report a problem | ||
| 9/8/2026 | Price change | $463,975+0.5%$174/sqft |
Source:  DR Horton Report a problem | ||
| 8/26/2026 | Price change | $461,475+0.2%$173/sqft |
Source: DR Horton Report a problem | ||
| 8/21/2026 | Price change | $460,630+3%$172/sqft |
Source: DR Horton Report a problem | ||
| 8/18/2026 | Price change | $447,425+3.5%$168/sqft |
Source: DR Horton Report a problem | ||
| 8/10/2026 | Price change | $432,425-2.7%$162/sqft |
Source: CCAR #2611685 Report a problem | ||
| 8/4/2026 | Price change | $444,425+1.1%$166/sqft |
Source: DR Horton Report a problem | ||
| 7/21/2026 | Price change | $439,425+0.5%$165/sqft |
Source: DR Horton Report a problem | ||
| 6/30/2026 | Price change | $437,425+0.5%$164/sqft |
Source: DR Horton Report a problem | ||
| 6/23/2026 | Price change | $435,425+0.7%$163/sqft |
Source: DR Horton Report a problem | ||
| 5/6/2026 | Listed for sale | $432,425$162/sqft |
Source: CCAR #2611685 Report a problem | ||
Public tax history
Tax history is unavailable.
Monthly payment
Est. payment
Payment breakdown
Explore the cost of this home by adjusting the details. Changes won't be saved.Climate risks
Neighborhood: 29568
Nearby schools
Schools provided by the listing agent
- Elementary: Riverside Elementary
- Middle: North Myrtle Beach Middle School
- High: North Myrtle Beach High School
Source: CCAR. This data may not be complete. We recommend contacting the local school district to confirm school assignments for this home.

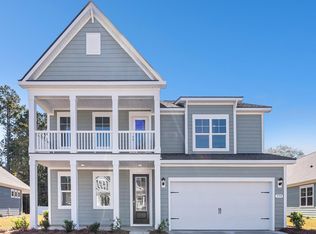


Similar homes
- $466,1204 bd3 ba2.6k sqft371 Hadley Springs Ave, Longs, SC 29568New Construction
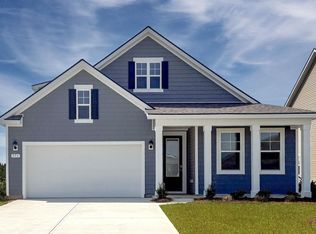
 CCAR
- $471,0055 bd3 ba2.7k sqft739 Hadara Dr, Longs, SC 29568New Construction
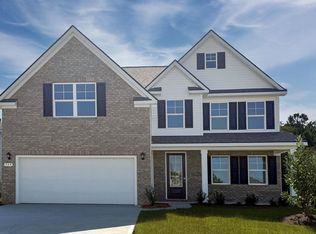 CCAR
- $455,3554 bd3 ba2.6k sqft970 Ireland Dr., Longs, SC 29568New Construction
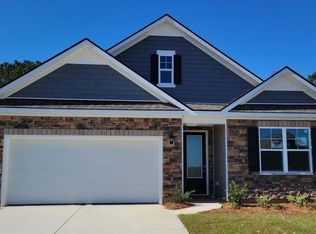 CCAR
- $462,9455 bd4 ba3.2k sqft301 Hadley Springs Ave, Longs, SC 29568New Construction
 CCAR
- $465,0055 bd3 ba2.7k sqft966 Ireland Dr., Longs, SC 29568New ConstructionCCAR
- $514,3104 bd3 ba3.1k sqft293 Hadley Springs Ave, Longs, SC 29568New ConstructionCCAR
- $471,4455 bd4 ba3.2k sqft978 Ireland Dr., Longs, SC 29568New ConstructionCCAR
- $423,0004 bd2 ba1.9k sqft317 Hadley Springs Ave, Longs, SC 29568New ConstructionMLS ID #2605616, Leslie Sanders, DR Horton. CCAR
- $405,0803 bd2 ba1.7k sqft305 Hadley Springs Ave, Longs, SC 29568New ConstructionCCAR
- $423,5403 bd2 ba1.7k sqft355 Hadley Springs Ave, Longs, SC 29568New ConstructionCCAR
- $406,0603 bd2 ba1.8k sqft965 Ireland Dr., Longs, SC 29568New ConstructionMLS ID #2615283, Leslie Sanders, DR Horton. CCAR
- $388,9903 bd2 ba1.7k sqft280 Hadley Springs Ave, Longs, SC 29568New ConstructionCCAR
- $400,7803 bd2 ba1.7k sqft956 Ireland Dr., Longs, SC 29568New ConstructionCCAR
- $338,9904 bd2 ba1.7k sqft395 Hadley Springs Ave, Longs, SC 29568New ConstructionCCAR
- $472,9904 bd3 ba3.1k sqft904 Hibernation Way, Conway, SC 29526New ConstructionMLS ID #2610977, Lisa Lang, DR Horton. CCAR
