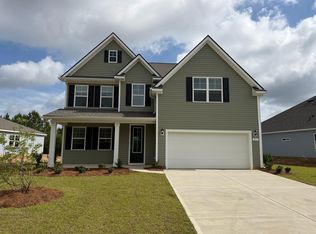
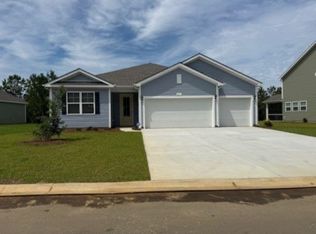
*4 bedroom, 3 bath single level home *Beautifully designed open concept great room, kitchen, and formal dining room *Spacious Dining room with tray ceiling *4 panel sliding door leads out to the very large back porch *Gourmet kitchen with oversized kitchen island, quartz countertops, stainless steel appliances, and walk in pantry *Large primary bedroom with dual walk in closets, ensuite bathroom with 5' tile shower, linen closet and dual vanities. *Split bedroom floor plan *Home is Connected *Quicktie Framing System *Deako Lighting Switches * Warranty *It gets better- this is America's Smart Home! Control the thermostat ,front door light and lock, and video doorbell from your smartphone. *Photos are of a similar Trivecta home. Pictures, photographs, colors, features, and sizes are for illustration purposes only and will vary from the homes as built. Home and community information, including pricing, included features, terms, availability and amenities, are subject to change and prior sale at any time without notice or obligation. Square footage dimensions are approximate. Equal housing opportunity builder.
Sold for $418,000
Zillow last checked:
Listing updated:
Bought with:
Sam P Bamrick, 109078
Palmetto Properties SC
Source: CCAR,MLS#: 2605574 Originating MLS: Coastal Carolinas Association of Realtors
Originating MLS: Coastal Carolinas Association of RealtorsPrice history
| Date | Event | Price |
|---|---|---|
| 7/15/2026 | Sold | $418,000-1.3%$182/sqft |
Source:  CCAR #2605574 Report a problem CCAR #2605574 Report a problem | ||
| 6/5/2026 | Pending sale | $423,315$185/sqft |
Source: CCAR #2605574 Report a problem | ||
| 4/21/2026 | Contingent | $423,315$185/sqft |
Source: CCAR #2605574 Report a problem | ||
| 3/3/2026 | Listed for sale | $423,315$185/sqft |
Source: CCAR #2605574 Report a problem | ||


Sell for more on Zillow
Get a Zillow Showcase℠ listing at no additional cost and you could sell for .
$415,700
2% more
+$8,314
With Zillow Showcase(estimated)
$424,014
