Welcome to 309 Waterfall Circle, a stunning new custom home in a beautiful, gated community just 3 miles from the beach, perfectly positioned near premier local golf courses. Residents enjoy an exceptional amenity center with pool and fitness center, along with a scenic neighborhood lake featuring a boat ramp for paddleboats, canoes, and kayaks offering the best of coastal living. This thoughtfully designed home features a bright open-concept layout connecting the living room, dining area, and gourmet kitchen with breakfast nook. The spacious living area is anchored by a fireplace with a striking shiplap accent wall, custom cabinetry, and granite countertops. The chef's kitchen includes a center island, double wall ovens, cooktop with vented range hood, stainless appliances, and soft-close cabinetry. A separate office/flex room provides versatile space for work or hobbies. Step outside to a covered lanai and private courtyard, ideal for relaxing or entertaining. The massive laundry room offers a utility sink, extended counters, abundant storage, and granite countertops for added convenience. This 4-bedroom, 3-bath home is designed with exceptional closet space throughout. The luxurious primary suite features a spa-inspired bath with marble floors and shower, garden tub, double vanities, and an expansive walk-in closet with dressing area. Combining elegant finishes, functional design, and a vibrant neighborhood atmosphere, this home delivers an outstanding coastal lifestyle.
New construction
$484,900
309 Waterfall Circle, Little River, SC 29566
4beds
2,082sqft
Single Family Residence
Built in 2025
8,276 Square Feet Lot
$477,300 Zestimate®
$233/sqft
$164/mo HOA
What's special
Elegant finishesPrivate courtyardCovered lanaiExceptional closet space throughoutGranite countertopsCustom cabinetry
- 80 days
- 147
- 8
Zillow last checked:
Listing updated:
Listed by:
Michael Pope 910-280-9296,
Century 21 Barefoot Realty
Source: CCAR,MLS#: 2619111 Originating MLS: Coastal Carolinas Association of Realtors
Originating MLS: Coastal Carolinas Association of RealtorsFacts & features
Interior
Bedrooms & bathrooms
- Bedrooms: 4
- Bathrooms: 3
- Full bathrooms: 3
Rooms
- Room types: Bathroom, Foyer, Utility Room
Primary bedroom
- Features: Tray Ceiling(s), Ceiling Fan(s), Main Level Primary, Vaulted Ceiling(s), Walk-In Closet(s)
- Level: First
Family room
- Features: Ceiling Fan(s), Fireplace, Vaulted Ceiling(s)
Kitchen
- Features: Dishwasher, Kitchen Exhaust Fan, Kitchen Island, Stainless Steel Appliances, Solid Surface Counters
Living room
- Features: Ceiling Fan(s), Fireplace, Vaulted Ceiling(s)
Other
- Features: Bedroom on Main Level, Entrance Foyer, Utility Room
Heating
- Central
Cooling
- Central Air
Appliances
- Included: Dishwasher, Disposal, Range, Range Hood
- Laundry: Washer Hookup
Features
- Attic, Beamed Ceilings, Tray Ceiling(s), Ceiling Fan(s), Dual Sinks, Furnished, Main Level Primary, Pull Down Attic Stairs, Permanent Attic Stairs, Separate Shower, Vaulted Ceiling(s), Walk-In Closet(s), Bedroom on Main Level, Entrance Foyer, Kitchen Island, Stainless Steel Appliances, Solid Surface Counters
- Flooring: Carpet, Other, Tile
- Attic: Pull Down Stairs,Permanent Stairs
- Furnished: Yes
Interior area
- Total structure area: 2,800
- Total interior livable area: 2,082 sqft
Property
Parking
- Total spaces: 6
- Parking features: Attached, Garage, Two Car Garage, Garage Door Opener
- Attached garage spaces: 2
Features
- Levels: One
- Stories: 1
- Patio & porch: Patio
- Exterior features: Fence, Sprinkler/Irrigation, Patio
- Pool features: Community, Outdoor Pool
Lot
- Size: 8,276 Square Feet
- Features: Rectangular, Rectangular Lot
Details
- Additional parcels included: ,
- Parcel number: 34903010008
- Zoning: PUD
- Special conditions: None
Construction
Type & style
- Home type: SingleFamily
- Architectural style: Contemporary
- Property subtype: Single Family Residence
Materials
- Brick
- Foundation: Slab
Condition
- Never Occupied
- New construction: Yes
- Year built: 2025
Details
- Warranty included: Yes
Utilities & green energy
- Water: Public
- Utilities for property: Cable Available, Electricity Available, Other, Phone Available, Sewer Available, Underground Utilities, Water Available
Community & HOA
Community
- Features: Boat Facilities, Clubhouse, Golf Carts OK, Gated, Recreation Area, Pool
- Security: Gated Community, Smoke Detector(s), Security Service
- Subdivision: Waterfall
HOA
- Has HOA: Yes
- Amenities included: Boat Ramp, Clubhouse, Gated, Owner Allowed Golf Cart, Owner Allowed Motorcycle, Pet Restrictions, Security
- Services included: Common Areas
- HOA fee: $164 monthly
Location
- Region: Little River
Financial & listing details
- Price per square foot: $233/sqft
- Tax assessed value: $105,000
- Annual tax amount: $1,413
- Date on market: 8/3/2026
- Listing terms: Cash,Conventional,FHA,VA Loan
- Electric utility on property: Yes
Estimated market value
$477,300
$453,000 - $501,000
$2,394/mo
Price history
| Date | Event | Price |
|---|---|---|
| 10/6/2026 | Listed for sale | $484,900$233/sqft |
Source:  CCAR #2619111 Report a problem CCAR #2619111 Report a problem | ||
| 9/1/2026 | Pending sale | $484,900$233/sqft |
Source: CCAR #2619111 Report a problem | ||
| 8/3/2026 | Listed for sale | $484,900$233/sqft |
Source: CCAR #2619111 Report a problem | ||
| 8/3/2026 | Listing removed | $484,900$233/sqft |
Source: CCAR #2603442 Report a problem | ||
| 4/23/2026 | Price change | $484,900-1.8%$233/sqft |
Source: CCAR #2603442 Report a problem | ||
| 4/14/2026 | Listed for sale | $494,000$237/sqft |
Source: CCAR #2603442 Report a problem | ||
| 4/8/2026 | Contingent | $494,000$237/sqft |
Source: CCAR #2603442 Report a problem | ||
| 2/9/2026 | Listed for sale | $494,000$237/sqft |
Source: CCAR #2603442 Report a problem | ||
| 2/8/2026 | Listing removed | $494,000$237/sqft |
Source: CCAR #2517185 Report a problem | ||
| 11/29/2025 | Price change | $494,000-1%$237/sqft |
Source: CCAR #2517185 Report a problem | ||
| 10/28/2025 | Price change | $499,000-5.7%$240/sqft |
Source: CCAR #2517185 Report a problem | ||
| 8/7/2025 | Price change | $529,000-11.2%$254/sqft |
Source: CCAR #2517185 Report a problem | ||
| 4/30/2025 | Listed for sale | $596,000-2.1%$286/sqft |
Source: CCAR #2423554 Report a problem | ||
| 10/10/2024 | Listed for sale | $609,000-2.5%$293/sqft |
Source: CCAR #2423554 Report a problem | ||
| 8/15/2024 | Listing removed | $624,900$300/sqft |
Source: CCAR #2416538 Report a problem | ||
| 7/14/2024 | Listed for sale | $624,900+0%$300/sqft |
Source: CCAR #2416538 Report a problem | ||
| 6/25/2024 | Listing removed | -- |
Source: CCAR #2406265 Report a problem | ||
| 3/12/2024 | Listed for sale | $624,600+860.9%$300/sqft |
Source: CCAR #2406265 Report a problem | ||
| 12/9/2011 | Listing removed | $65,000$31/sqft |
Source: Dreamhomes Marketing Group LLC #733924 Report a problem | ||
| 12/8/2011 | Listed for sale | $65,000$31/sqft |
Source: Dreamhomes Marketing Group LLC #733924 Report a problem | ||
Public tax history
| Year | Property taxes | Tax assessment |
|---|---|---|
| 2025 | $1,413 +6.8% | $105,000 |
| 2024 | $1,323 +66.1% | $105,000 +75% |
| 2023 | $796 +1.6% | $60,000 |
| 2022 | $784 | $60,000 |
| 2021 | $784 -1.9% | -- |
| 2020 | $799 | -- |
| 2019 | -- | -- |
| 2018 | $764 | $3,550 0% |
| 2017 | -- | $3,551 |
| 2016 | -- | $3,551 -42.9% |
| 2015 | -- | $6,214 +75% |
| 2014 | $761 | $3,551 |
| 2013 | -- | -- |
| 2012 | -- | -- |
| 2010 | -- | $4,140 +6.2% |
| 2009 | -- | $3,900 -7.1% |
| 2008 | -- | $4,200 +128% |
| 2007 | -- | $1,842 +50% |
| 2005 | -- | $1,228 |
| 2004 | $216 | $1,228 |
Find assessor info on the county website
Monthly payment
Est. payment
Payment breakdown
Explore the cost of this home by adjusting the details. Changes won't be saved.Climate risks
Neighborhood: 29566
Nearby schools
Schools provided by the listing agent
- Elementary: Riverside Elementary
- Middle: North Myrtle Beach Middle School
- High: North Myrtle Beach High School
Source: CCAR. This data may not be complete. We recommend contacting the local school district to confirm school assignments for this home.
Similar homes

- $470,0004 bd3 ba2.4k sqft300 Flowering Branch Ave., Little River, SC 29566For Sale

 MLS ID #2624408, Karina L Herron, EXP Realty LLC. CCAR

 - $499,9003 bd2 ba1.9k sqft293 Waterfall Circle, Little River, SC 29566New Construction
 MLS ID #2619109, Michael Pope, Century 21 Barefoot Realty. CCAR
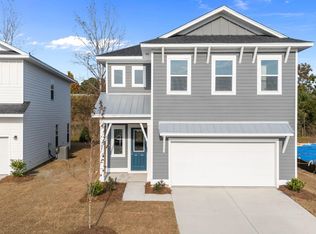
 - $499,9003 bd2 ba1.9k sqft289 Waterfall Circle, Little River, SC 29566New Construction
 MLS ID #2619108, Michael Pope, Century 21 Barefoot Realty. CCAR
 - $474,9905 bd4 ba2.5k sqft975 Triton Ave. Lot 28 Santorini, Little River, SC 29566New Construction
 MLS ID #2616011, Jeff J Proctor, Ashton Charleston Residential. CCAR
 - $434,9003 bd3 ba2k sqft4232 Luck Avenue, Little River, SC 29566New Construction
 MLS ID #100596187, Seth C Barbee, The Saltwater Agency. Hive MLS
 - $315,0005 bd3 ba2.3k sqft769 Wapama St., Little River, SC 29566For SaleMLS ID #2613797, The Bellamy Team, CENTURY 21 Thomas. CCAR
- $475,0003 bd2 ba2k sqft3084 Claredon St, Longs, SC 29568For SaleMLS ID #2624475, Right Find Homes Team, EXP Realty LLC. CCAR
- $490,0003 bd4 ba2.6k sqft4302 Grande Harbour Blvd. #A1, Little River, SC 29566For SaleMLS ID #2613424, Kris A Fuller, INNOVATE Real Estate. CCAR
- $528,0003 bd2 ba1.8k sqft601 Gayle St., North Myrtle Beach, SC 29582For SaleMLS ID #2613836, Secure Home Finder Team, Secure Home Finder Team at LPT Realty. CCAR
- $619,9004 bd3 ba2.8k sqft1615 Breakwater Dr. Lot 189, Little River, SC 29566New ConstructionMLS ID #2618689, David W Doss, Today Homes Realty SC, LLC. CCAR
- $510,0004 bd3 ba1.9k sqft3085 Moss Bridge Ln., Myrtle Beach, SC 29579For SaleMLS ID #2615470, Thomas L Shoupe, Opendoor Brokerage LLC. CCAR
- $449,0004 bd3 ba1.8k sqft2000 Summersail Ct., Myrtle Beach, SC 29579For SaleMLS ID #2625323, Lewis Living Team, INNOVATE Real Estate. CCAR
- $585,0003 bd3 ba2.7k sqft2634 Whitehorn Way, Longs, SC 29568New ConstructionMLS ID #2625226, The Mills Group Team, Century 21 Barefoot Realty. CCAR
- $419,9005 bd4 ba2.4k sqft615 Lemon Drop Dr, Longs, SC 29568New ConstructionMLS ID #2621805, Ella Harman, Welcome Home Realty. CCAR
- $525,0004 bd3 ba2.5k sqft6767 E Lindley Lane SW, Ocean Isle Beach, NC 28469For SaleMLS ID #100583427, Olivia H. Morrow, Coldwell Banker Sea Coast Advantage. Hive MLS
- $448,9004 bd3 ba2.3k sqft801 Abalone Ct., Myrtle Beach, SC 29579For SaleMLS ID #2620921, The Collins Team, Realty ONE Group Dockside. CCAR
- $444,9005 bd4 ba2.1k sqft2420 Kings Bay Dr. #2420, North Myrtle Beach, SC 29582For SaleMLS ID #2623841, Darren Woodard Team, INNOVATE Real Estate. CCAR
- $449,9004 bd3 ba2.4k sqft813 Covelo Ln., Myrtle Beach, SC 29579For SaleMLS ID #2624489, Victor R Duval, Realty One Group Dockside Cnwy. CCAR
- $424,5004 bd4 ba2.4k sqft4880 Sandlewood Dr., Myrtle Beach, SC 29579For SaleMLS ID #2624396, Nathan N Blackford, Realty ONE Group Dockside. CCAR
